2599 Thurmont Road, Akron, OH, 44313

Save
Ask
Tour
Hide
Share
$280,000
20 Days On Site

2599 Thurmont Road
Akron, OH 44313

For Sale|Single Family Residence|Active Under Contract
4
Beds
3
Total Baths
2
Full Baths
1
Partial Bath
2,312
SqFt
$121
/SqFt
1966
Built
Subdivision:
Sand Run Village
County:
Summit
Call Now: 330-440-3253
Is this the listing for you? We can help make it yours.
330-440-3253
2599 Thurmont Road2599 Thurmont Road2599 Thurmont Road2599 Thurmont Road
Save
Ask
Tour
Hide
Share

Mortgage Calculator

Monthly Payment (Est.)

$1,277
Calculator powered by Showcase IDX, a Constellation1 Company. Copyright ©2026 Information is deemed reliable but not guaranteed.

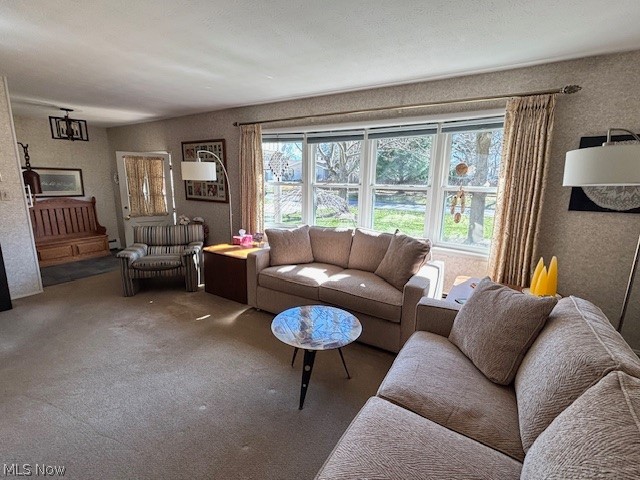
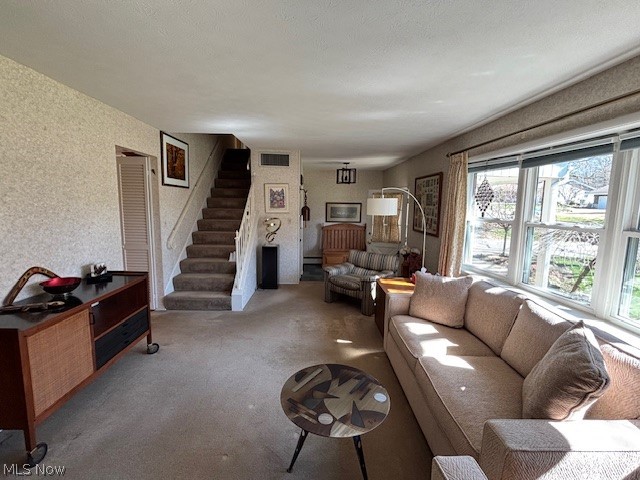
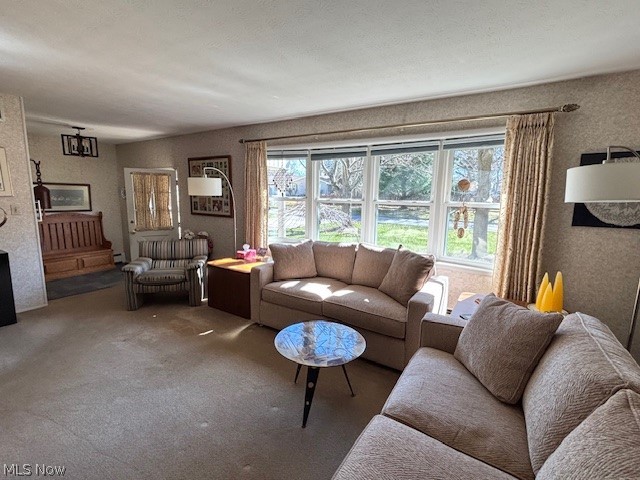
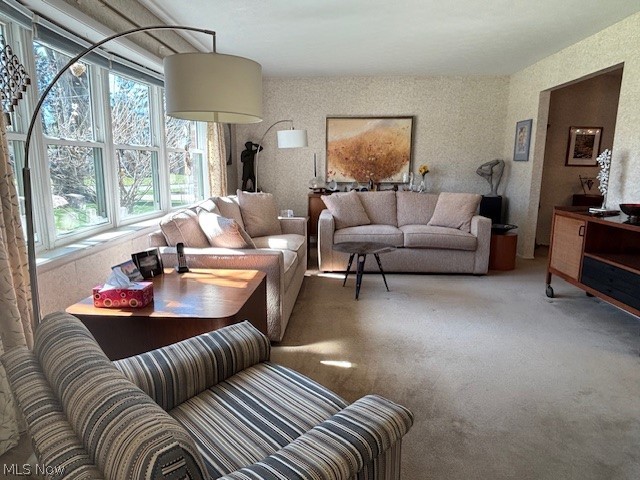
Welcome home to this spacious 4-bedroom, 2.5-bath colonial located in a desirable West Akron neighborhood! Offering over 2,300 sq. ft. of living space, this home is full of potential and ready for your personal touch. Step inside to find a generous floor plan featuring a formal living & dining room, large family room—perfect for gatherings, game days, or relaxing evenings. The home offers great bones and layout, with plenty of natural light and room to make it your own. While it may need a bit of updating and decorating, it is priced accordingly, making it an excellent opportunity for buyers looking to build equity and customize their dream home. Highlights include: 4 spacious bedrooms & 2.5 baths, 1st floor office & half bath Over 2,300 sq. ft. of living space Large, comfortable family room, half with vaulted ceilings and skylights Newer roof and driveway, front yard irrigation system 2-car attached garage Attractive curb appeal with a welcoming front entry Enjoy the charm of an established neighborhood with the convenience of nearby shopping, dining, Fairlawn CC and the Sand Run Metro parks. Don’t miss your chance to turn this solid home into something truly special—schedule your showing today!

Save
Ask
Tour
Hide
Share
Listing Snapshot
Price 
$280,000
Days On Site 
20 Days
Bedrooms 
4
Inside Area (SqFt) 
2,312 sqft
Total Baths 
3
Full Baths 
2
Partial Baths 
1
Lot Size 
0.3929 Acres
Year Built 
1966
MLS® Number 
5206327
Status 
Active Under Contract
Property Tax 
$5,433
HOA/Condo/Coop Fees 
N/A
Sq Ft Source 
N/A
Friends & Family
Recent Activity
2 weeks agoStatus changed to Active Under Contract
2 weeks agoListing updated with changes from the MLS®
3 weeks agoListing first seen on site
General Features
Acres 
0.3929
Attached Garage 
Yes
Garage 
Yes
Garage Spaces 
2
Land Lease 
No
Levels 
Three Or More
Number Of Stories 
3
Parking 
AttachedConcreteDrivewayGarageGarage Door Opener
Property Sub Type 
Single Family Residence
Security 
Smoke Detector(s)
Sewer 
Public Sewer
SqFt Above 
2312
Style 
Colonial
Water Source 
Public
Interior Features
Appliances 
DishwasherRangeRefrigerator
Basement 
PartialUnfinishedSump Pump
Cooling 
Central Air
Fireplace 
Yes
Fireplace Features 
Family RoomGas Log
Fireplaces 
1
Heating 
Natural GasBaseboardHot WaterSteam
Laundry Features 
In HallMain LevelLaundry Room
Window Features 
Double Pane WindowsWindow Treatments
Bedroom 
Dimensions - 12.0x12.0Level - Second
Dining Room 
Dimensions - 12.0x11.0Level - First
EatInKitchen 
Dimensions - 11.9x10.0Level - FirstFeatures - Built-in Features
EntryFoyer 
Level - First
Family Room 
Dimensions - 25.9x19.5Level - FirstFeatures - Bookcases, Cathedral Ceiling(s), Vaulted Ceiling(s)
Kitchen 
Dimensions - 10.0x9.0Level - FirstFeatures - Granite Counters
Laundry 
Level - First
Living Room 
Dimensions - 20.0x13.0Level - First
Office 
Dimensions - 10.6x9.5Level - First
PrimaryBedroom 
Dimensions - 13.0x12.0Level - Second
Save
Ask
Tour
Hide
Share
Exterior Features
Construction Details 
Aluminum Siding
Lot Features 
Wooded
Patio And Porch 
Front PorchPorch
Roof 
AsphaltFiberglass
Windows/Doors 
Double Pane WindowsWindow Treatments
Community Features
Financing Terms Available 
CashConventional
School District 
Akron CSD - 7701
Township 
Akron
Schools
School District
Akron CSD - 7701
Elementary School
Unknown
Middle School
Unknown
High School
Unknown
Listing courtesy of Steve Spinelli of Keller Williams Chervenic Rlty


The data relating to real estate for sale on this website comes in part from the Internet Data Exchange program of MLS NOW. Real estate listings held by brokerage firms other than are marked with the Internet Data Exchange logo and detailed information about them includes the name of the listing broker(s). The photos may be altered, edited, enhanced or virtually staged. Information Deemed Reliable But Not Guaranteed. Copyright 2026 - Multiple Listing Service, Inc. – All Rights Reserved.

Neighborhood & Commute
Source: Walkscore
Disclosure: Community information and market data powered by Constellation Data Labs. Information is deemed reliable but not guaranteed.
Save
Ask
Tour
Hide
Share