3371 Lenox Village Drive 255, Fairlawn, OH, 44333

Save
Ask
Tour
Hide
Share
$199,900
22 Days On Site

3371 Lenox Village Drive 255
Fairlawn, OH 44333

For Sale|Condominium|Active Under Contract
2
Beds
2
Total Baths
2
Full Baths
2001
Built
Subdivision:
Lenox Village Condo Ph 02
County:
Summit
Call Now: 330-440-3253
Is this the listing for you? We can help make it yours.
330-440-3253
3371 Lenox Village Drive 2553371 Lenox Village Drive 2553371 Lenox Village Drive 2553371 Lenox Village Drive 255
Save
Ask
Tour
Hide
Share

Mortgage Calculator

Monthly Payment (Est.)

$912
Calculator powered by Showcase IDX, a Constellation1 Company. Copyright ©2026 Information is deemed reliable but not guaranteed.

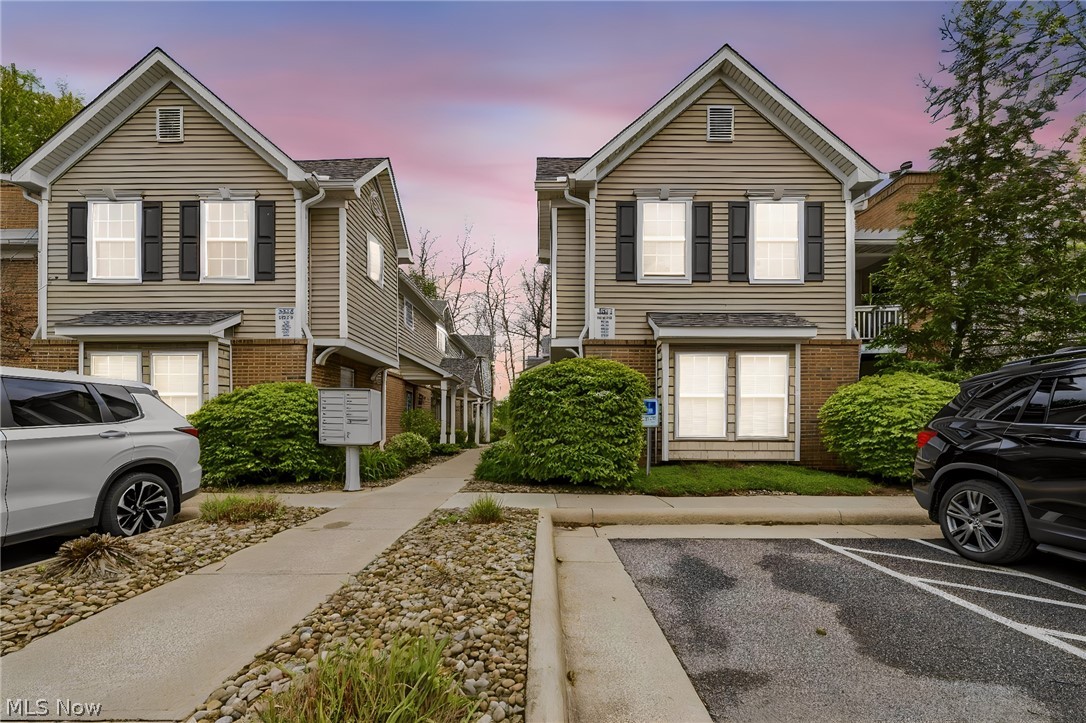
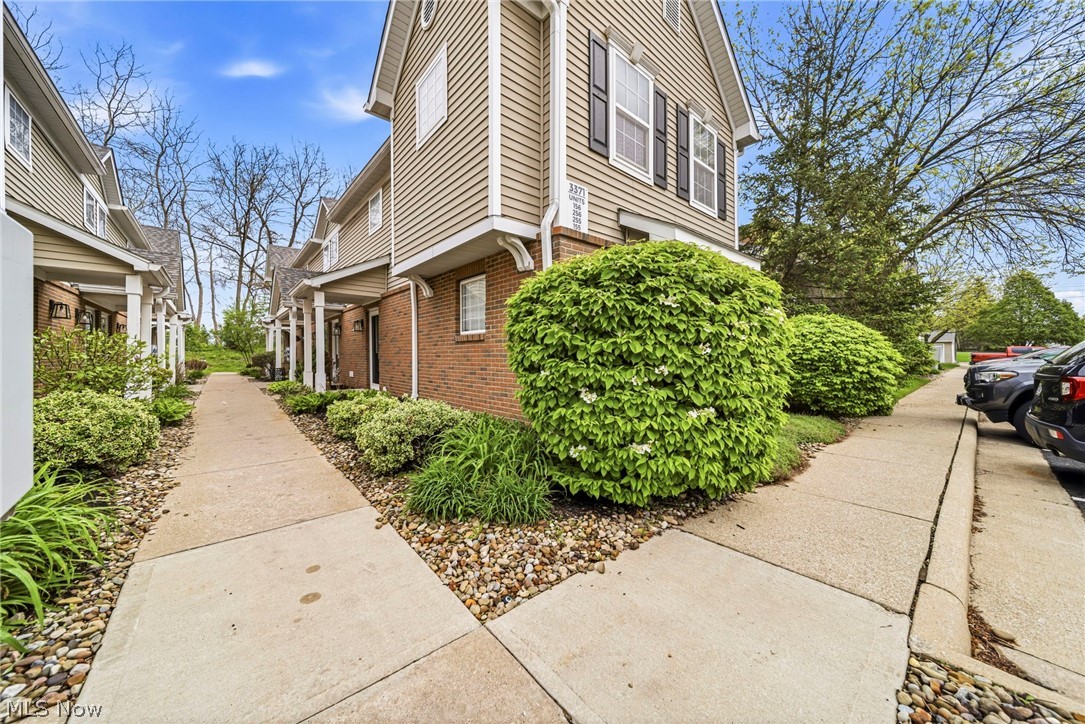
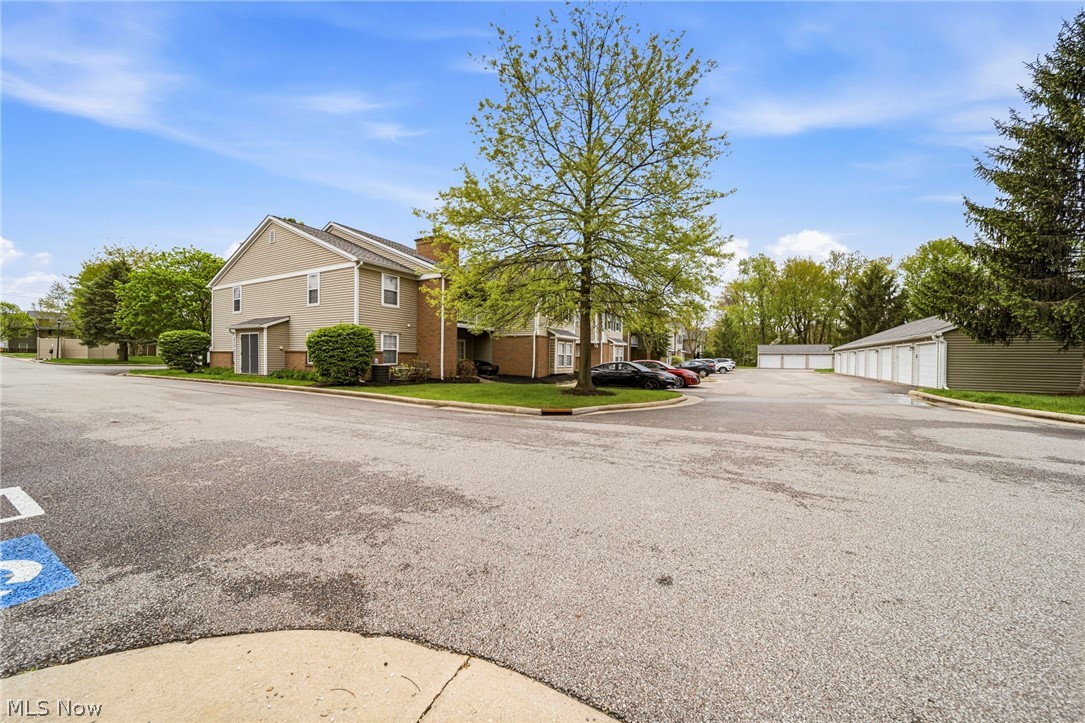
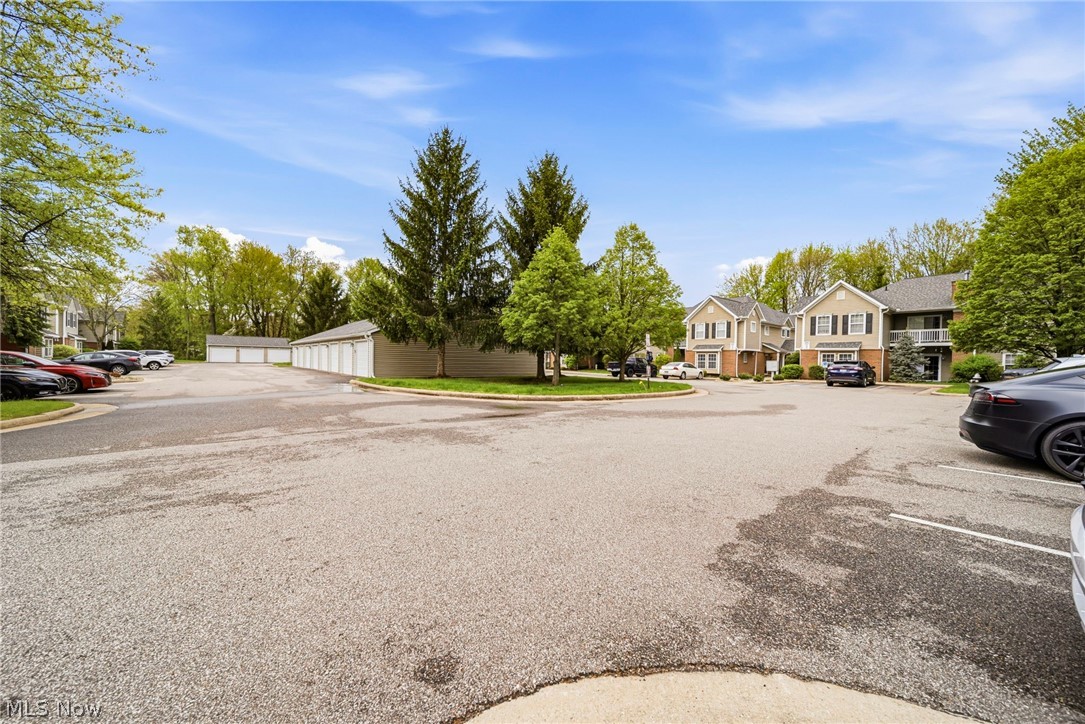
Tucked into Lenox Village, this 2-bedroom, 2-bath Fairlawn condo delivers the kind of low-maintenance living buyers are looking for, with space, storage, and comfort already built in. Vaulted ceilings in the living room and primary bedroom add an airy feel, while the gas fireplace and private balcony overlooking green space bring in the cozy factor. The kitchen features white cabinetry, an electric stove, included appliances, and a spacious pantry/laundry area with washer and dryer included. Both bedrooms offer walk-in closets, and the flexible work nook is ideal for a home office, reading space, or everyday drop zone. Additional perks include a Nest smart thermostat, SimpliSafe security system, extra storage closets, cement slabs between floors for sound control, and a detached 1-car garage. Conveniently located near Fairlawn shopping, dining, parks, highway access, and within the Copley-Fairlawn City School District.

Save
Ask
Tour
Hide
Share
Listing Snapshot
Price 
$199,900
Days On Site 
22 Days
Bedrooms 
2
Inside Area (SqFt) 
N/A
Total Baths 
2
Full Baths 
2
Partial Baths 
N/A
Lot Size 
0.031 Acres
Year Built 
2001
MLS® Number 
5206333
Status 
Active Under Contract
Property Tax 
$2,373
HOA/Condo/Coop Fees 
$300 monthly
Sq Ft Source 
N/A
Friends & Family
Recent Activity
2 weeks agoStatus changed to Active Under Contract
2 weeks agoListing updated with changes from the MLS®
3 weeks agoListing first seen on site
General Features
Acres 
0.031
Direction Faces 
Southwest
Garage 
Yes
Garage Spaces 
1
Land Lease 
No
Levels 
One
Number Of Stories 
1
Parking 
Additional ParkingDetachedGarageGarage Door OpenerGuestPavedParking Lot
Pets 
CallCats OKDogs OKYes
Property Sub Type 
Condominium
Security 
Smoke Detector(s)
Sewer 
Public Sewer
Style 
Multiplex
Water Source 
Public
Interior Features
Appliances 
DryerDishwasherFreezerDisposalMicrowaveRangeRefrigeratorWasherOven
Basement 
None
Cooling 
Ceiling Fan(s)Central Air
Fireplace 
Yes
Fireplace Features 
Living RoomGas
Fireplaces 
1
Heating 
Natural GasForced AirFireplace(s)
Interior 
Vaulted Ceiling(s)Ceiling Fan(s)Laminate CountersOpen FloorplanPantryWalk-In Closet(s)
Laundry Features 
In Unit
Main Level Bedrooms 
2
Bedroom 
Dimensions - 13.00 x 11.00Level - FirstFeatures - Walk-In Closet(s)
EatInKitchen 
Dimensions - 19.00 x 9.00Level - FirstFeatures - Vaulted Ceiling(s)
Living Room 
Dimensions - 16.00 x 14.00Level - FirstFeatures - Vaulted Ceiling(s)
PrimaryBedroom 
Dimensions - 17.00 x 11.00Level - FirstFeatures - Vaulted Ceiling(s), Walk-In Closet(s)
Save
Ask
Tour
Hide
Share
Exterior Features
Construction Details 
BrickVinyl Siding
Patio And Porch 
Deck
Roof 
AsphaltFiberglass
Community Features
Association Dues 
300
Financing Terms Available 
CashConventionalFHA
HOA Fee Frequency 
Monthly
School District 
Revere LSD - 7712
Township 
Fairlawn
Schools
School District
Revere LSD - 7712
Elementary School
Unknown
Middle School
Unknown
High School
Unknown
Listing courtesy of Ashley Snowberger of HomeSmart Real Estate Momentum LLC


The data relating to real estate for sale on this website comes in part from the Internet Data Exchange program of MLS NOW. Real estate listings held by brokerage firms other than are marked with the Internet Data Exchange logo and detailed information about them includes the name of the listing broker(s). The photos may be altered, edited, enhanced or virtually staged. Information Deemed Reliable But Not Guaranteed. Copyright 2026 - Multiple Listing Service, Inc. – All Rights Reserved.

Neighborhood & Commute
Source: Walkscore
Disclosure: Community information and market data powered by Constellation Data Labs. Information is deemed reliable but not guaranteed.
Save
Ask
Tour
Hide
Share