6740 Rockport Lane, Mentor, OH, 44060

Save
Ask
Tour
Hide
Share
$525,000
24 Days On Site

6740 Rockport Lane
Mentor, OH 44060

For Sale|Single Family Residence|Active
3
Beds
4
Total Baths
3
Full Baths
1
Partial Bath
3,340
SqFt
$157
/SqFt
1993
Built
Subdivision:
Whalers Cove 2-B
County:
Lake
Call Now: 330-440-3253
Is this the listing for you? We can help make it yours.
330-440-3253
6740 Rockport Lane6740 Rockport Lane6740 Rockport Lane6740 Rockport Lane
Save
Ask
Tour
Hide
Share

Mortgage Calculator

Monthly Payment (Est.)

$2,395
Calculator powered by Showcase IDX, a Constellation1 Company. Copyright ©2026 Information is deemed reliable but not guaranteed.

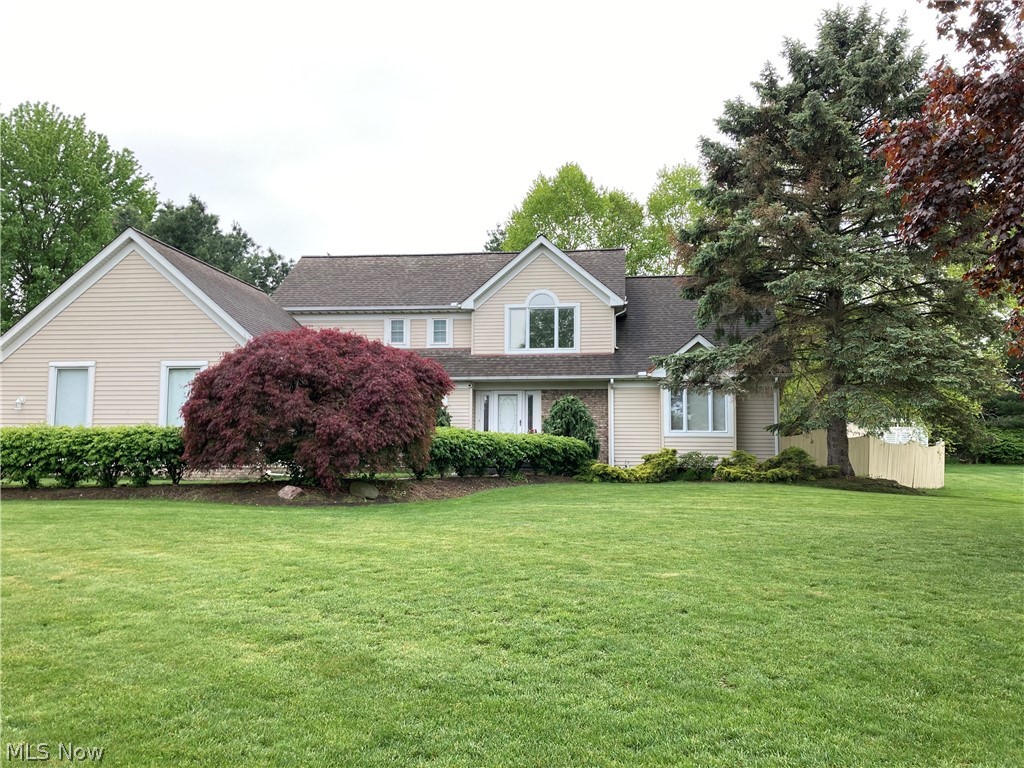
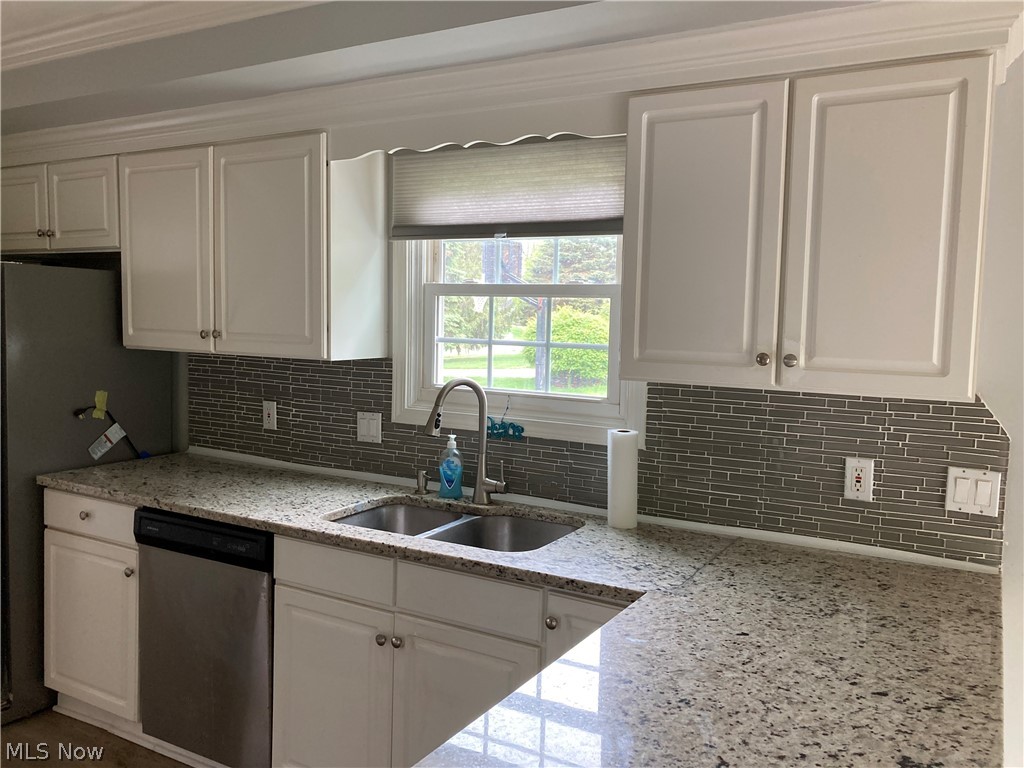
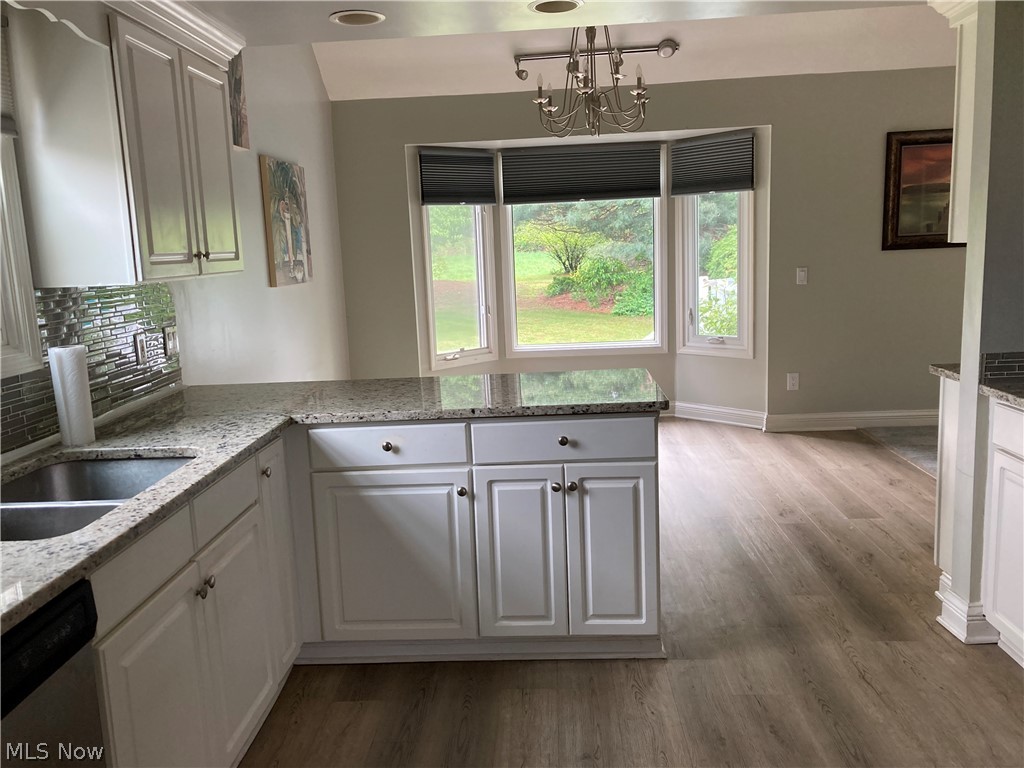
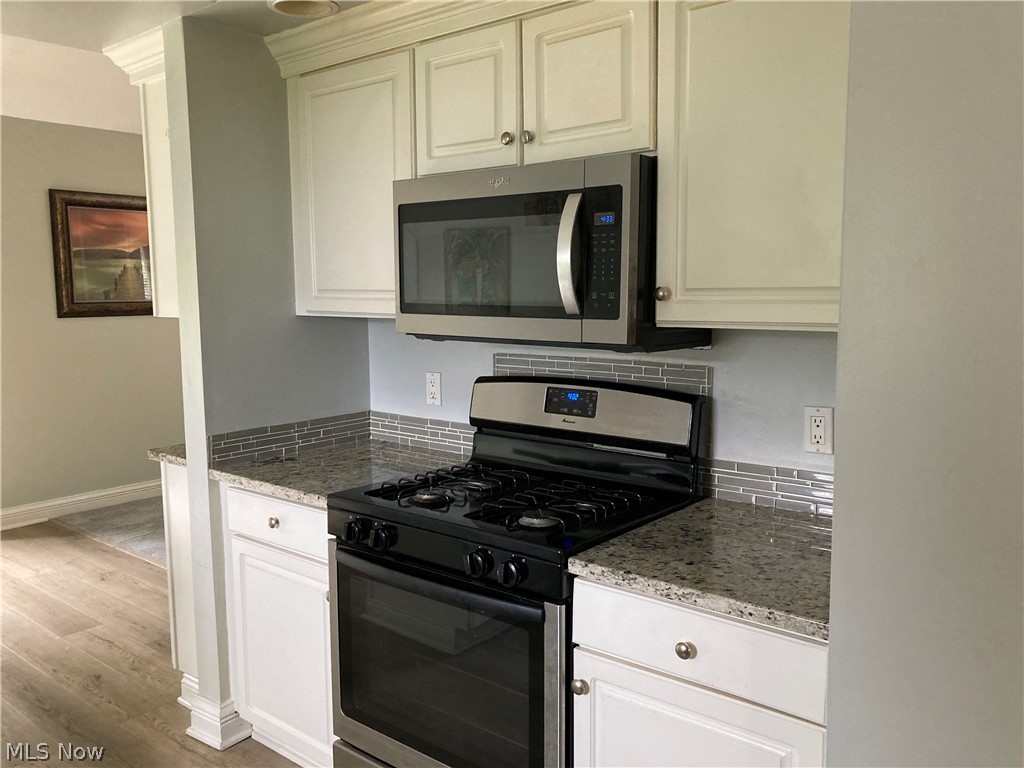
Welcome Home to Whalers Cove. This family has decided to downsize and move closer to their grandchildren. They are looking for a new family to enjoy the home that they have for quite some time. This home offers an inground swimming pool with a wooden privacy fence that can be viewed from both the living room and the master bedroom. This home has two additional bedrooms upstairs with another full bath. Each of the three floors has a full bath and the first floor has another half bath. The eat in kitchen has a nice eating area with a garden window looking out back. The formal dining room has wainscoating and recessed ceilings. The lower level offers a large rec/billiards room next to the working bar, that was built in by the owner. There is also a small kitchen for convenience. This is a great family neighborhood and is close to everything you need. Call your agent today if this sounds like a good fit for you.

Save
Ask
Tour
Hide
Share
Listing Snapshot
Price 
$525,000
Days On Site 
24 Days
Bedrooms 
3
Inside Area (SqFt) 
3,340 sqft
Total Baths 
4
Full Baths 
3
Partial Baths 
1
Lot Size 
0.5 Acres
Year Built 
1993
MLS® Number 
5206449
Status 
Active
Property Tax 
$4,928
HOA/Condo/Coop Fees 
$12.5 monthly
Sq Ft Source 
N/A
Friends & Family
Recent Activity
4 weeks agoListing first seen on site
4 weeks agoListing updated with changes from the MLS®
General Features
Acres 
0.5
Attached Garage 
Yes
Garage 
Yes
Garage Spaces 
2
Land Lease 
No
Levels 
Three Or More
Parking 
AttachedGarageGarage Door OpenerGarage Faces Side
Property Sub Type 
Single Family Residence
Sewer 
Public Sewer
Special Circumstances 
Standard
SqFt Above 
2340
SqFt Below 
1000
Style 
Contemporary, Colonial
Water Source 
Public
Interior Features
Appliances 
DryerDishwasherDisposalRangeRefrigeratorWasher
Basement 
FullFinishedStorage Space
Cooling 
Ceiling Fan(s)Central Air
Fireplace 
Yes
Fireplace Features 
Gas
Fireplaces 
1
Heating 
Natural GasForced AirFireplace(s)
Interior 
Vaulted Ceiling(s)Wet BarBreakfast BarBookcasesTray Ceiling(s)Ceiling Fan(s)ChandelierCathedral Ceiling(s)Recessed LightingStorageSoaking TubBarWalk-In Closet(s)Master Downstairs
Laundry Features 
In Hall
Bedroom 
Level - SecondFeatures - Bookcases
Bonus Room 
Dimensions - 12.0x18.0Level - Lower
Dining Room 
Level - FirstFeatures - Tray Ceiling(s), Natural Woodwork
EatInKitchen 
Level - FirstFeatures - Chandelier, Bar
Living Room 
Level - FirstFeatures - Bookcases, Laminate Counters, Vaulted Ceiling(s)
Other 
Dimensions - 8.0x12.0Level - Lower
Recreation 
Dimensions - 11.0x28.0Level - LowerFeatures - Wet Bar, Bar
Save
Ask
Tour
Hide
Share
Exterior Features
Construction Details 
BrickVinyl Siding
Exterior 
Private YardStorage
Other Structures 
Shed(s)
Patio And Porch 
DeckFront Porch
Pool Features 
Diving BoardIn GroundOutdoor PoolPool CoverPrivateLinerVinyl
Private Pool 
Yes
Roof 
Asbestos Shingle
Community Features
Association Dues 
150
Financing Terms Available 
CashConventional
HOA Fee Frequency 
Annually
School District 
Mentor EVSD - 4304
Township 
Mentor
Schools
School District
Mentor EVSD - 4304
Elementary School
Unknown
Middle School
Unknown
High School
Unknown
Listing courtesy of James S Falvey of Falvey Realty


The data relating to real estate for sale on this website comes in part from the Internet Data Exchange program of MLS NOW. Real estate listings held by brokerage firms other than are marked with the Internet Data Exchange logo and detailed information about them includes the name of the listing broker(s). The photos may be altered, edited, enhanced or virtually staged. Information Deemed Reliable But Not Guaranteed. Copyright 2026 - Multiple Listing Service, Inc. – All Rights Reserved.

Neighborhood & Commute
Source: Walkscore
Disclosure: Community information and market data powered by Constellation Data Labs. Information is deemed reliable but not guaranteed.
Save
Ask
Tour
Hide
Share