
16715 Nauvoo RoadMiddlefield, OH 44062
Mortgage Calculator
Monthly Payment (Est.)
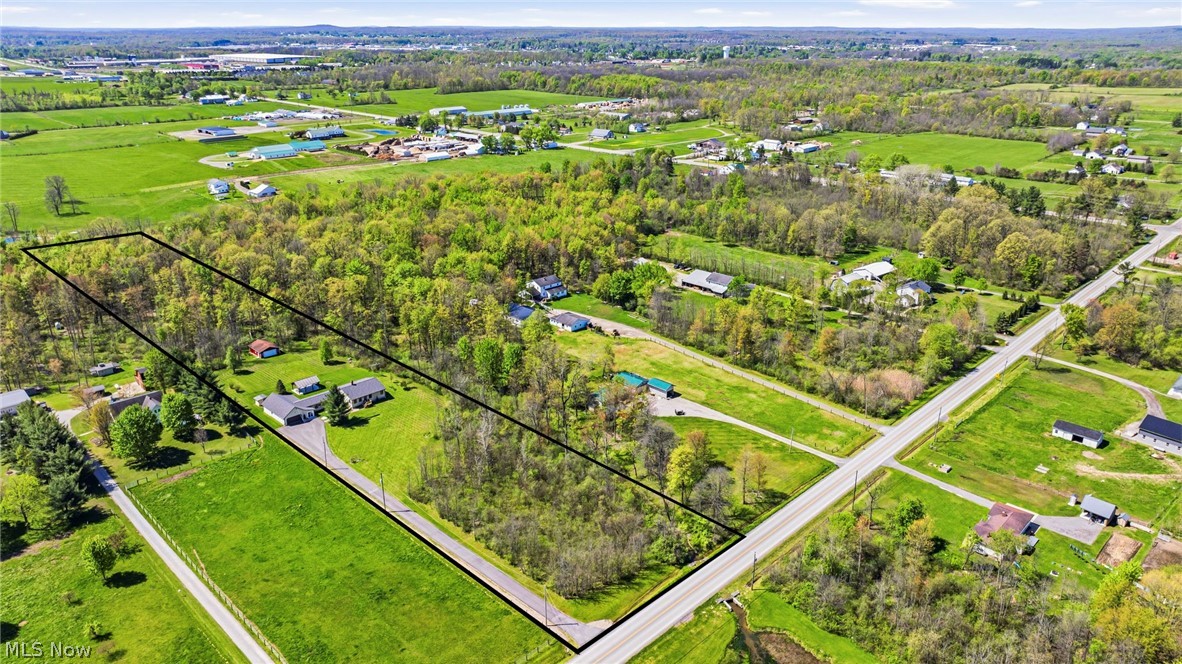
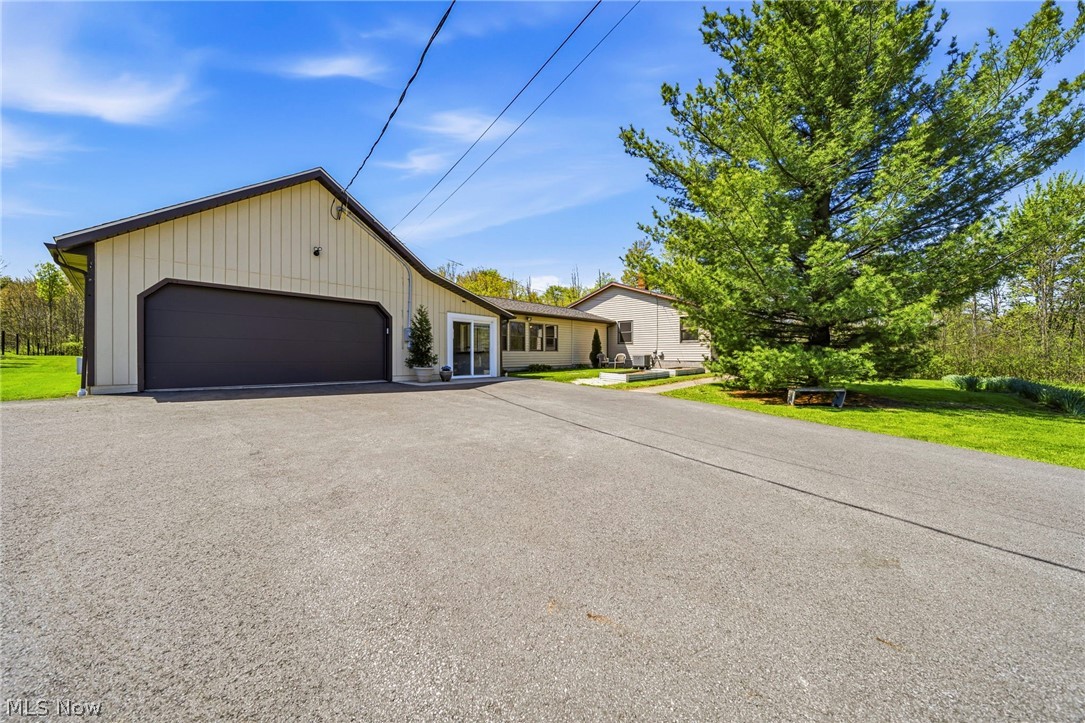
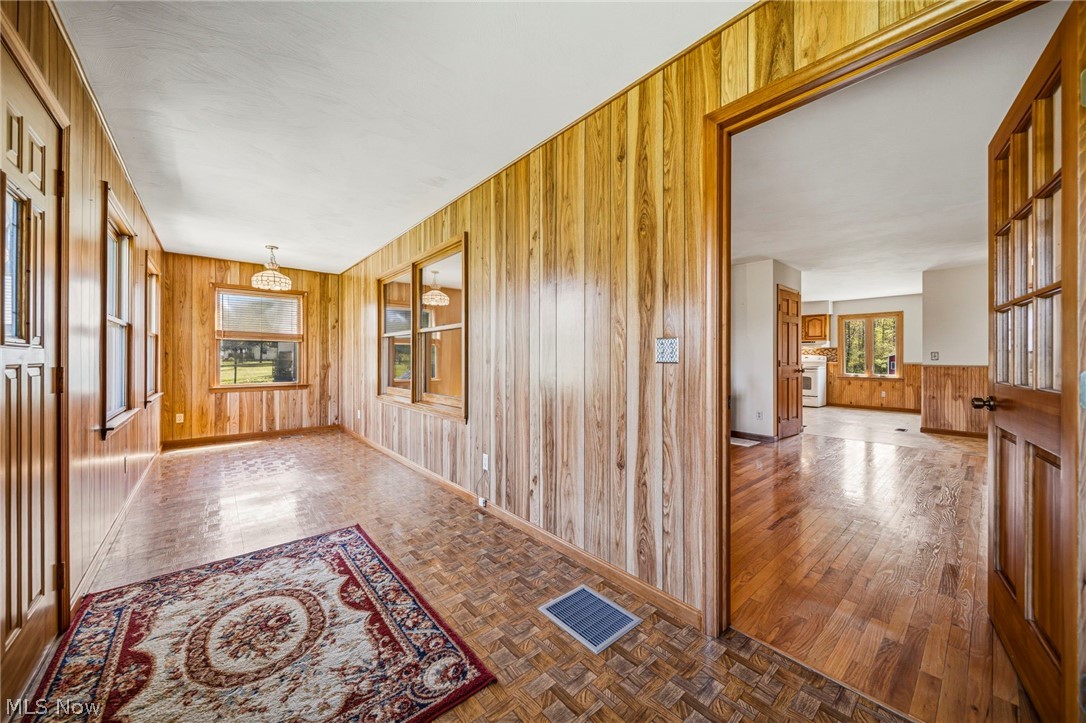
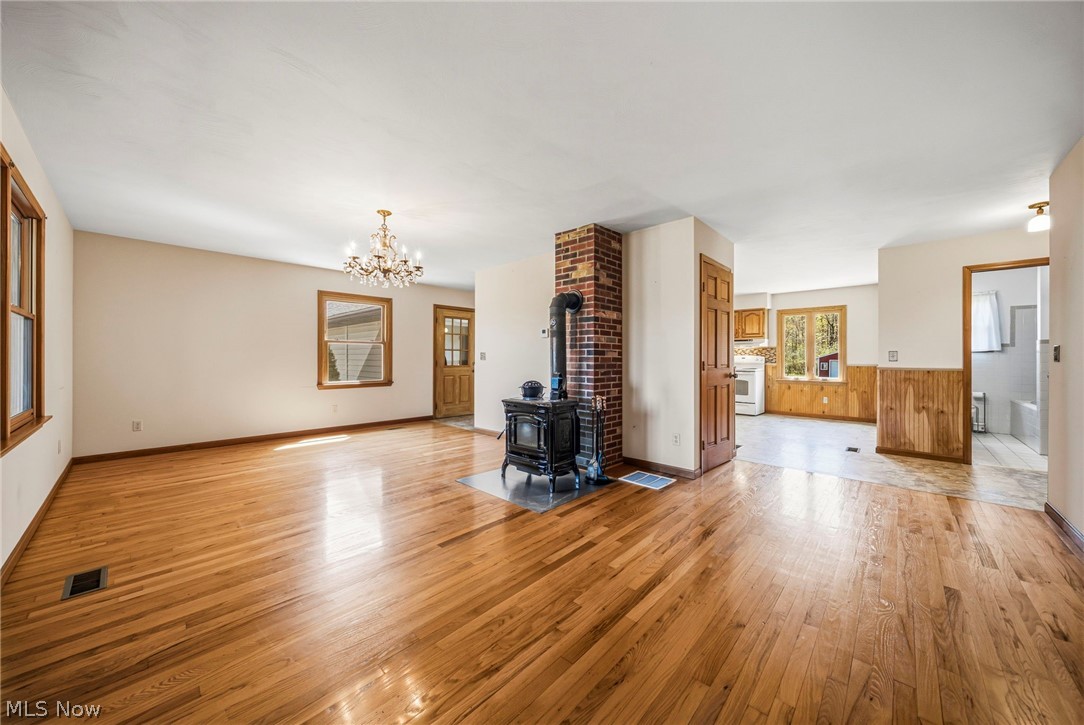
$1,710Welcome to this stunning Amish-built ranch home in Middlefield offering the perfect blend of quality craftsmanship and modern updates. Sitting on 5.13 acres, the home sits well back off the road with a manicured yard surrounding the home and outbuildings. The wooded land on the back portion of the parcel has trails and Sugar Maples, perfect for springtime maple syrup season and two raised garden beds are ready for your garden vegetable plants. This meticulously maintained residence features a 24' x 48' four car garage with a full loft, connected to the sun room by a covered patio with access to the back yard and 16'x24' Timber Frame Pavilion. It is ready to host family events and parties, rain or shine. The sun room leads to the large first floor laundry with wide stairs down to the basement and steps up into the main living area. The heart of the open concept home featuring solid wood doors and natural wood trim is a huge kitchen equipped with a large walk-in pantry, an inviting eat-in area, granite counter tops and beautiful cabinetry. For those chilly Ohio winters, the living room offers the cozy wood-burning stove providing efficient warmth and a charming focal point. The living room extends into a bright enclosed heated 4 season room along the front of the house, perfect for morning coffee or watching the birds. The balance of the home features the master suite with ensuite bath and a second bedroom and full bath with soaking tub. The basement is a blank canvas and ready to finish into additional living space, exercise room, workshop or whatever you can envision. An additional detached 24'x32' garage, a handy storage shed, chicken coop serving as a wood storage shed and a 10'x16' utility shed behind the 2 car garage complete the out-buildings. The property is ready for the next family to appreciate all it has to offer. Do not miss your chance to own this versatile and move-in-ready gem complete with one year home warranty for buyer's peace of mind!!
| 3 weeks ago | Status changed to Active Under Contract | |
| 3 weeks ago | Listing updated with changes from the MLS® | |
| 3 weeks ago | Listing first seen on site |

The data relating to real estate for sale on this website comes in part from the Internet Data Exchange program of MLS NOW. Real estate listings held by brokerage firms other than are marked with the Internet Data Exchange logo and detailed information about them includes the name of the listing broker(s). The photos may be altered, edited, enhanced or virtually staged. Information Deemed Reliable But Not Guaranteed. Copyright 2026 - Multiple Listing Service, Inc. – All Rights Reserved.