2757 Burns Road, Madison, OH, 44057

Save
Ask
Tour
Hide
Share
$369,000
24 Days On Site

2757 Burns Road
Madison, OH 44057

For Sale|Single Family Residence|Active
4
Beds
3
Total Baths
2
Full Baths
1
Partial Bath
2,829
SqFt
$130
/SqFt
1947
Built
Subdivision:
Township/Madison 03
County:
Lake
Call Now: 330-440-3253
Is this the listing for you? We can help make it yours.
330-440-3253
2757 Burns Road2757 Burns Road2757 Burns Road2757 Burns Road
Save
Ask
Tour
Hide
Share

Mortgage Calculator

Monthly Payment (Est.)

$1,684
Calculator powered by Showcase IDX, a Constellation1 Company. Copyright ©2026 Information is deemed reliable but not guaranteed.

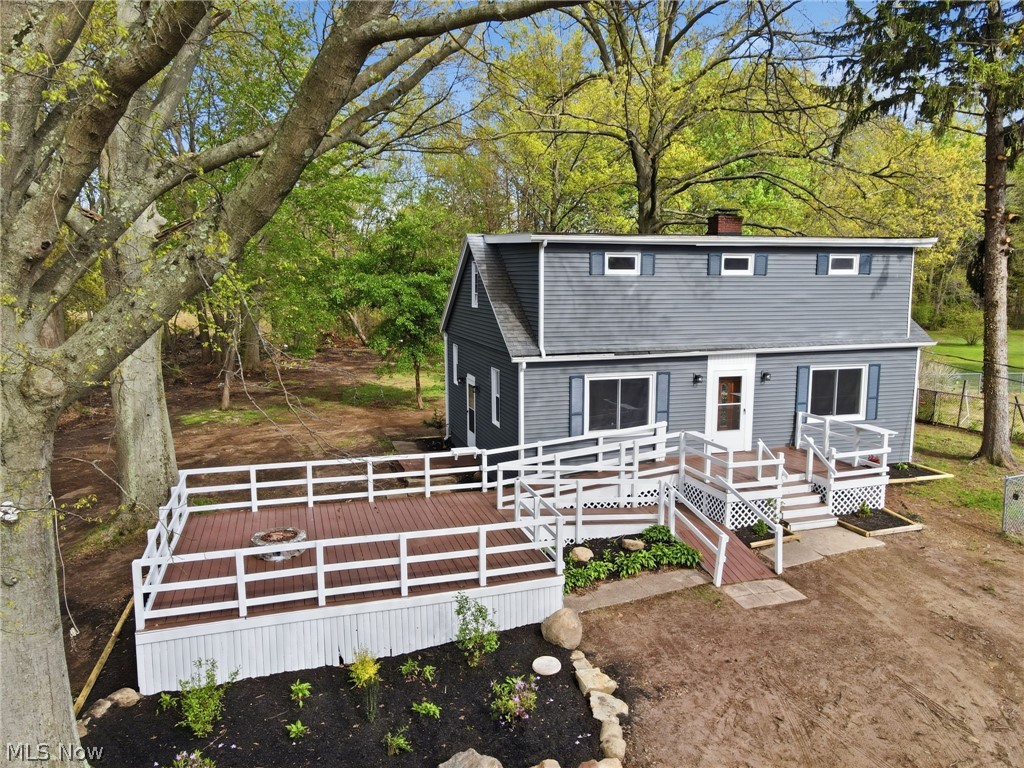
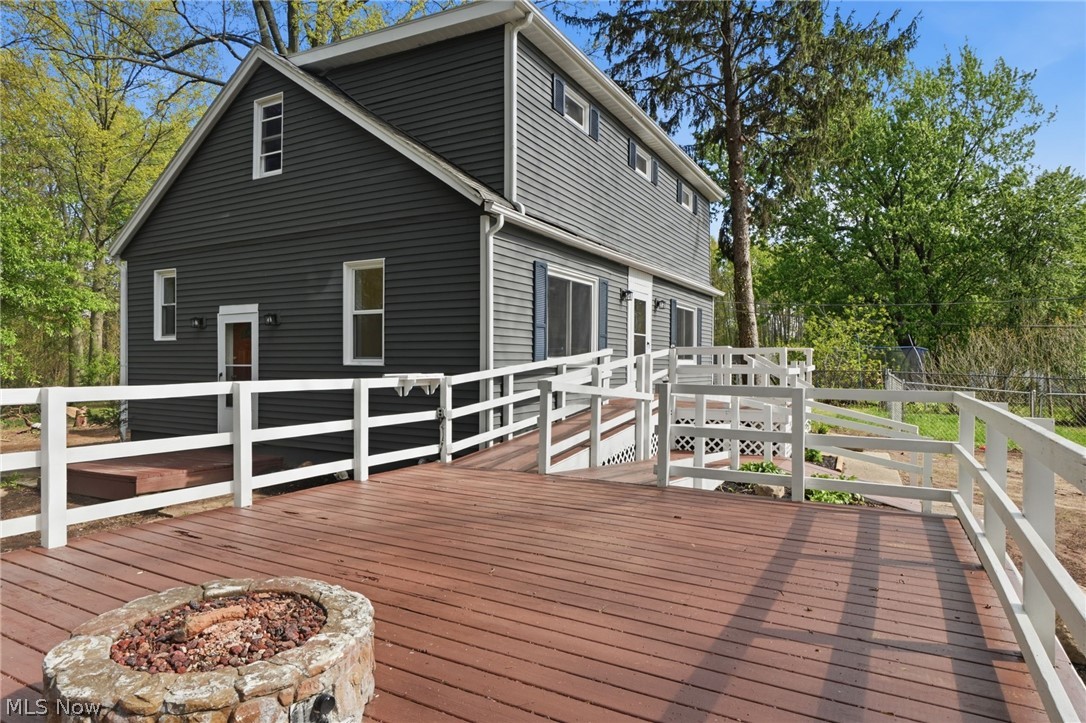
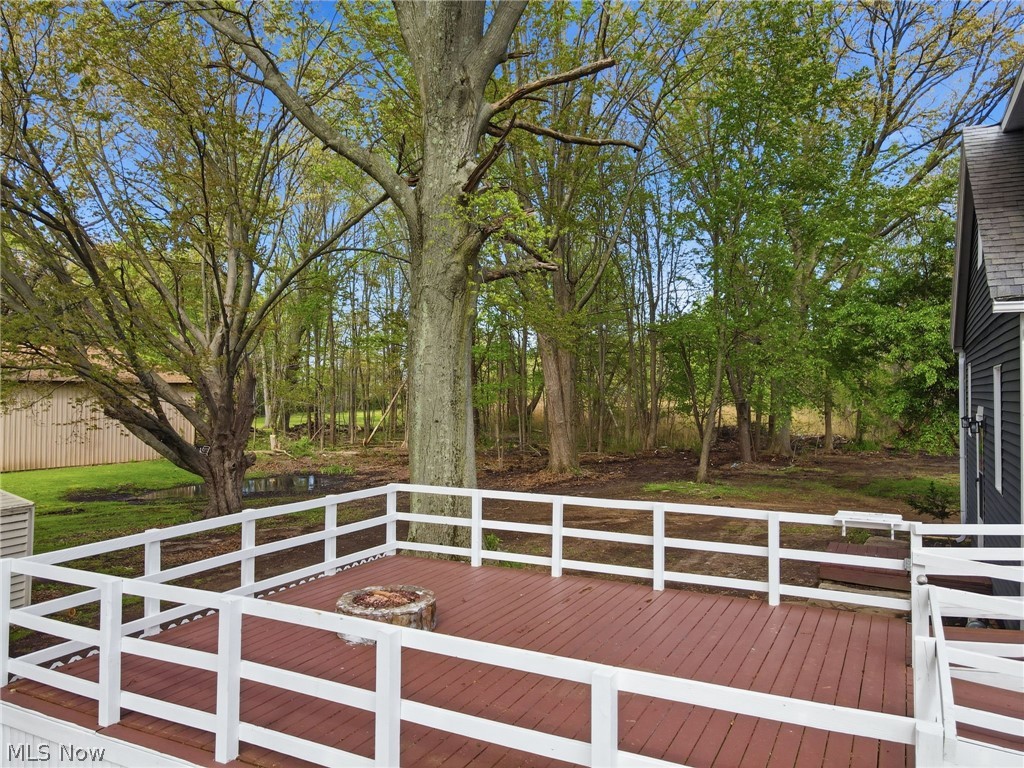
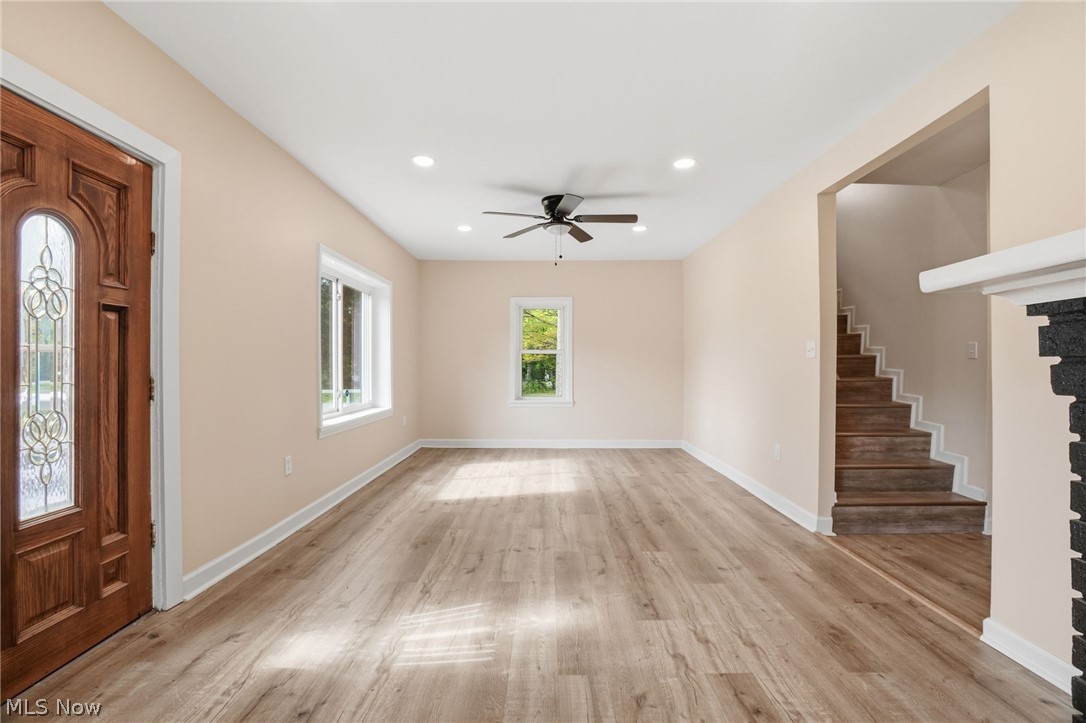
Welcome to this beautifully renovated 4-bedroom, 2 full and 1 half bath Cape Cod in Madison, Ohio! Situated on 2.02 acres, this home has been completely remodeled from top to bottom with major updates including plumbing, electrical, flooring, cabinetry, and more, offering peace of mind and modern style throughout. The main level features a spacious primary suite with a private full bath, along with wheelchair-accessible entryways and ramp access to both the front entrance and an inviting deck, designed for comfort and convenience. Downstairs, enjoy a finished basement complete with a rec room and wet bar, perfect for entertaining, plus a utility/laundry area and two additional rooms ideal for storage or potential expansion into extra living space. Outside, the property truly shines with a massive 8-car garage/pole barn equipped with electric, high ceilings, and a car lift, an absolute dream setup for car enthusiasts, hobbyists, or additional workspace needs. A concrete slab in the backyard provides the perfect space for gatherings, barbecues, and outdoor entertaining. With thoughtful updates, flexible living space, and room to grow both inside and out, this move-in ready home offers the perfect blend of function and style. Don't miss your opportunity to make it yours!

Save
Ask
Tour
Hide
Share
Listing Snapshot
Price 
$369,000
Days On Site 
24 Days
Bedrooms 
4
Inside Area (SqFt) 
2,829 sqft
Total Baths 
3
Full Baths 
2
Partial Baths 
1
Lot Size 
2.02 Acres
Year Built 
1947
MLS® Number 
5206492
Status 
Active
Property Tax 
$3,621.84
HOA/Condo/Coop Fees 
N/A
Sq Ft Source 
N/A
Friends & Family
Recent Activity
2 weeks agoPrice changed to $369,000
2 weeks agoListing updated with changes from the MLS®
4 weeks agoListing first seen on site
General Features
Acres 
2.02
Garage 
Yes
Garage Spaces 
8
Land Lease 
No
Levels 
Two
Parking 
Additional ParkingBoatDetachedGarageOversizedSee Remarks
Property Condition 
Updated/Remodeled
Property Sub Type 
Single Family Residence
Security 
Carbon Monoxide Detector(s)Smoke Detector(s)
Sewer 
Septic Tank
Special Circumstances 
Standard
SqFt Above 
1735
SqFt Below 
1094
Style 
Cape Cod
Water Source 
Well
Interior Features
Basement 
FullFinishedSump Pump
Cooling 
Ceiling Fan(s)
Fireplace 
Yes
Fireplace Features 
Living RoomWood Burning
Fireplaces 
1
Heating 
Natural GasForced AirFireplace(s)
Interior 
Wet BarCeiling Fan(s)Double VanityHigh Speed InternetOpen FloorplanBarMaster Downstairs
Laundry Features 
Washer HookupElectric Dryer HookupIn BasementLower LevelLaundry Room
Main Level Bedrooms 
1
AdditlLivingSuite 
Level - LowerDescription - 3 additional rooms in basement along with bar
Bathroom 
Level - LowerDescription - ceramic tile floors and porcelain shower walls, half bath
Bedroom 
Level - Second
Bonus Room 
Level - LowerDescription - rec room/bar in basement
Dining Room 
Level - First
Kitchen 
Level - FirstDescription - Butcher block countertops, new cabinets
Laundry 
Level - LowerDescription - laundry/utility room in basement, Utility sink next to washer/dryer hook up
Living Room 
Level - FirstDescription - Wood fireplace
Other 
Level - LowerDescription - Bar and rec room in Basement
PrimaryBathroom 
Level - FirstDescription - 1st floor has shower and bath, off master bed- ceramic tile floors and porcelain shower walls
PrimaryBedroom 
Level - FirstDescription - Master on main with master bath off
Utility Room 
Level - LowerDescription - in basement
Save
Ask
Tour
Hide
Share
Exterior Features
Construction Details 
Aluminum SidingVinyl Siding
Exterior 
CourtyardFire PitPrivate YardStorage
Fencing 
Chain Link
Lot Features 
Back YardClearedLandscapedPrivateWooded
Other Structures 
Garage(s)OutbuildingRV/Boat StorageShed(s)StorageBarn(s)
Patio And Porch 
DeckFront Porch
Roof 
AsphaltFiberglassShingle
Community Features
Accessibility Features 
Accessible EntranceAccessible Kitchen AppliancesAccessible Full BathAccessible BedroomAccessible Common AreaCustomized Wheelchair AccessibleAccessible KitchenAccessible Central Living AreaCentral Living AreaAccessible Approach with RampAccessible Doors
Community Features 
FishingLakePlaygroundRestaurant
Financing Terms Available 
CashConventionalFHAUSDA LoanVA Loan
School District 
Madison LSD Lake- 4303
Township 
Madison Twp
Schools
School District
Madison LSD Lake- 4303
Elementary School
Unknown
Middle School
Unknown
High School
Unknown
Listing courtesy of Clorice L Vines of McDowell Homes Real Estate Services


The data relating to real estate for sale on this website comes in part from the Internet Data Exchange program of MLS NOW. Real estate listings held by brokerage firms other than are marked with the Internet Data Exchange logo and detailed information about them includes the name of the listing broker(s). The photos may be altered, edited, enhanced or virtually staged. Information Deemed Reliable But Not Guaranteed. Copyright 2026 - Multiple Listing Service, Inc. – All Rights Reserved.

Neighborhood & Commute
Source: Walkscore
Disclosure: Community information and market data powered by Constellation Data Labs. Information is deemed reliable but not guaranteed.

Save
Ask
Tour
Hide
Share