1951 W 26th Street 517, Cleveland, OH, 44113

Save
Ask
Tour
Hide
Share
$486,000
19 Days On Site

1951 W 26th Street 517
Cleveland, OH 44113

For Sale|Condominium|Active
2
Beds
2
Total Baths
2
Full Baths
1,698
SqFt
$286
/SqFt
2003
Built
Subdivision:
Carroll Ave Condo
County:
Cuyahoga
Call Now: 330-440-3253
Is this the listing for you? We can help make it yours.
330-440-3253
1951 W 26th Street 5171951 W 26th Street 5171951 W 26th Street 5171951 W 26th Street 517
Save
Ask
Tour
Hide
Share

Mortgage Calculator

Monthly Payment (Est.)

$2,217
Calculator powered by Showcase IDX, a Constellation1 Company. Copyright ©2026 Information is deemed reliable but not guaranteed.

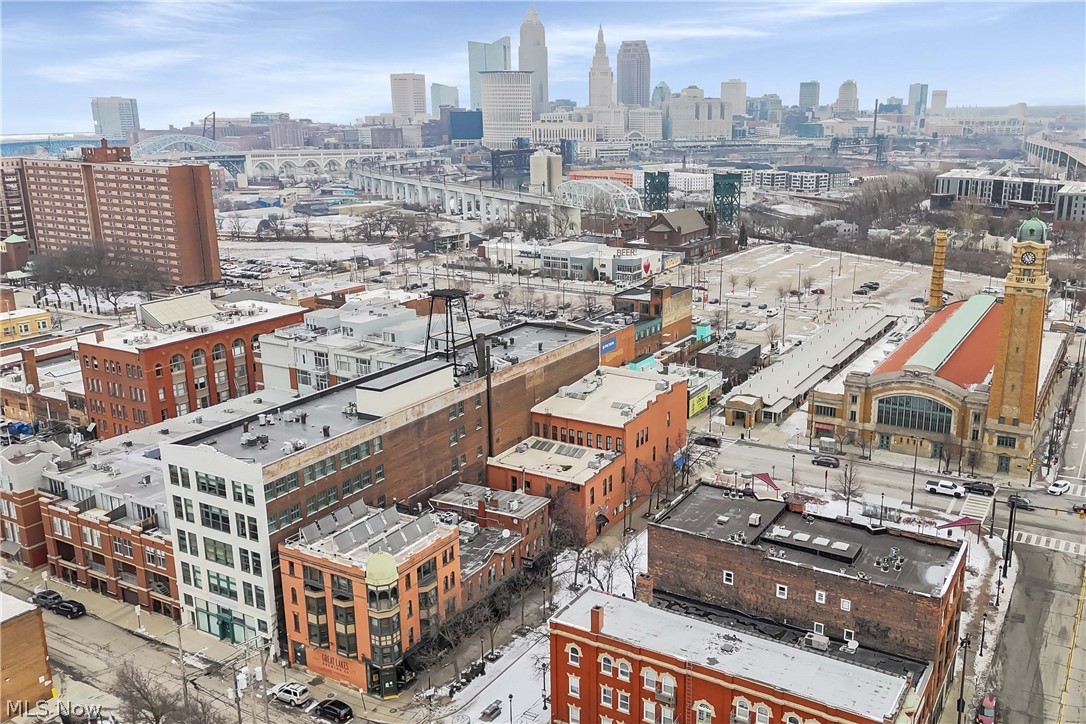
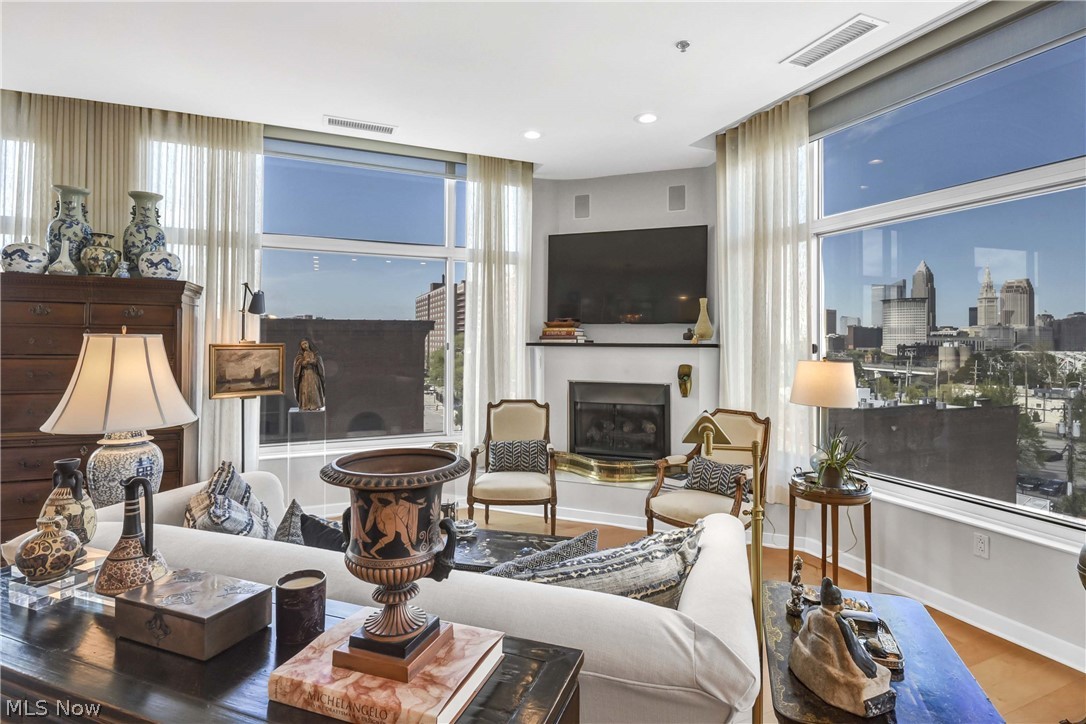
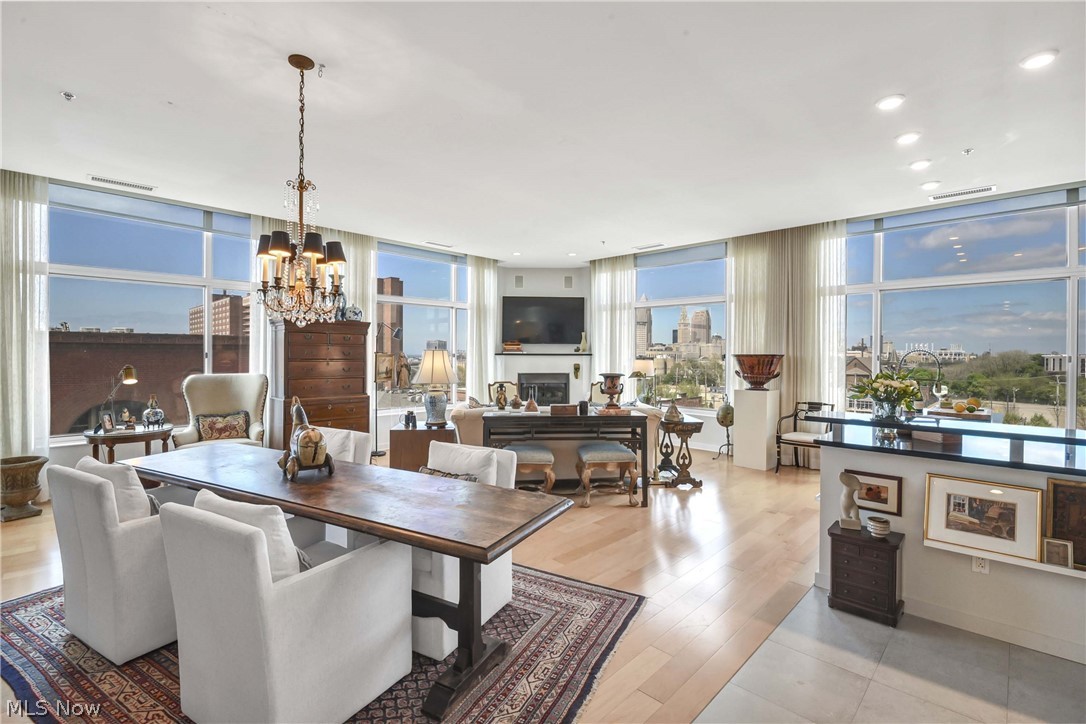
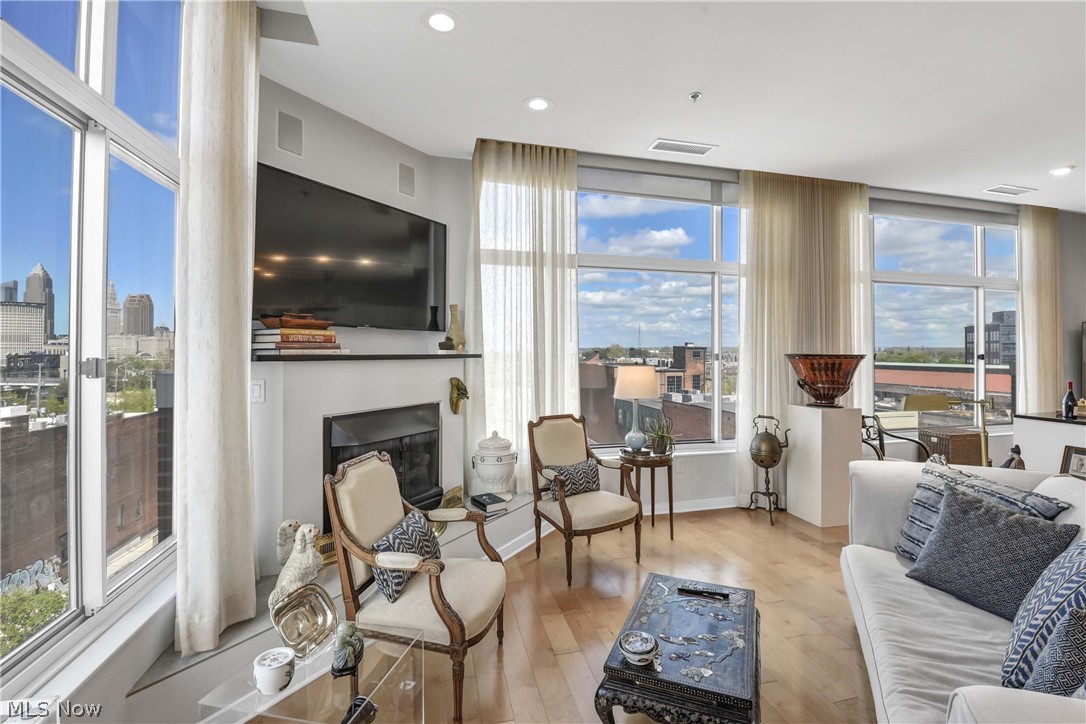
Beautifully updated 2-story penthouse with MILLION DOLLAR VIEWS of downtown Cleveland and Lake Erie. It is rare that a corner unit enjoys North, East, West, and South views including SUNRISE AND SUNSETS. Located across the street from the Westside market and in the heart of the historically significant Ohio City neighborhood. Walk to restaurants, brew pubs, coffee shops and local retail. You will appreciate all the recent updates starting at the freshly painted foyer. To the right of the front door, is the discreetly located laundry. The full bath on first floor has been freshened. A rare yet under-utilized pantry has been re-imagined. New custom drapes have been installed on the floor to ceiling windows. Windows also have solar roller blinds and are tinted for UV protection and privacy. Open floor plan with surround sound will remain along with all controls (music only). The LR and DR have newer engineered maple wood flooring, a gas fireplace and a flat screen TV which will remain. The open kitchen with a breakfast bar is a cook’s delight with newer CAFÉ appliances, granite counters and a stylish glass backsplash. The first floor bedroom retreat includes private terrace access. The upstairs bedroom has another fireplace and wall mounted, flat screen TV (stays) and is currently used as a study/library. A generous terrace extends the second floor with gorgeous lake views and magical sunsets. The owner has also paid $46K for the new roof installed 2025. The upstairs dressing room (WIC) has been remodeled and freshly painted. The flush mount lighting was reconfigured. The upstairs bathroom has a Jacuzzi soaking tub and separate shower, and a double sink vanity with granite counters. Newly installed, neutral wallpaper and a custom window treatment finish this area. Carroll Avenue Condos has common areas and an exercise room. This suite has two, conveniently located parking spaces (#56 & #57) and a storage locker (#517).

Save
Ask
Tour
Hide
Share
Listing Snapshot
Price 
$486,000
Days On Site 
19 Days
Bedrooms 
2
Inside Area (SqFt) 
1,698 sqft
Total Baths 
2
Full Baths 
2
Partial Baths 
N/A
Lot Size 
N/A
Year Built 
2003
MLS® Number 
5206551
Status 
Active
Property Tax 
$8,516
HOA/Condo/Coop Fees 
N/A
Sq Ft Source 
N/A
Friends & Family
Recent Activity
3 weeks agoListing first seen on site
3 weeks agoListing updated with changes from the MLS®
General Features
Attached Garage 
Yes
Garage 
Yes
Garage Spaces 
2
Land Lease 
No
Levels 
Two
Number Of Stories 
2
Parking 
AssignedAttachedBasementGarageGarage Door OpenerHeated GarageLightedSecured
Pets 
Breed RestrictionsNumber LimitSize LimitYes
Property Condition 
Updated/Remodeled
Property Sub Type 
Condominium
Security 
Smoke Detector(s)
Sewer 
Public Sewer
SqFt Above 
1698
Style 
Contemporary, High Rise
Water Source 
Public
Interior Features
Appliances 
DishwasherMicrowaveRangeRefrigeratorWasher
Cooling 
Central Air
Fireplace 
Yes
Fireplace Features 
BedroomGasLiving Room
Fireplaces 
2
Heating 
Forced Air
Interior 
Breakfast BarEntrance FoyerElevatorGranite CountersHigh CeilingsOpen FloorplanPantryRecessed LightingSound SystemSoaking TubWalk-In Closet(s)Wired for Sound
Laundry Features 
In Unit
Main Level Bedrooms 
1
Bathroom 
Dimensions - 6.0x6.0Level - FirstFeatures - Granite Counters
Bedroom 
Dimensions - 16.0x14.0Level - SecondFeatures - Sound System, Walk-In Closet(s), Wired for Sound
Dining Room 
Dimensions - 19.0x12.0Level - FirstFeatures - High Ceilings, Sound System, Wired for Sound
Kitchen 
Dimensions - 15.0x11.0Level - FirstFeatures - Breakfast Bar, Granite Counters, High Ceilings, Sound System, Wired for Sound
Living Room 
Dimensions - 19.0x15.0Level - FirstFeatures - High Ceilings, Sound System, Wired for Sound
Pantry 
Dimensions - 7.0x6.0Level - First
PrimaryBathroom 
Dimensions - 9.0x9.0Level - SecondFeatures - Granite Counters, Sound System, Soaking Tub, Wired for Sound
Save
Ask
Tour
Hide
Share
Exterior Features
Construction Details 
BrickOther
Exterior 
Balcony
Patio And Porch 
Terrace
Roof 
AsphaltFiberglassFlat
View 
City LightsCityLake
Waterview 
City LightsCityLake
Community Features
Accessibility Features 
Therapeutic Whirlpool
Association Dues 
730
Community Features 
Fitness Center
Financing Terms Available 
CashConventional
HOA Fee Frequency 
Monthly
School District 
Cleveland Municipal - 1809
Township 
Cleveland
Schools
School District
Cleveland Municipal - 1809
Elementary School
Unknown
Middle School
Unknown
High School
Unknown
Listing courtesy of Leslie C Worsech of Worsech Real Estate Services


The data relating to real estate for sale on this website comes in part from the Internet Data Exchange program of MLS NOW. Real estate listings held by brokerage firms other than are marked with the Internet Data Exchange logo and detailed information about them includes the name of the listing broker(s). The photos may be altered, edited, enhanced or virtually staged. Information Deemed Reliable But Not Guaranteed. Copyright 2026 - Multiple Listing Service, Inc. – All Rights Reserved.

Neighborhood & Commute
Source: Walkscore
Disclosure: Community information and market data powered by Constellation Data Labs. Information is deemed reliable but not guaranteed.
Save
Ask
Tour
Hide
Share