1936 Hemlock Drive, Kent, OH, 44240

Save
Ask
Tour
Hide
Share
$308,000
14 Days On Site

1936 Hemlock Drive
Kent, OH 44240

For Sale|Condominium|Active
3
Beds
3
Total Baths
2
Full Baths
1
Partial Bath
2,616
SqFt
$118
/SqFt
1977
Built
Subdivision:
Pines
County:
Portage
Call Now: 330-440-3253
Is this the listing for you? We can help make it yours.
330-440-3253
1936 Hemlock Drive1936 Hemlock Drive1936 Hemlock Drive1936 Hemlock Drive
Save
Ask
Tour
Hide
Share

Mortgage Calculator

Monthly Payment (Est.)

$1,405
Calculator powered by Showcase IDX, a Constellation1 Company. Copyright ©2026 Information is deemed reliable but not guaranteed.

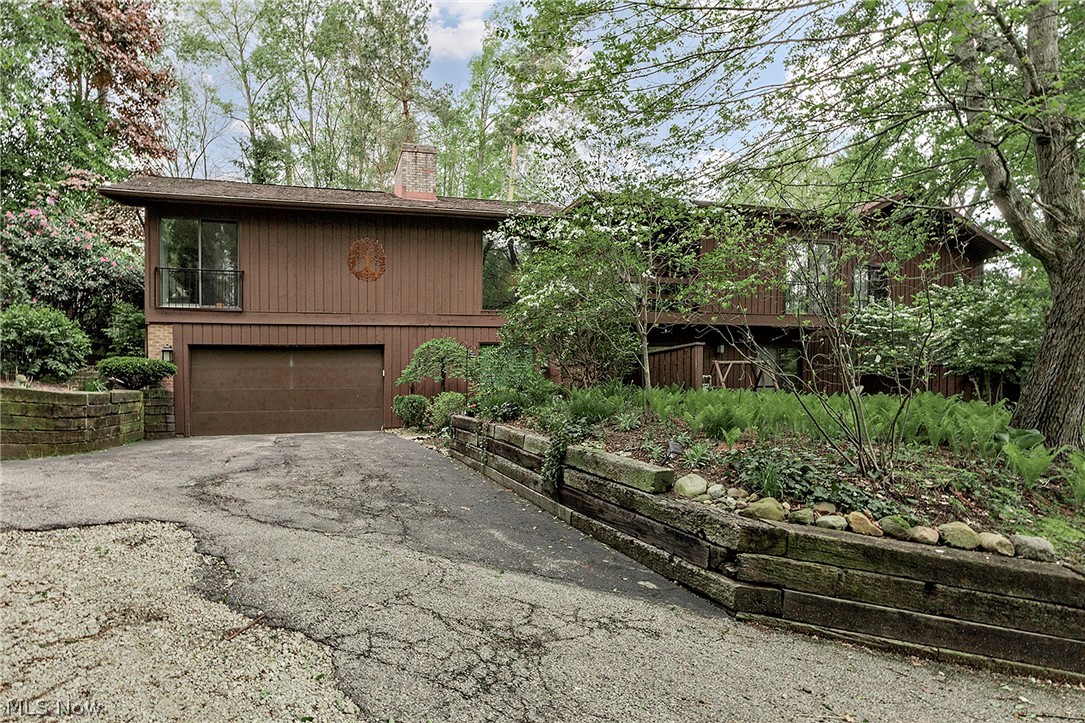
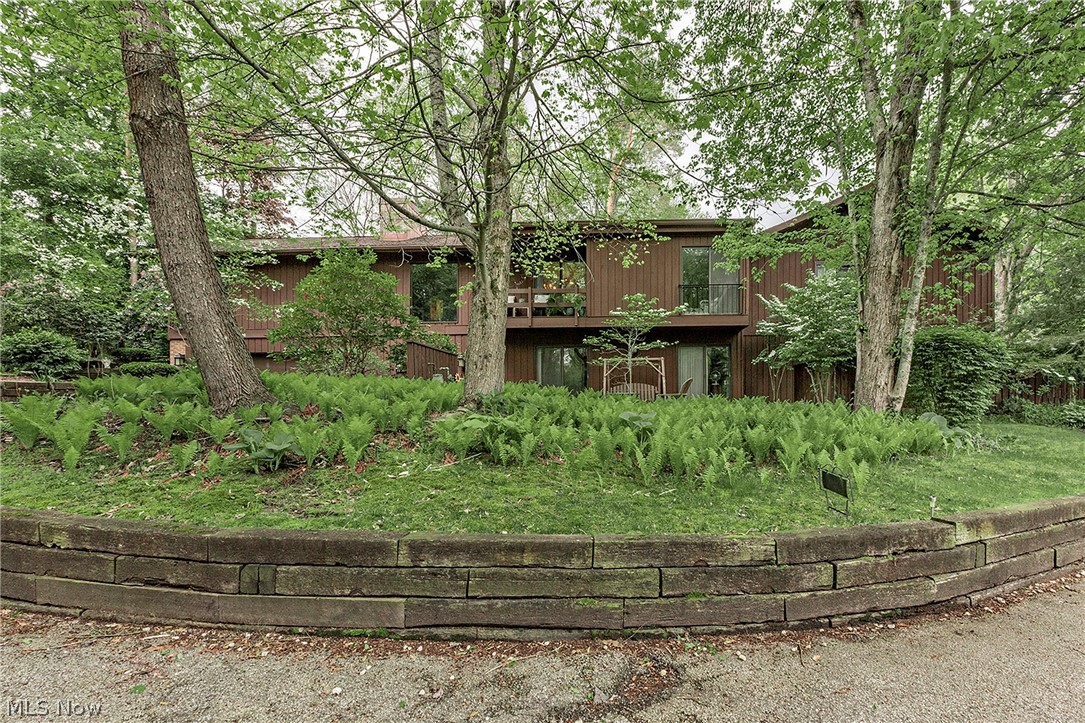
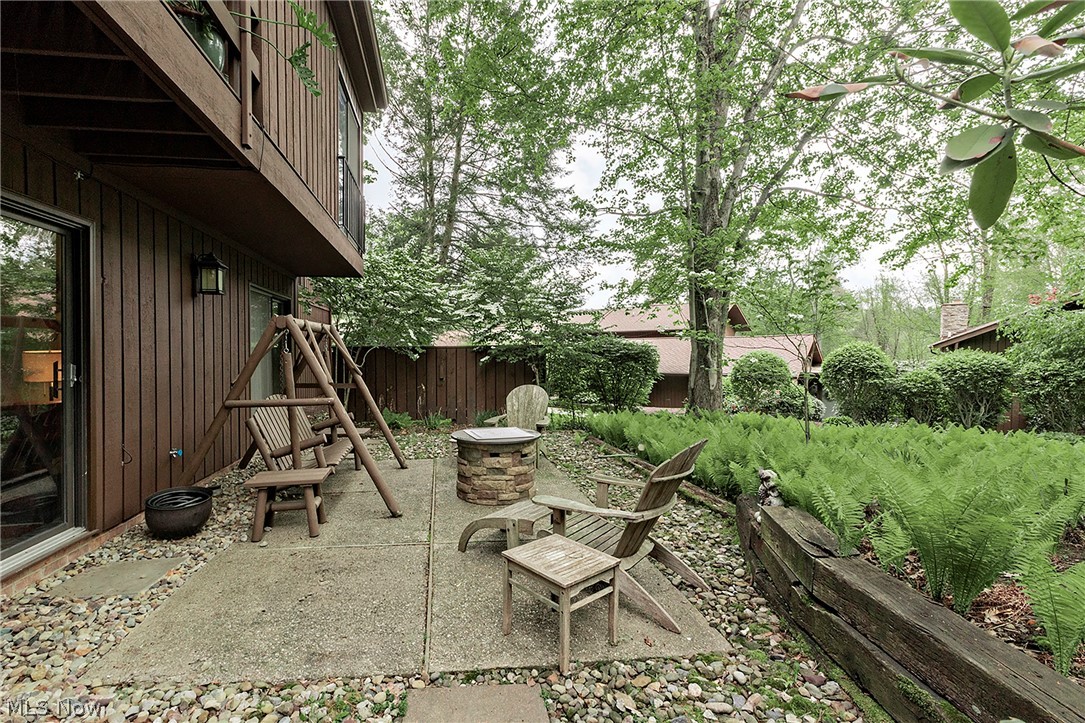
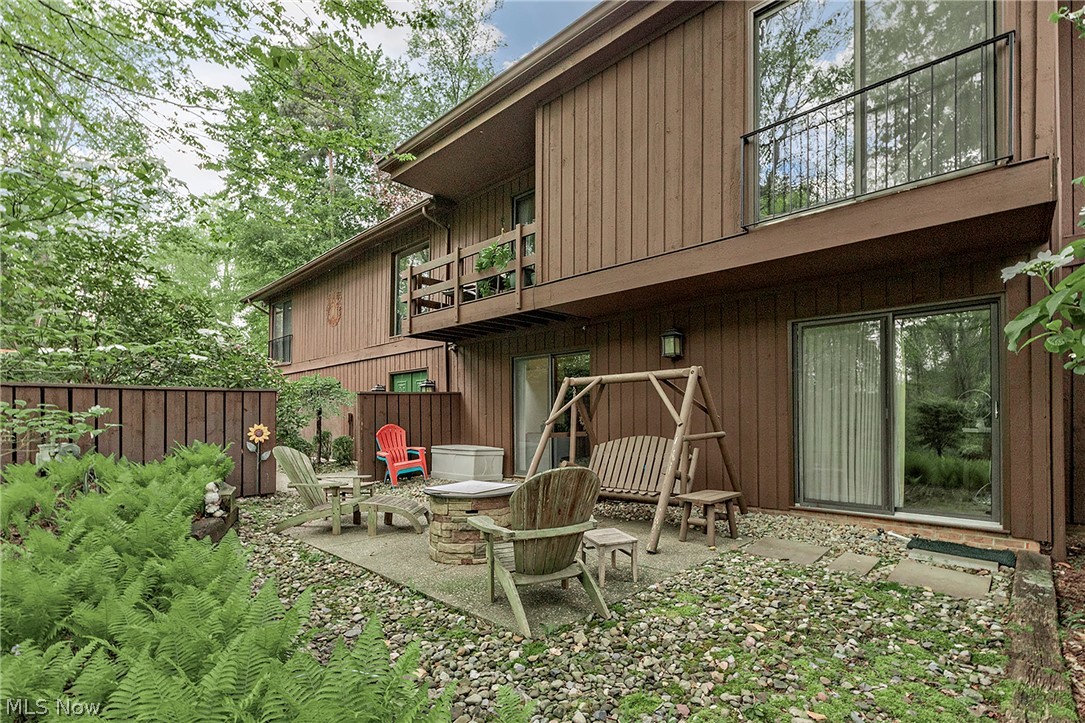
Welcome to this beautifully maintained condo in The Pines at Twin Lakes, where comfort meets privacy in a serene, wooded setting. This spacious home features a stunning vaulted living room anchored by a dramatic floor-to-ceiling brick fireplace that also serves as a unique see-through centerpiece.The kitchen is thoughtfully updated with quality KraftMaid cabinetry, granite countertops, GE profile appliances, and ample workspace—perfect for both everyday living and entertaining. Just off the main living area, enjoy a screened-in sunroom complete with a hot tub, offering a relaxing retreat with peaceful views of the private, tree-lined backyard. This home offers three bedrooms, including a versatile third bedroom ideal for a home office or guest space. Two of the bedrooms feature generously sized walk-in closets. Additional highlights include a welcoming front porch, a private balcony, and an abundance of mature trees that create exceptional privacy year-round, and a newly paved driveway (2026). A rare opportunity to enjoy low-maintenance living in a tranquil, nature-filled community.

Save
Ask
Tour
Hide
Share
Listing Snapshot
Price 
$308,000
Days On Site 
14 Days
Bedrooms 
3
Inside Area (SqFt) 
2,616 sqft
Total Baths 
3
Full Baths 
2
Partial Baths 
1
Lot Size 
0.0449 Acres
Year Built 
1977
MLS® Number 
5206552
Status 
Active
Property Tax 
$6,414.82
HOA/Condo/Coop Fees 
$587 monthly
Sq Ft Source 
N/A
Friends & Family
Recent Activity
2 weeks agoListing first seen on site
2 weeks agoListing updated with changes from the MLS®
General Features
Acres 
0.0449
Attached Garage 
Yes
Disclosures 
Hoa Disclosure
Garage 
Yes
Garage Spaces 
2
Land Lease 
No
Levels 
Two
Number Of Stories 
2
Parking 
AttachedGarage
Pets 
Cats OKDogs OK
Property Sub Type 
Condominium
Sewer 
Public Sewer
SqFt Above 
2616
Style 
Other
Water Source 
Public
Interior Features
Appliances 
CooktopDryerDishwasherDisposalMicrowaveRefrigeratorWasherOven
Cooling 
Central Air
Fireplace 
Yes
Fireplace Features 
Double SidedGas
Fireplaces 
1
Heating 
BaseboardForced AirFireplace(s)
Interior 
Beamed Ceilings
Laundry Features 
Lower Level
Main Level Bedrooms 
1
Spa 
Yes
Bathroom 
Level - First
Bedroom 
Dimensions - 16.0x12.0Level - FirstFeatures - Bookcases
Dining Room 
Dimensions - 17.0x13.0Level - Second
Kitchen 
Dimensions - 22.0x9.0Level - SecondFeatures - Granite Counters
Laundry 
Dimensions - 12.0x8.0Level - First
Living Room 
Dimensions - 25.0x20.0Level - Second
PrimaryBathroom 
Level - Second
PrimaryBedroom 
Dimensions - 21.0x16.0Level - Second
Sunroom 
Dimensions - 21.0x12.0Level - Second
Save
Ask
Tour
Hide
Share
Exterior Features
Construction Details 
Cedar
Lot Features 
Wooded
Patio And Porch 
Rear PorchEnclosedPatioPorch
Roof 
AsphaltFiberglass
Spa 
Yes
View 
Trees/Woods
Waterview 
Trees/Woods
Community Features
Association Dues 
587
Financing Terms Available 
CashConventional
HOA Fee Frequency 
Monthly
School District 
Kent CSD - 6705
Township 
Franklin Twp
Schools
School District
Kent CSD - 6705
Elementary School
Unknown
Middle School
Unknown
High School
Unknown
Listing courtesy of Kimberly Fink of Keller Williams Greater Metropolitan


The data relating to real estate for sale on this website comes in part from the Internet Data Exchange program of MLS NOW. Real estate listings held by brokerage firms other than are marked with the Internet Data Exchange logo and detailed information about them includes the name of the listing broker(s). The photos may be altered, edited, enhanced or virtually staged. Information Deemed Reliable But Not Guaranteed. Copyright 2026 - Multiple Listing Service, Inc. – All Rights Reserved.

Neighborhood & Commute
Source: Walkscore
Disclosure: Community information and market data powered by Constellation Data Labs. Information is deemed reliable but not guaranteed.
Save
Ask
Tour
Hide
Share