54428 HICKORY FLATS DRIVE, West Lafayette, OH, 43845

Save
Ask
Tour
Hide
Share
$219,900
23 Days On Site

54428 HICKORY FLATS DRIVE
West Lafayette, OH 43845

For Sale|Single Family Residence|Active Under Contract
3
Beds
2
Total Baths
1
Full Bath
1
Partial Bath
1,944
SqFt
$113
/SqFt
1976
Built
Subdivision:
Miller Acres
County:
Coshocton
Call Now: 330-440-3253
Is this the listing for you? We can help make it yours.
330-440-3253
54428 HICKORY FLATS DRIVE54428 HICKORY FLATS DRIVE54428 HICKORY FLATS DRIVE54428 HICKORY FLATS DRIVE
Save
Ask
Tour
Hide
Share

Mortgage Calculator

Monthly Payment (Est.)

$1,003
Calculator powered by Showcase IDX, a Constellation1 Company. Copyright ©2026 Information is deemed reliable but not guaranteed.

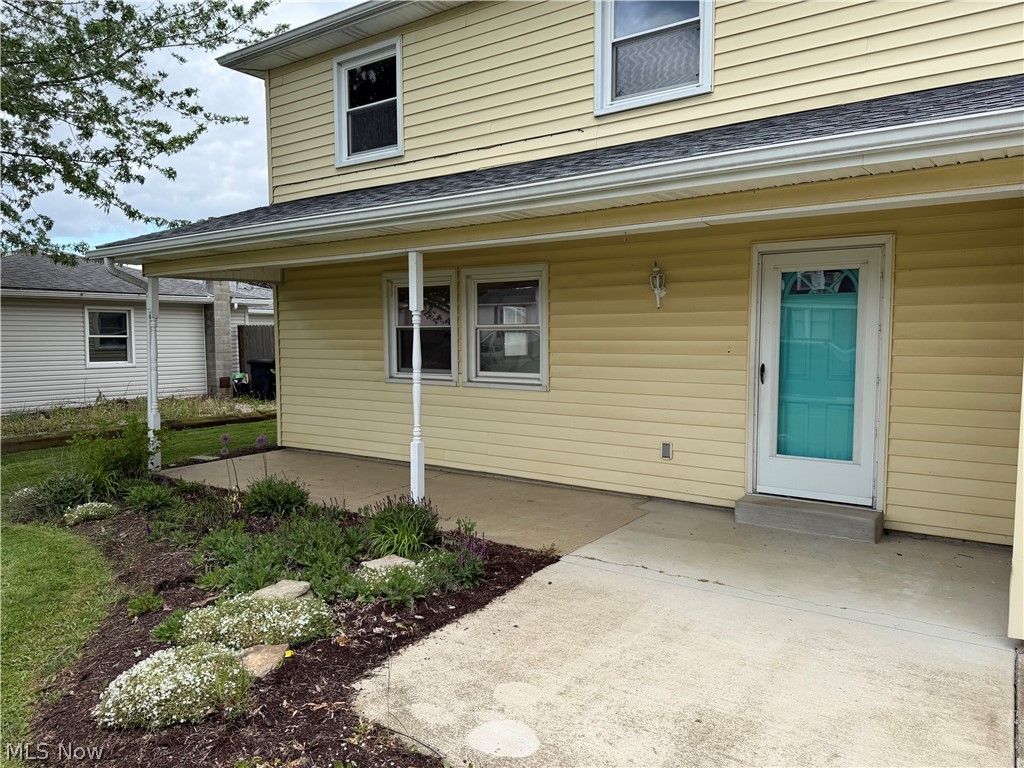
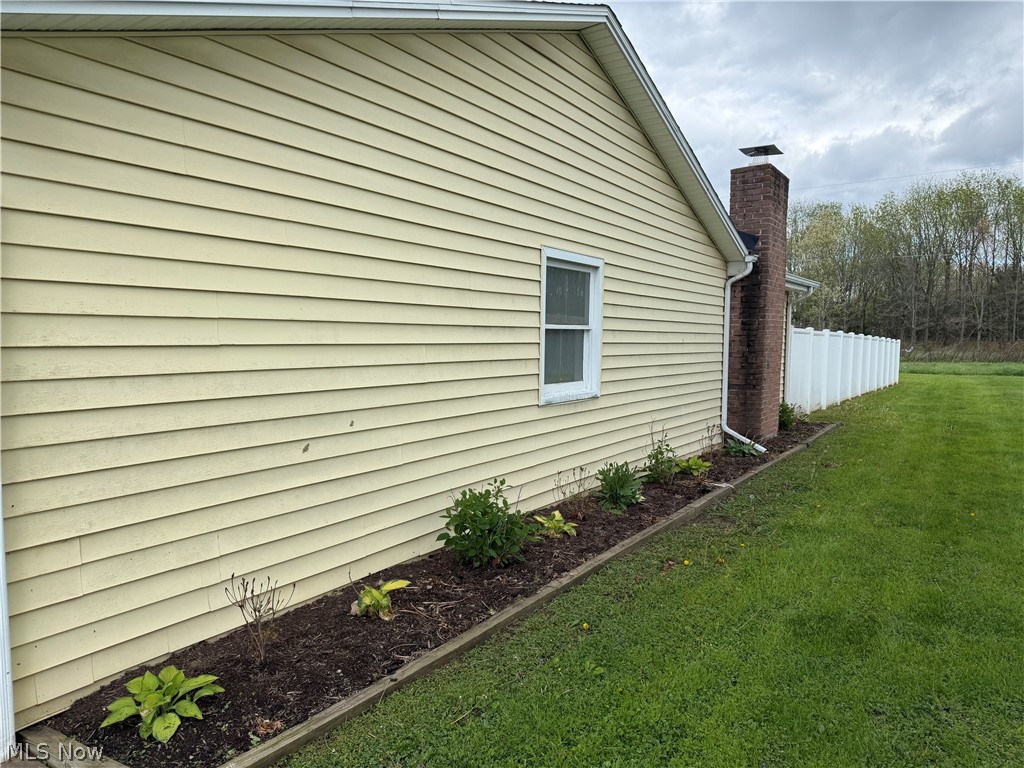
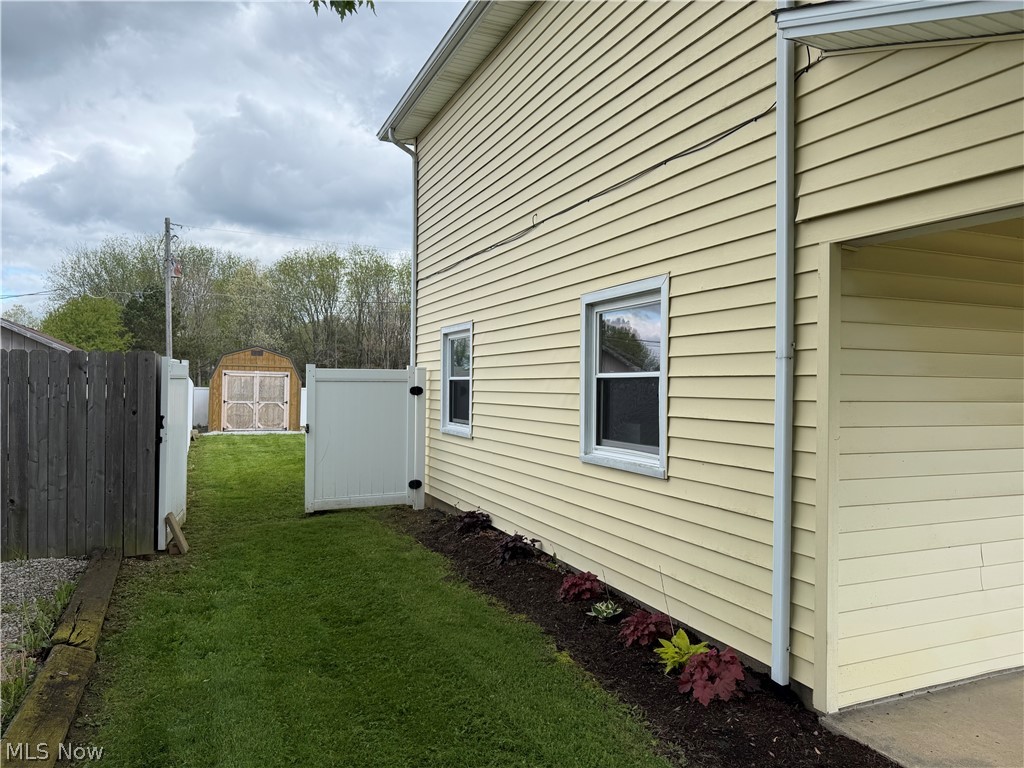
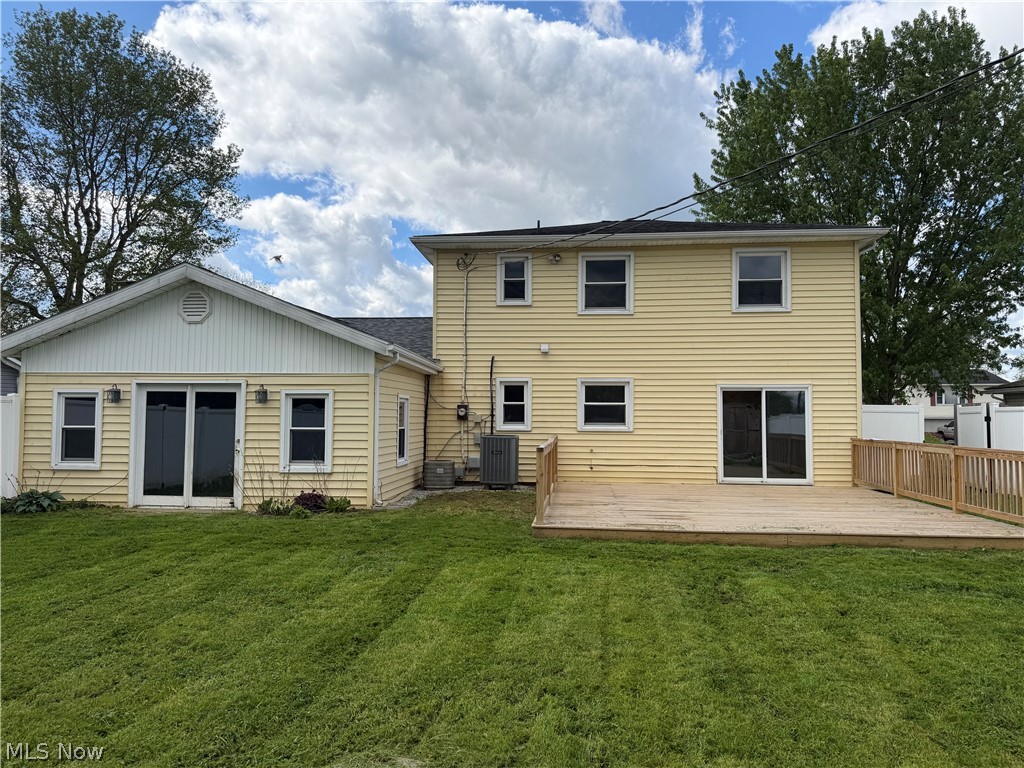
This very nice 3 bedroom 1-1/2 bath home that is looking for a new owner. Great curb appeal and in a very nice neighborhood. The exterior of the home features a new roof in 2025. A large 20x20 deck that was also installed in 2025. 2 large storage buildings. The entire backyard has vinyl privacy fence. Great for children or pets. Also, some raised garden/flower beds. There is also a 2car attached garage with newer door and opener. Inside you will find new LVP (luxury vinyl plank) flooring throughout the entire home. There is a large eat in kitchen with access to the back yard and deck. Also, you will find a large living room and a half bath. There is a huge 20x20 family room on the main level as well. Upstairs there are 3 bedrooms and a full bath. The laundry room is upstairs as well. No more carrying laundry up and down steps. All appliances convey to the new owner. Call a licensed agent for a private showing

Save
Ask
Tour
Hide
Share
Listing Snapshot
Price 
$219,900
Days On Site 
23 Days
Bedrooms 
3
Inside Area (SqFt) 
1,944 sqft
Total Baths 
2
Full Baths 
1
Partial Baths 
1
Lot Size 
0.24 Acres
Year Built 
1976
MLS® Number 
5206627
Status 
Active Under Contract
Property Tax 
$1,852
HOA/Condo/Coop Fees 
$50 monthly
Sq Ft Source 
N/A
Friends & Family
Recent Activity
2 weeks agoStatus changed to Active Under Contract
2 weeks agoListing updated with changes from the MLS®
3 weeks agoListing first seen on site
General Features
Acres 
0.24
Attached Garage 
Yes
Foundation 
Slab
Garage 
Yes
Garage Spaces 
2
Land Lease 
No
Levels 
Two
Parking 
AttachedDrivewayGarage
Property Sub Type 
Single Family Residence
Sewer 
Private Sewer
SqFt Above 
1944
Style 
Conventional
Water Source 
Well
Interior Features
Appliances 
DishwasherRangeRefrigerator
Cooling 
Central AirElectric
Fireplace 
Yes
Fireplace Features 
Family Room
Fireplaces 
1
Heating 
ElectricForced Air
Laundry Features 
Upper Level
Window Features 
Double Pane WindowsInsulated Windows
Bedroom 
Dimensions - 9.0x12.0Level - Second
EatInKitchen 
Dimensions - 20.0x12.0Level - First
Family Room 
Dimensions - 20.0x20.0Level - First
Laundry 
Dimensions - 8.0x9.0Level - Second
Living Room 
Dimensions - 20.0x12.0Level - First
Save
Ask
Tour
Hide
Share
Exterior Features
Construction Details 
Vinyl Siding
Exterior 
Private Yard
Fencing 
Back YardFencedPrivacyVinyl
Other Structures 
Barn(s)OutbuildingShed(s)Storage
Patio And Porch 
DeckFront Porch
Roof 
AsphaltFiberglass
Windows/Doors 
Double Pane WindowsInsulated Windows
Community Features
Association Dues 
50
Financing Terms Available 
CashConventionalFHAUSDA LoanVA Loan
HOA Fee Frequency 
Monthly
School District 
Ridgewood LSD - 1602
Township 
Lafayette Twp
Schools
School District
Ridgewood LSD - 1602
Elementary School
Unknown
Middle School
Unknown
High School
Unknown
Listing courtesy of Donnie Jacobs of Howard Hanna Real Estate Services


The data relating to real estate for sale on this website comes in part from the Internet Data Exchange program of MLS NOW. Real estate listings held by brokerage firms other than are marked with the Internet Data Exchange logo and detailed information about them includes the name of the listing broker(s). The photos may be altered, edited, enhanced or virtually staged. Information Deemed Reliable But Not Guaranteed. Copyright 2026 - Multiple Listing Service, Inc. – All Rights Reserved.

Neighborhood & Commute
Source: Walkscore
Disclosure: Community information and market data powered by Constellation Data Labs. Information is deemed reliable but not guaranteed.
Save
Ask
Tour
Hide
Share