659 County Road 1302, Ashland, OH, 44805

Save
Ask
Tour
Hide
Share
$369,900
21 Days On Site

659 County Road 1302
Ashland, OH 44805

For Sale|Single Family Residence|Active Under Contract
4
Beds
2
Total Baths
2
Full Baths
2,480
SqFt
$149
/SqFt
1954
Built
County:
Ashland
Call Now: 330-440-3253
Is this the listing for you? We can help make it yours.
330-440-3253
659 County Road 1302659 County Road 1302659 County Road 1302659 County Road 1302
Save
Ask
Tour
Hide
Share

Mortgage Calculator

Monthly Payment (Est.)

$1,688
Calculator powered by Showcase IDX, a Constellation1 Company. Copyright ©2026 Information is deemed reliable but not guaranteed.

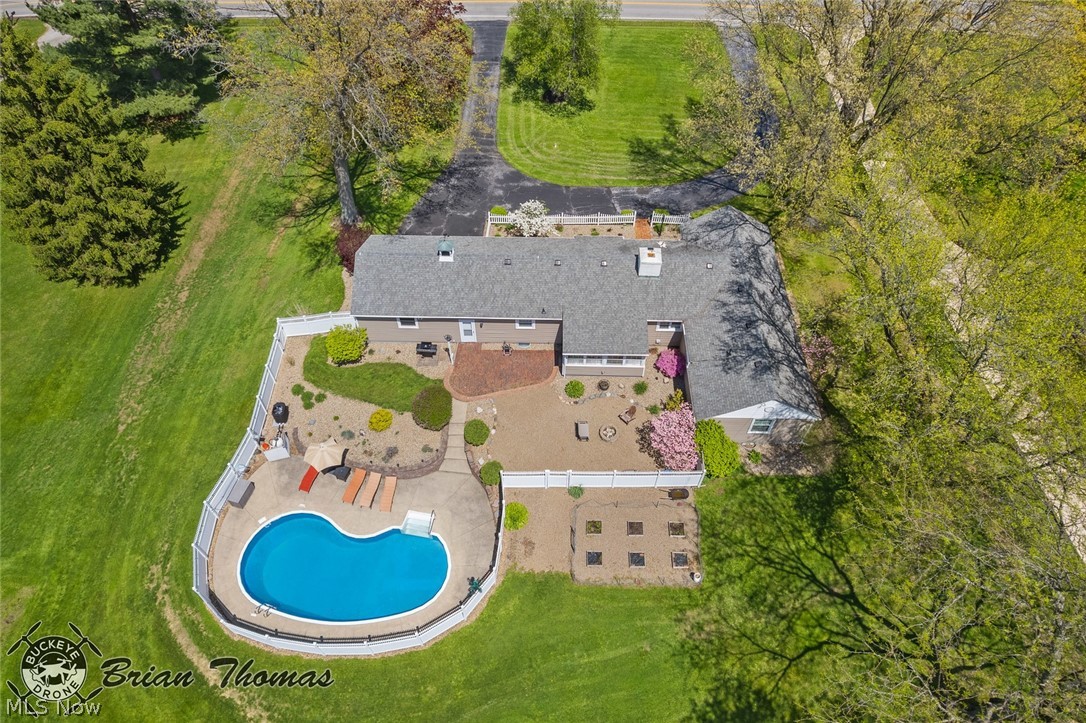
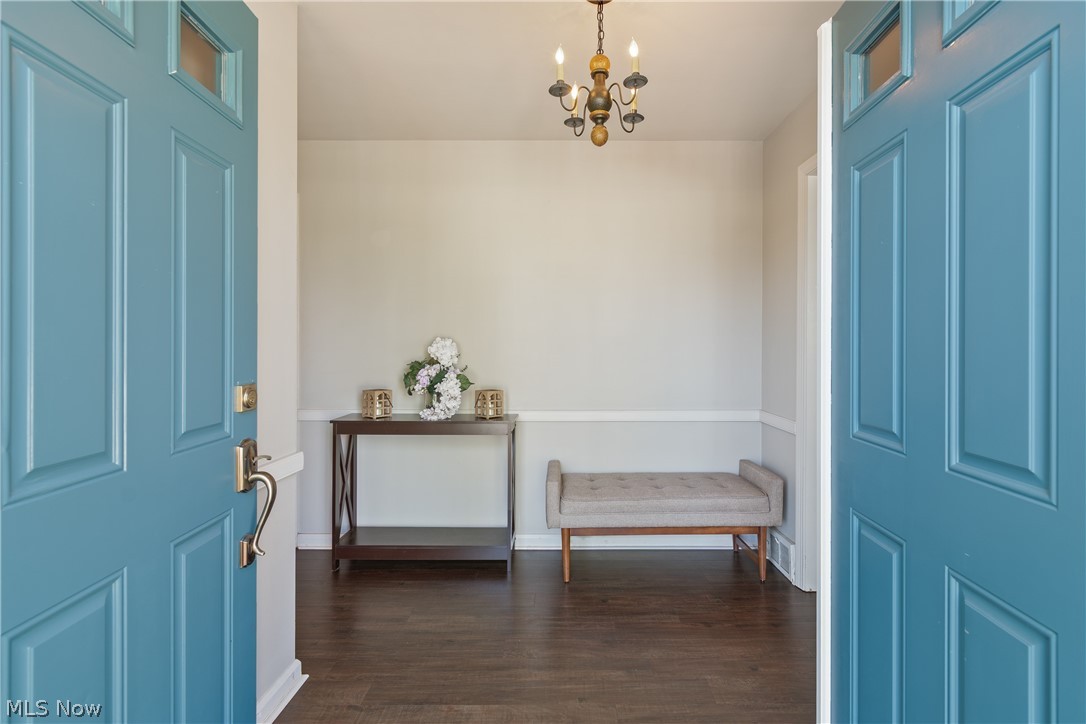
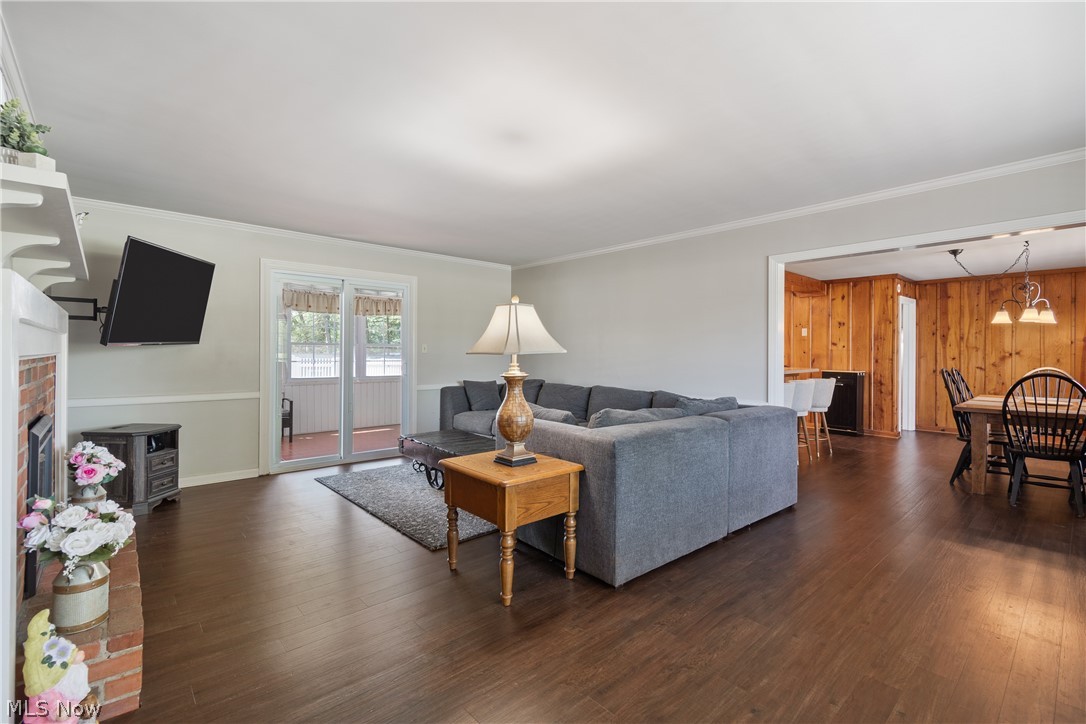
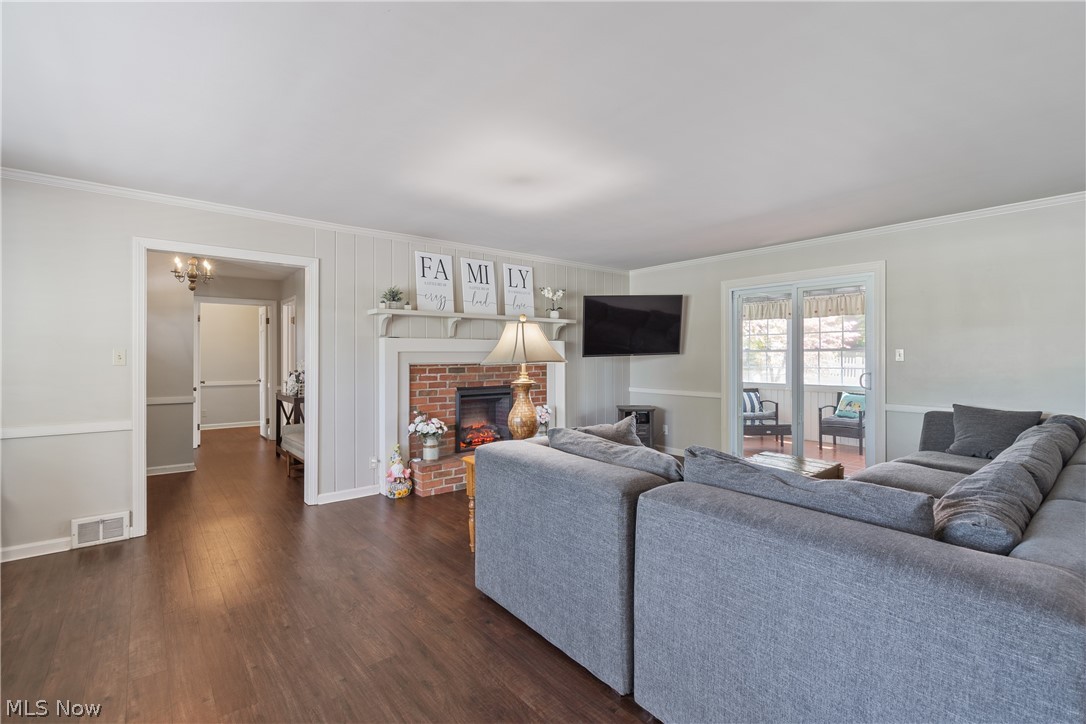
Enjoy summer living with this beautifully maintained ranch featuring an in-ground pool, situated on over an acre in Montgomery Township just outside of Ashland. Offering over 2,400 sq ft of main-level living space including a finished lower level, this property combines comfort, space, and outdoor enjoyment. The main level showcases a bright and inviting layout with a welcoming foyer and spacious living room! The living room features an electric fireplace and bay window allowing lots of natural light. Additionally, enjoy a four-season sunroom is connected to the living area, providing additional living space and views of the backyard pool area. The kitchen offers an eat-in bar, pantry, and ample cabinetry, opening to the dining area for a functional flow ideal for everyday living and entertaining. All Appliances Stay! The home features 4 bedrooms, including a primary suite with private bath, all conveniently located on the main level. The finished lower level adds even more versatility with a large recreation/family room, along with a utility room that includes laundry and additional storage space. Step outside to a backyard designed for relaxation and entertaining, complete with an in-ground pool, patio area, and vinyl privacy fencing, all surrounded by mature trees. A detached 14x34 storage outbuilding provides excellent space for storage, workshop, or hobby use. Additional highlights include a 2-car garage, circular driveway, brick patio with fire pit, central air, forced air heat pump, and numerous updates throughout. Located in Montgomery Township, this property offers a rare combination of indoor comfort and outdoor lifestyle—schedule your showing today.

Save
Ask
Tour
Hide
Share
Listing Snapshot
Price 
$369,900
Days On Site 
21 Days
Bedrooms 
4
Inside Area (SqFt) 
2,480 sqft
Total Baths 
2
Full Baths 
2
Partial Baths 
N/A
Lot Size 
1.337 Acres
Year Built 
1954
MLS® Number 
5206636
Status 
Active Under Contract
Property Tax 
$3,521
HOA/Condo/Coop Fees 
N/A
Sq Ft Source 
N/A
Friends & Family
Recent Activity
2 weeks agoStatus changed to Active Under Contract
2 weeks agoListing updated with changes from the MLS®
3 weeks agoListing first seen on site
General Features
Acres 
1.337
Attached Garage 
Yes
Garage 
Yes
Garage Spaces 
2
Land Lease 
No
Levels 
One
Number Of Stories 
1
Parking 
AttachedCircular DrivewayGarage Faces FrontGarage
Property Sub Type 
Single Family Residence
Sewer 
Septic Tank
Special Circumstances 
Standard
SqFt Above 
2040
SqFt Below 
440
Style 
Ranch
Water Source 
Well
Interior Features
Appliances 
DishwasherRangeRefrigerator
Basement 
Partially Finished
Cooling 
Central Air
Fireplace 
Yes
Fireplace Features 
ElectricInsertLiving Room
Fireplaces 
1
Heating 
ElectricForced AirHeat Pump
Interior 
BookcasesDouble VanityEntrance FoyerPantryNatural WoodworkMaster Downstairs
Laundry Features 
In Basement
Main Level Bedrooms 
4
Bathroom 
Dimensions - 10.0x7.0Level - First
Bedroom 
Dimensions - 13.0x11.0Level - First
Dining Room 
Dimensions - 17.0x9.0Level - First
EntryFoyer 
Dimensions - 6.0x11.0Level - First
Kitchen 
Dimensions - 17.0x11.0Level - First
Living Room 
Dimensions - 15.0x23.0Level - First
PrimaryBathroom 
Dimensions - 10.0x11.0Level - First
PrimaryBedroom 
Dimensions - 17.0x17.0Level - First
Recreation 
Dimensions - 21.0x21.0Level - Basement
Sunroom 
Dimensions - 15.0x8.0Level - First
Utility Room 
Dimensions - 18.0x23.0Level - Basement
Save
Ask
Tour
Hide
Share
Exterior Features
Construction Details 
Vinyl Siding
Fencing 
ElectricVinyl
Lot Features 
Back Yard
Patio And Porch 
Patio
Pool Features 
FencedElectric HeatIn GroundPool CoverVinylPrivate
Private Pool 
Yes
Roof 
AsphaltFiberglass
View 
Pool
Waterview 
Pool
Community Features
Financing Terms Available 
CashConventionalFHA
School District 
Ashland CSD - 301
Township 
Montgomery Twp
Schools
School District
Ashland CSD - 301
Elementary School
Unknown
Middle School
Unknown
High School
Unknown
Listing courtesy of Rebecca L Cope of RE/MAX Infinity


The data relating to real estate for sale on this website comes in part from the Internet Data Exchange program of MLS NOW. Real estate listings held by brokerage firms other than are marked with the Internet Data Exchange logo and detailed information about them includes the name of the listing broker(s). The photos may be altered, edited, enhanced or virtually staged. Information Deemed Reliable But Not Guaranteed. Copyright 2026 - Multiple Listing Service, Inc. – All Rights Reserved.

Neighborhood & Commute
Source: Walkscore
Disclosure: Community information and market data powered by Constellation Data Labs. Information is deemed reliable but not guaranteed.
Save
Ask
Tour
Hide
Share