2793 Barclay Messerly Road, Southington, OH, 44470

Save
Ask
Tour
Hide
Share
$450,000
113 Days On Site

2793 Barclay Messerly Road
Southington, OH 44470

For Sale|Single Family Residence|Active
3
Beds
1
Total Bath
1
Full Bath
1,966
SqFt
$229
/SqFt
1970
Built
Subdivision:
Township/Southingtonsec 38 Or
County:
Trumbull
Call Now: 330-440-3253
Is this the listing for you? We can help make it yours.
330-440-3253
2793 Barclay Messerly Road2793 Barclay Messerly Road2793 Barclay Messerly Road2793 Barclay Messerly Road
Save
Ask
Tour
Hide
Share

Mortgage Calculator

Monthly Payment (Est.)

Enter an interest rate to see your estimated monthly payment.
Calculator powered by Showcase IDX, a Constellation1 Company. Copyright ©2026 Information is deemed reliable but not guaranteed.

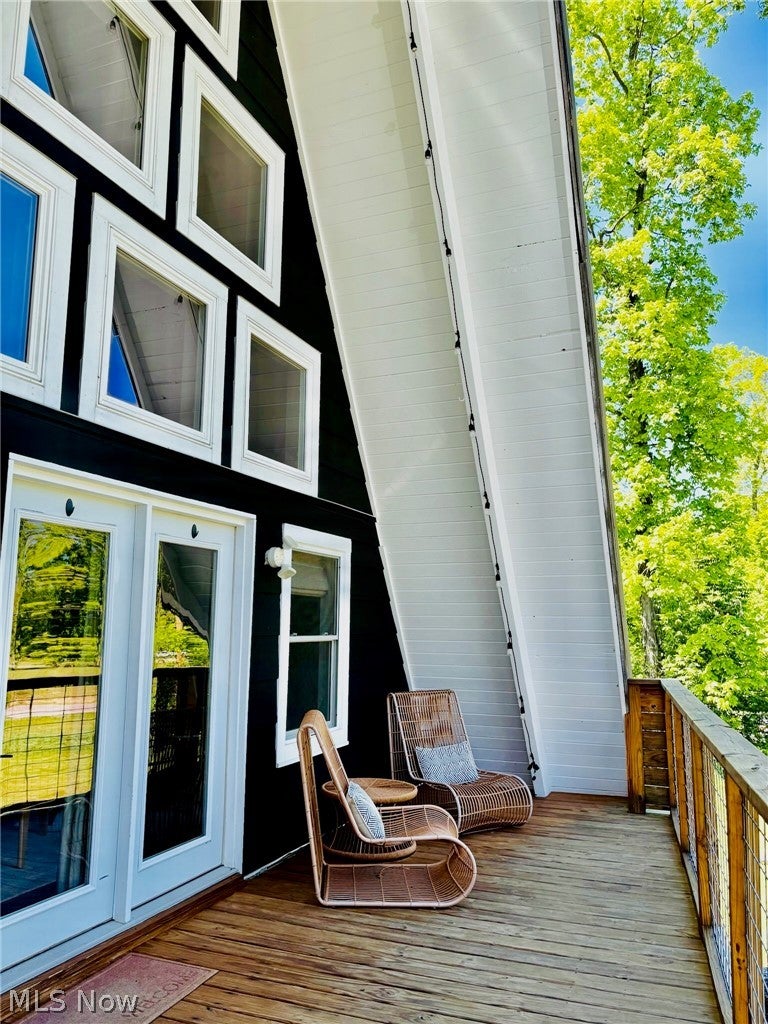
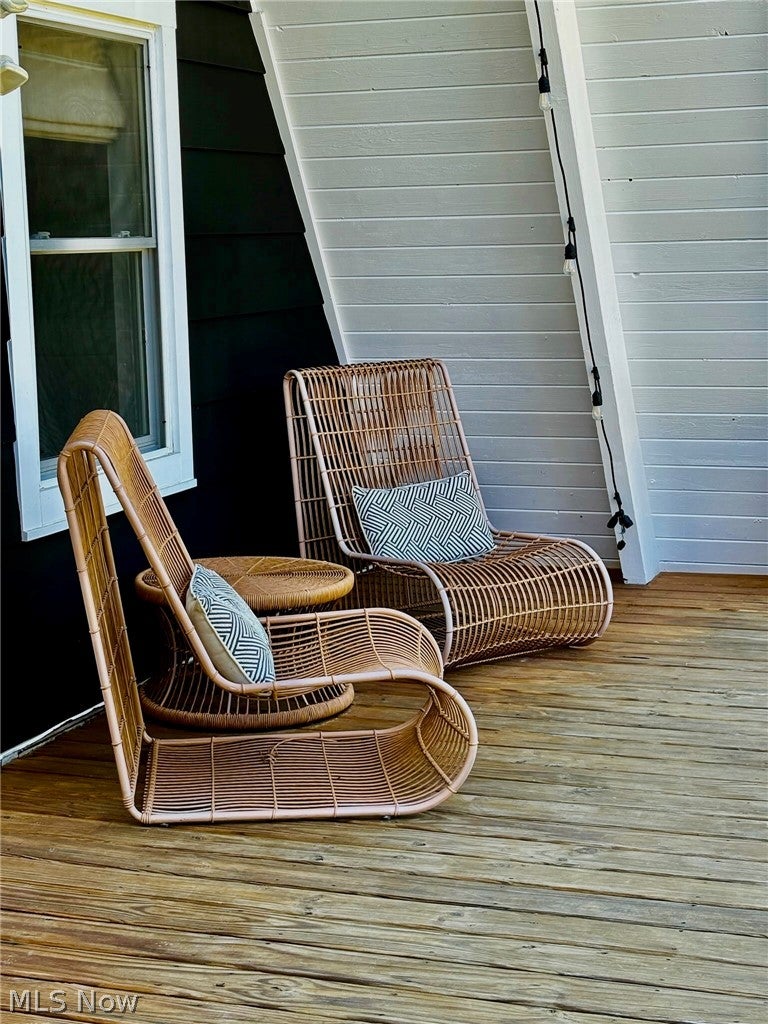
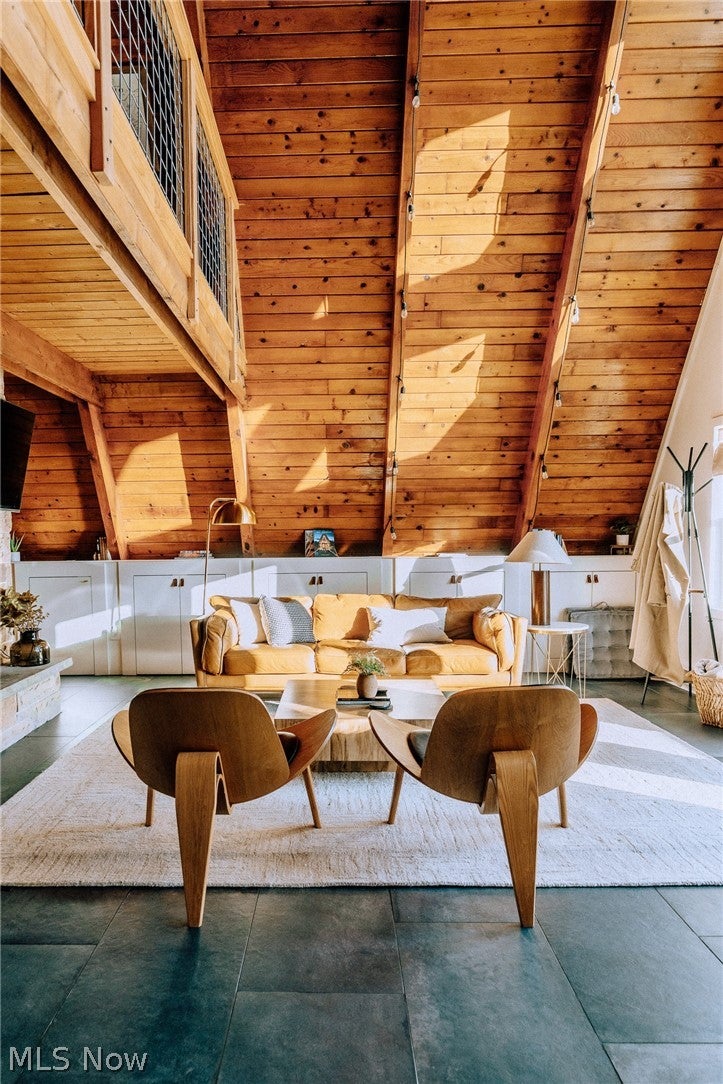
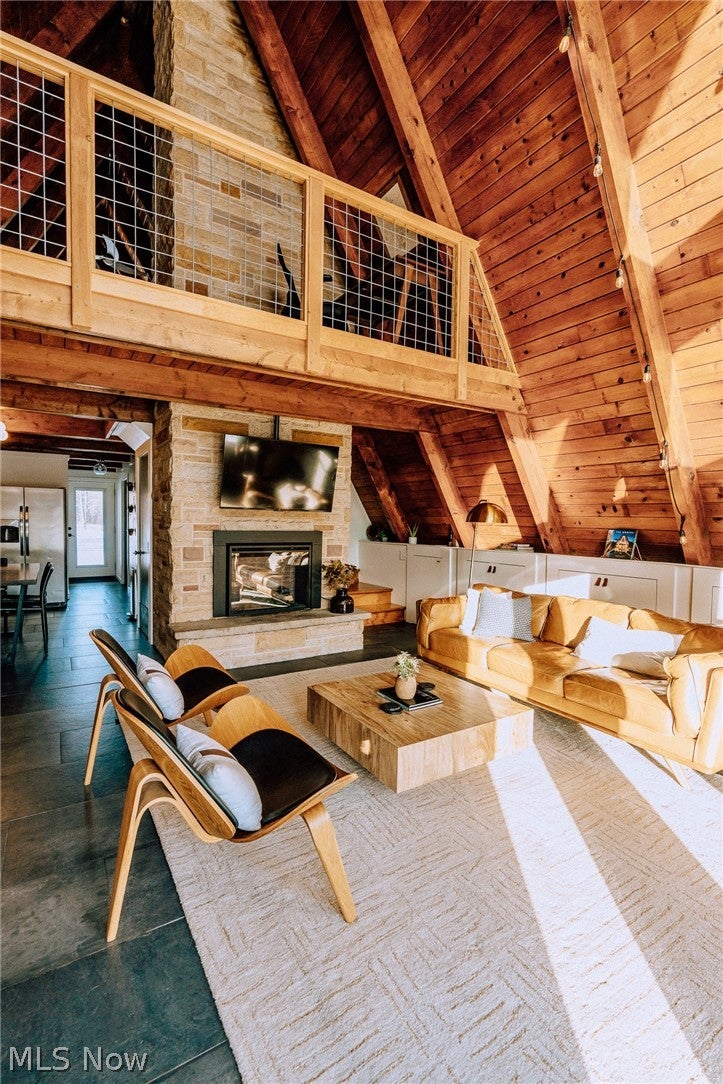
A rare opportunity to acquire a proven, income-generating short-term rental! This fully turnkey A-frame blends iconic 1970s architecture with modern upgrades, delivering both strong cash flow and long-term appreciation potential. With 240+ five-star reviews and a history of repeat guests, this property has established itself as a top-performing Airbnb—offering immediate, reliable income from day one. All furnishings, décor, and amenities are included, allowing for a seamless transition to new ownership. Extensive Renovations within the past 8 years include: Metal Roof, Hardy Board Siding, New Windows, Plumbing, Electrical and Heating system, New Kitchen and Bath, Tile flooring-main level, Electric fireplace insert, Interior & exterior paint, New septic system + public water tie-in, Fencing and professional landscaping with stone walkways, Hot tub + fire pit area, New shed with covered overhangs. The home’s signature A-frame architecture features soaring wood ceilings and walls, creating a warm, unforgettable guest experience. The light-filled living room showcases floor-to-ceiling sandstone fireplace, built-in cabinetry offers flexible storage and thoughtfully designed kids’ nook. Home comes with fully stocked kitchen with everything a guest could need. Two main-level bedrooms, a full bath, and main level laundry provide convenience for guests. Loft master serves as a retreat with a seating area, workspace, and its own balcony. Open finished area in basement adds 400sqft flex space. Peaceful (4 Acres) -Guests enjoy multiple outdoor living areas, including large front deck, back deck, and a private, fenced hot tub + fire pit zone. Close Proximity to outdoor attractions: 10 minutes to Nelson Kennedy Ledges State Park, 15 minutes to Mosquito Lake State Park 45 minutes to Cuyahoga Valley National Park, 1 hour to Cleveland. Additional financials and airbnb analytics are available upon request.

Save
Ask
Tour
Hide
Share
Listing Snapshot
Price 
$450,000
Days On Site 
113 Days
Bedrooms 
3
Inside Area (SqFt) 
1,966 sqft
Total Baths 
1
Full Baths 
1
Partial Baths 
N/A
Lot Size 
4 Acres
Year Built 
1970
MLS® Number 
5206666
Status 
Active
Property Tax 
$3,146
HOA/Condo/Coop Fees 
N/A
Sq Ft Source 
N/A
Friends & Family
Recent Activity
3 weeks agoStatus changed to Active
3 weeks agoListing updated with changes from the MLS®
3 weeks agoPrice changed to $450,000
4 months agoListing first seen on site
General Features
Acres 
4
Attached Garage 
Yes
Direction Faces 
East
Disclosures 
Owner Is Listing Agent
Foundation 
Block
Garage 
Yes
Garage Spaces 
2
Green Energy Efficient 
Water Heater
Land Lease 
No
Levels 
One and One HalfTwo
Parking 
AttachedGarageGravelHeated GarageUnpaved
Property Sub Type 
Single Family Residence
Security 
Smoke Detector(s)
Sewer 
Septic Tank
Special Circumstances 
Standard
SqFt Above 
1566
SqFt Below 
400
Style 
A Frame, Other
Water Source 
Public
Interior Features
Appliances 
DryerDishwasherMicrowaveRangeRefrigeratorWasher
Basement 
FullConcretePartially FinishedWalk-Out Access
Cooling 
Ceiling Fan(s)Multi Units
Fireplace 
Yes
Fireplace Features 
ElectricLiving RoomStone
Fireplaces 
1
Heating 
Natural GasBaseboardElectric
Interior 
Beamed CeilingsBuilt-in FeaturesCeiling Fan(s)Eat-in KitchenHigh Ceilings
Laundry Features 
In Bathroom
Main Level Bedrooms 
2
Spa 
Yes
Window Features 
Window Coverings
Bathroom 
Dimensions - ND x NDLevel - FirstFeatures - Granite Counters, Natural Woodwork
Bedroom 
Dimensions - ND x NDLevel - FirstFeatures - Natural Woodwork
EatInKitchen 
Dimensions - ND x NDLevel - FirstFeatures - Natural Woodwork
Living Room 
Dimensions - ND x NDLevel - FirstFeatures - Vaulted Ceiling(s), Natural Woodwork
PrimaryBedroom 
Dimensions - ND x NDLevel - SecondFeatures - Natural Woodwork
Save
Ask
Tour
Hide
Share
Exterior Features
Construction Details 
Cement SidingMasoniteWood Siding
Exterior 
BalconyFire PitOutdoor Grill
Fencing 
PartialPrivacyWood
Lot Features 
Wooded
Other Structures 
Shed(s)
Patio And Porch 
CoveredDeck
Roof 
Metal
Spa 
Yes
Windows/Doors 
Window Coverings
Community Features
School District 
Southington LSD - 7819
Township 
Southington Twp
Schools
School District
Southington LSD - 7819
Elementary School
Unknown
Middle School
Unknown
High School
Unknown
Listing courtesy of Julie A Van Oss of MB Realty Group


The data relating to real estate for sale on this website comes in part from the Internet Data Exchange program of MLS NOW. Real estate listings held by brokerage firms other than are marked with the Internet Data Exchange logo and detailed information about them includes the name of the listing broker(s). The photos may be altered, edited, enhanced or virtually staged. Information Deemed Reliable But Not Guaranteed. Copyright 2026 - Multiple Listing Service, Inc. – All Rights Reserved.

Neighborhood & Commute
Source: Walkscore
Disclosure: Community information and market data powered by Constellation Data Labs. Information is deemed reliable but not guaranteed.
Save
Ask
Tour
Hide
Share