
4829 New RoadAustintown, OH 44515
Mortgage Calculator
Monthly Payment (Est.)
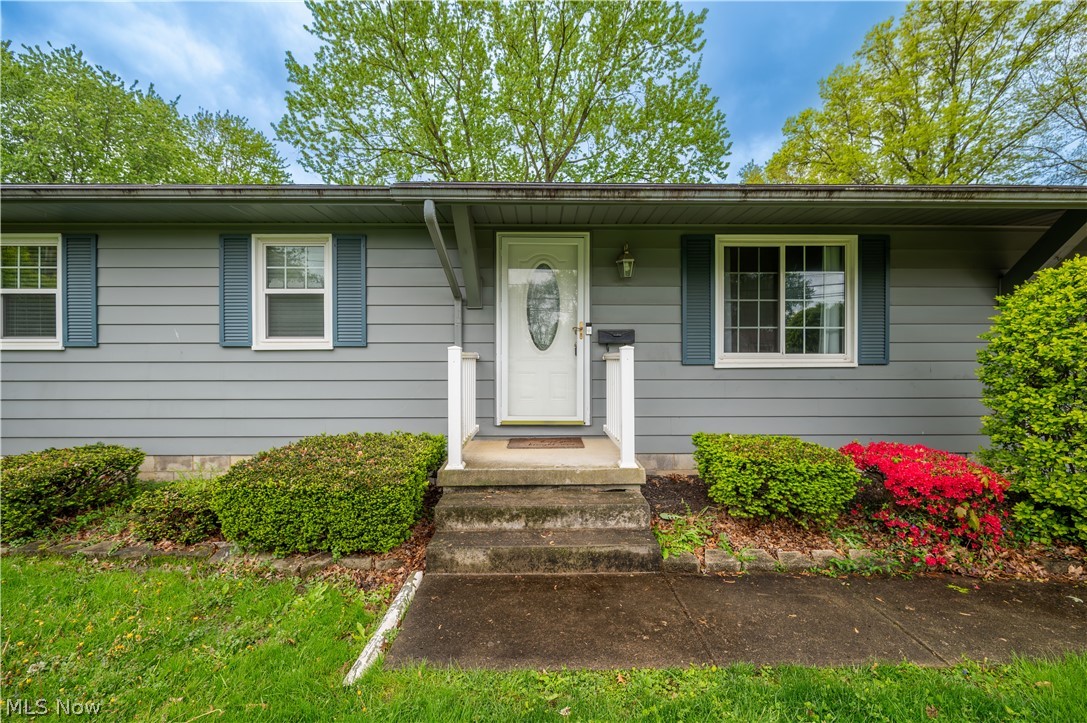
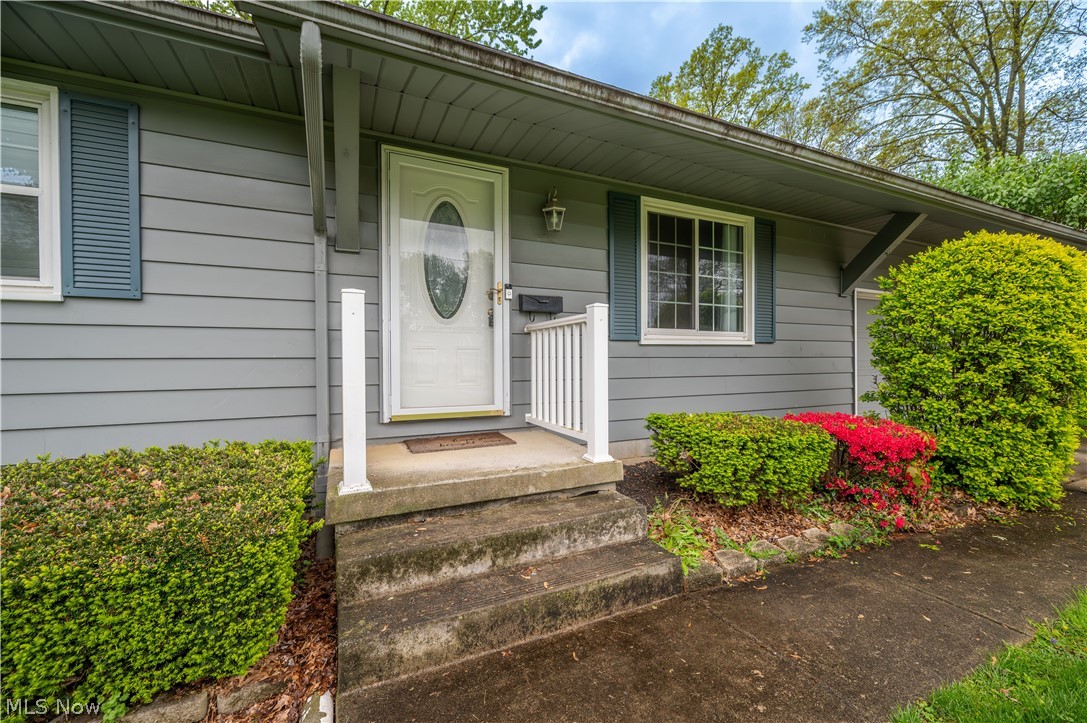
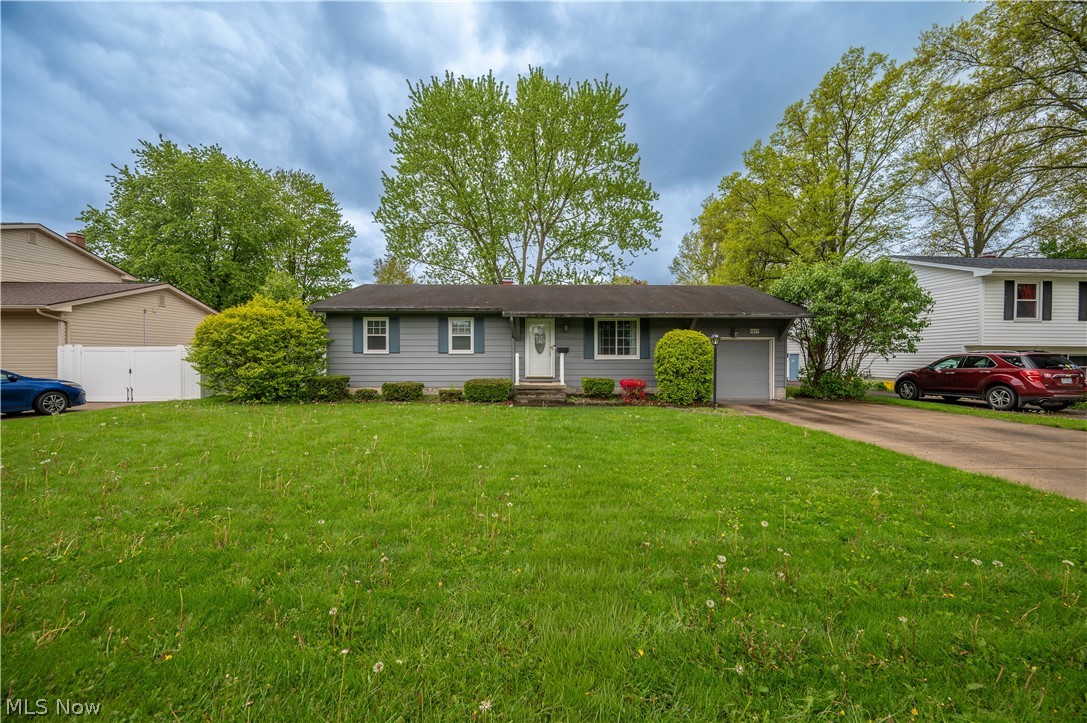
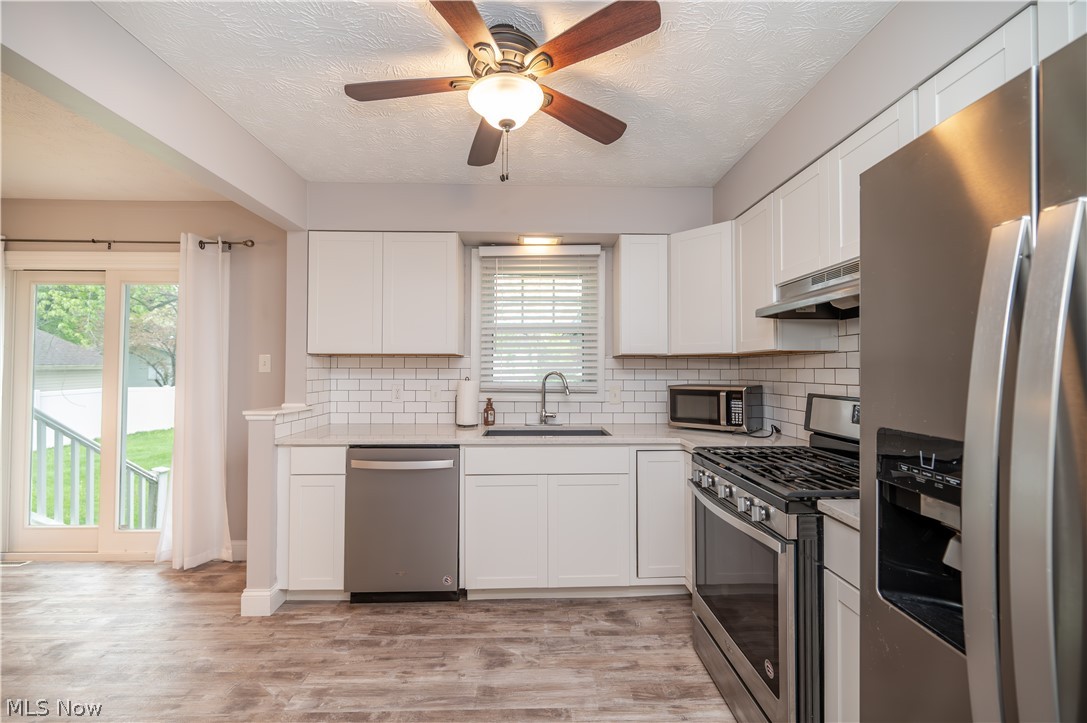
$1,026Welcome home to effortless living in this beautifully maintained 3-bedroom, 1.5-bath ranch nestled in the highly sought-after Austintown Local School District. From the moment you arrive, you’ll appreciate the care and thoughtful updates that make this home truly move-in ready. Step inside to discover a bright, inviting layout designed for both comfort and functionality. The stylishly updated kitchen (2020) serves as the heart of the home, featuring granite countertops, modern cabinetry, and sleek vinyl plank flooring—perfect for everyday living or hosting family and friends. That same durable, contemporary flooring flows seamlessly through the main living spaces, creating a cohesive and polished look. Peace of mind comes easy with major mechanical updates already completed, including a new central air system (2024), hot water tank (2025), and a professionally waterproofed basement (2024) with sump pump. The partially finished lower level offers flexible space for a rec room, home office, or gym—whatever fits your lifestyle. Outside, enjoy your morning coffee or unwind in the evening on the covered back patio, overlooking a manageable yard complete with a storage shed for added convenience. The attached 1.5-car garage adds everyday practicality. Blending comfort, updates, and a prime location, this home is a standout opportunity for anyone seeking quality, convenience, and value in Austintown. OPEN HOUSE scheduled for Sat. May 16th 12:00pm - 2:00pm and Sun. May 17th 12:00pm - 2:00pm
| 2 weeks ago | Status changed to Active | |
| 2 weeks ago | Listing updated with changes from the MLS® | |
| 3 weeks ago | Listing first seen on site |

The data relating to real estate for sale on this website comes in part from the Internet Data Exchange program of MLS NOW. Real estate listings held by brokerage firms other than are marked with the Internet Data Exchange logo and detailed information about them includes the name of the listing broker(s). The photos may be altered, edited, enhanced or virtually staged. Information Deemed Reliable But Not Guaranteed. Copyright 2026 - Multiple Listing Service, Inc. – All Rights Reserved.