34703 Maurer Boulevard, Grafton, OH, 44044

Save
Ask
Tour
Hide
Share
$470,000
15 Days On Site

34703 Maurer Boulevard
Grafton, OH 44044

For Sale|Single Family Residence|Active
4
Beds
3
Total Baths
3
Full Baths
2,760
SqFt
$170
/SqFt
2024
Built
County:
Lorain
Call Now: 330-440-3253
Is this the listing for you? We can help make it yours.
330-440-3253
34703 Maurer Boulevard34703 Maurer Boulevard34703 Maurer Boulevard34703 Maurer Boulevard
Save
Ask
Tour
Hide
Share

Mortgage Calculator

Monthly Payment (Est.)

$2,144
Calculator powered by Showcase IDX, a Constellation1 Company. Copyright ©2026 Information is deemed reliable but not guaranteed.

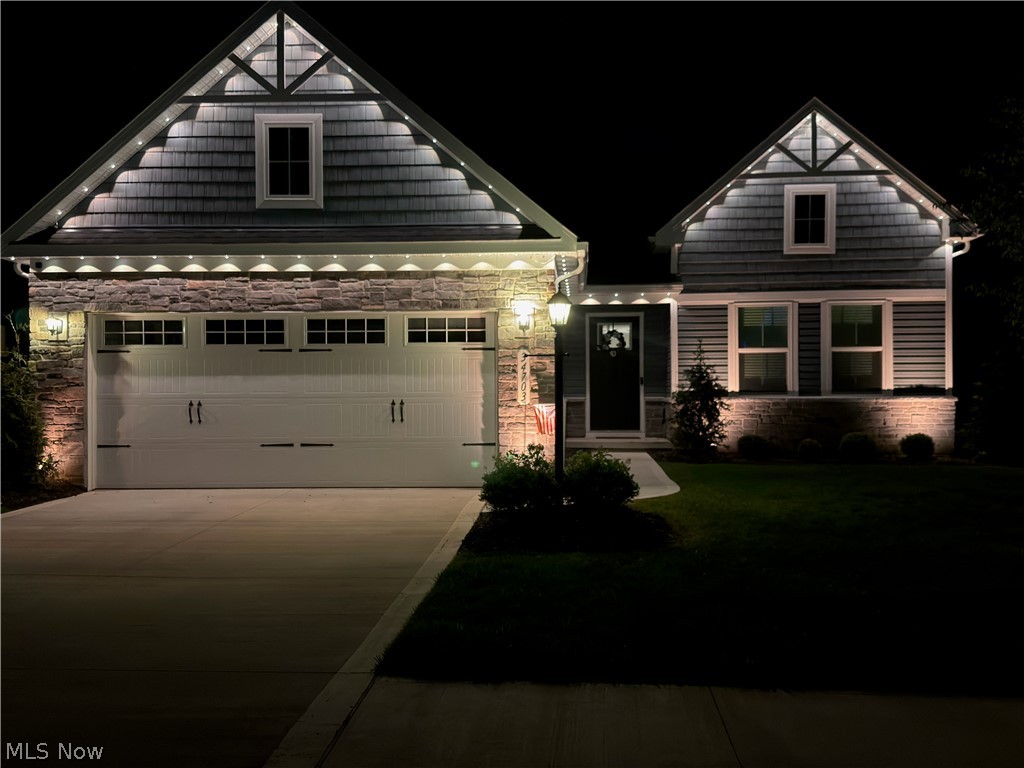
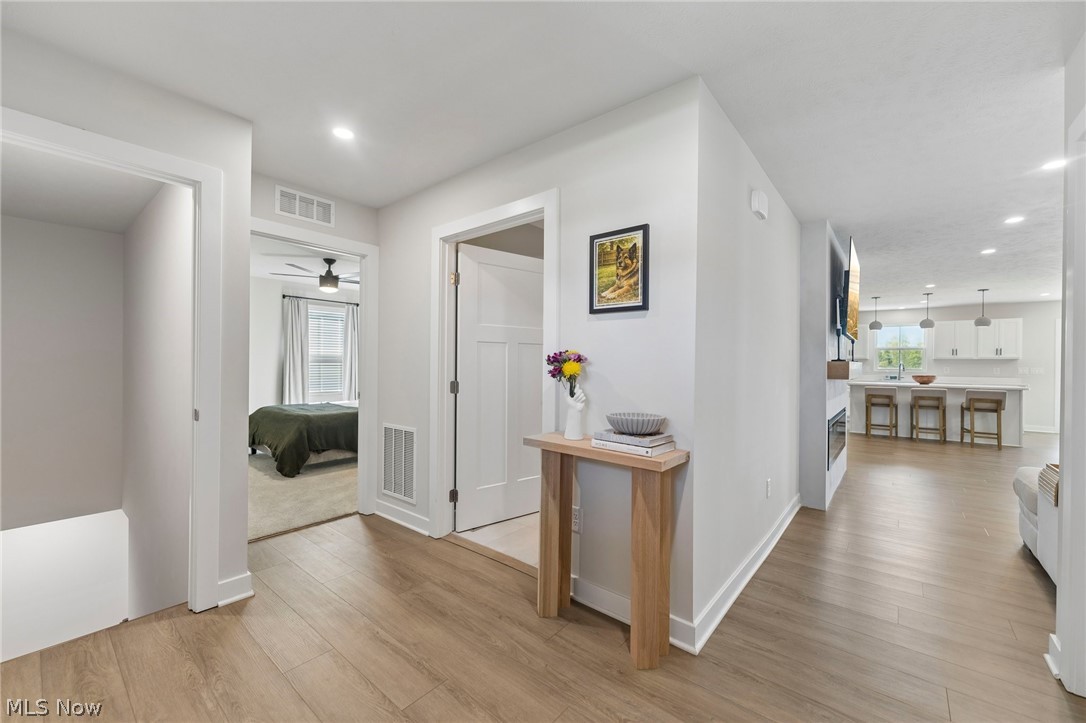
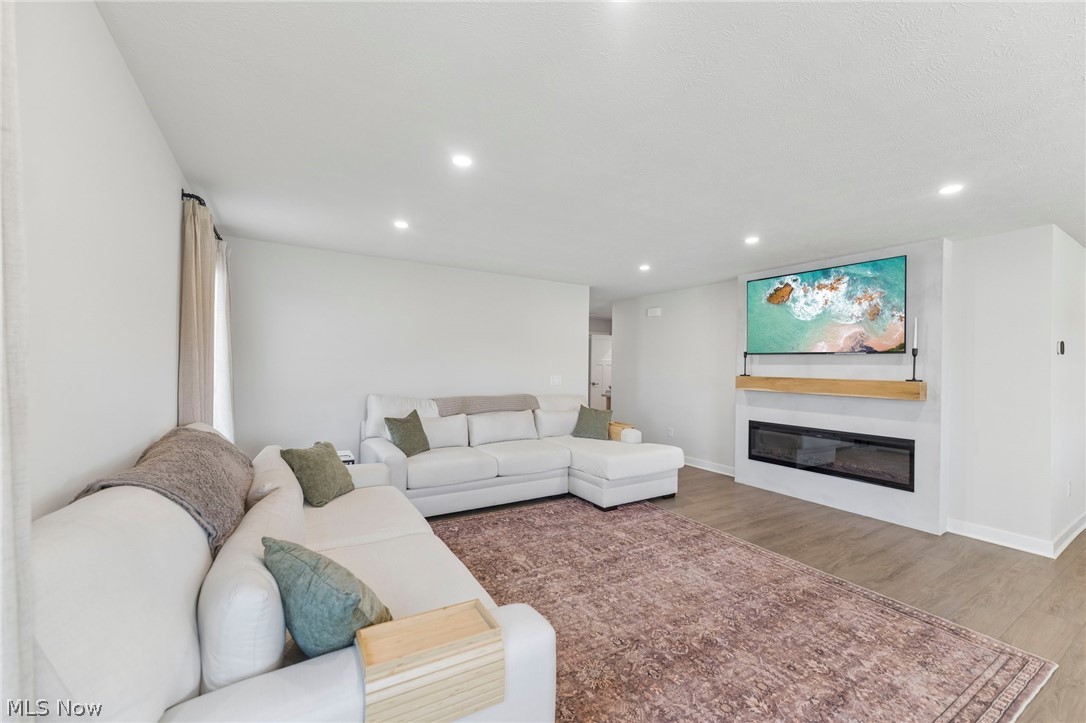
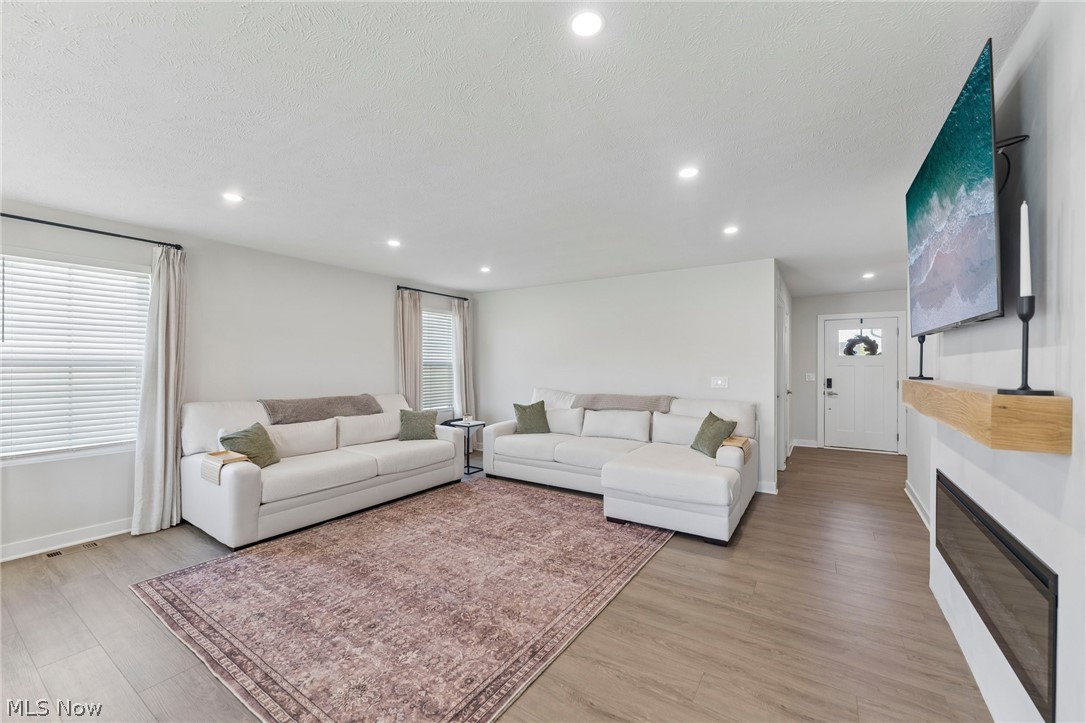
Welcome to 34703 Maurer Blvd, Where you will feel right at home in this 2024 built ranch style home with finished basement. This stunning new construction home offers modern living with thoughtful design throughout! You will immediately feel like you are in a model home upon entering with the open-concept main level featuring a bright and inviting living space that flows seamlessly into the kitchen and dining area through a sliding glass door leading out to the backyard, which overlooks the Pond! Perfect for both everyday living and entertaining. Enjoy contemporary finishes, ample cabinetry and storage spaces, and a layout designed for functionality, comfort, and style. This home offers 4 spacious bedrooms and 3 full bathrooms, providing convenience for a variety of lifestyles. The finished basement adds incredible additional living space, complete with a full bathroom, media room, an extra bedroom with compliant full egress, and space used as a gym. Ideal for guests, a private suite, or additional living quarters. With the benefits of newer construction, including snow removal, landscaping, and mowing! Truly a low-maintenance living, this home is move-in ready. Conveniently located near local amenities, parks, schools, and major highways, NO RITA as this is Eaton township- this is an opportunity you won't want to miss. Schedule your private showing today!

Save
Ask
Tour
Hide
Share
Listing Snapshot
Price 
$470,000
Days On Site 
15 Days
Bedrooms 
4
Inside Area (SqFt) 
2,760 sqft
Total Baths 
3
Full Baths 
3
Partial Baths 
N/A
Lot Size 
0.1673 Acres
Year Built 
2024
MLS® Number 
5206770
Status 
Active
Property Tax 
$4,629.12
HOA/Condo/Coop Fees 
$140 monthly
Sq Ft Source 
N/A
Friends & Family
Recent Activity
2 weeks agoListing first seen on site
2 weeks agoListing updated with changes from the MLS®
General Features
Acres 
0.1673
Attached Garage 
Yes
Foundation 
Concrete Perimeter
Garage 
Yes
Garage Spaces 
2
Land Lease 
No
Levels 
One
Number Of Stories 
1
Parking 
AttachedDrivewayGarageOn Street
Property Sub Type 
Single Family Residence
Sewer 
Public Sewer
Special Circumstances 
Standard
SqFt Above 
1720
SqFt Below 
1040
Style 
Ranch
Water Source 
Public
Interior Features
Appliances 
DishwasherMicrowaveRangeRefrigerator
Basement 
FullSump Pump
Cooling 
Central Air
Fireplace 
Yes
Fireplace Features 
Electric
Fireplaces 
1
Heating 
Natural GasForced Air
Interior 
Eat-in KitchenOpen Floorplan
Laundry Features 
Electric Dryer HookupMain LevelSink
Main Level Bedrooms 
3
Save
Ask
Tour
Hide
Share
Exterior Features
Construction Details 
Vinyl Siding
Roof 
AsphaltFiberglass
View 
Pond
Waterview 
Pond
Community Features
Association Dues 
140
Financing Terms Available 
CashConventionalFHAVA Loan
HOA Fee Frequency 
Monthly
School District 
Midview LSD - 4710
Township 
Eaton Twp
Schools
School District
Midview LSD - 4710
Elementary School
Unknown
Middle School
Unknown
High School
Unknown
Listing courtesy of Kerri Blair of Glasshouse Realty Group, LLC


The data relating to real estate for sale on this website comes in part from the Internet Data Exchange program of MLS NOW. Real estate listings held by brokerage firms other than are marked with the Internet Data Exchange logo and detailed information about them includes the name of the listing broker(s). The photos may be altered, edited, enhanced or virtually staged. Information Deemed Reliable But Not Guaranteed. Copyright 2026 - Multiple Listing Service, Inc. – All Rights Reserved.

Neighborhood & Commute
Source: Walkscore
Disclosure: Community information and market data powered by Constellation Data Labs. Information is deemed reliable but not guaranteed.
Save
Ask
Tour
Hide
Share