1653 Greenway Road SE 202, North Canton, OH, 44709

Save
Ask
Tour
Hide
Share
$170,000
21 Days On Site

1653 Greenway Road SE 202
North Canton, OH 44709

For Sale|Condominium|Active
2
Beds
2
Total Baths
2
Full Baths
1,344
SqFt
$126
/SqFt
1968
Built
Subdivision:
Greenway Condo Estates
County:
Stark
Call Now: 330-440-3253
Is this the listing for you? We can help make it yours.
330-440-3253
1653 Greenway Road SE 2021653 Greenway Road SE 2021653 Greenway Road SE 2021653 Greenway Road SE 202
Save
Ask
Tour
Hide
Share

Mortgage Calculator

Monthly Payment (Est.)

$776
Calculator powered by Showcase IDX, a Constellation1 Company. Copyright ©2026 Information is deemed reliable but not guaranteed.

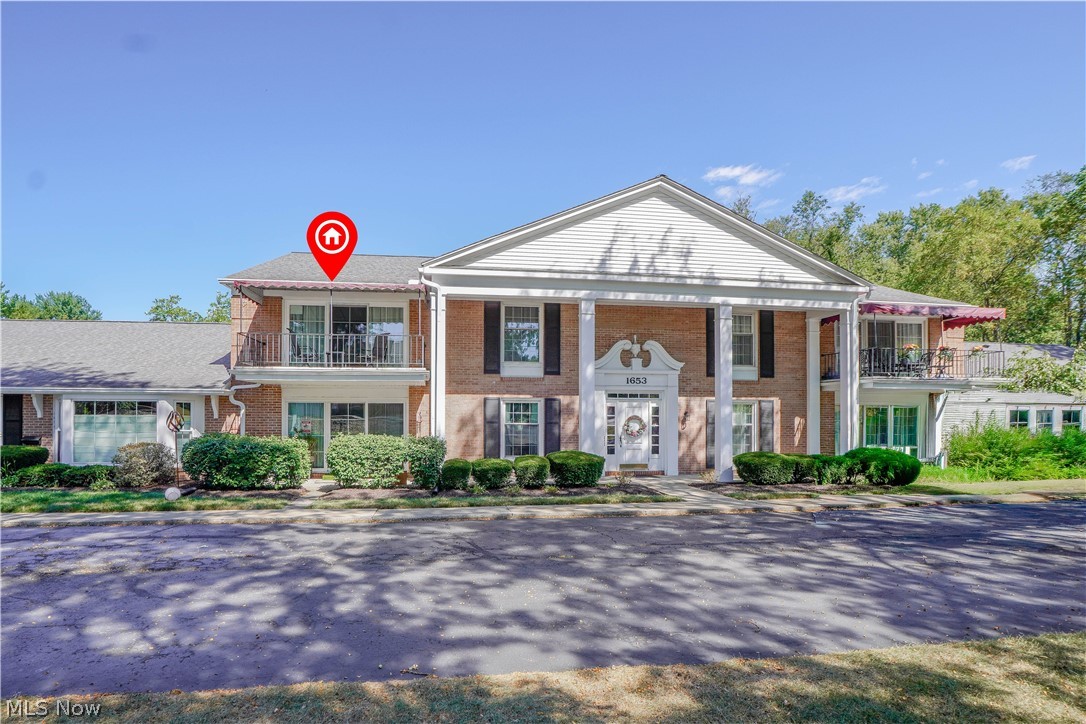
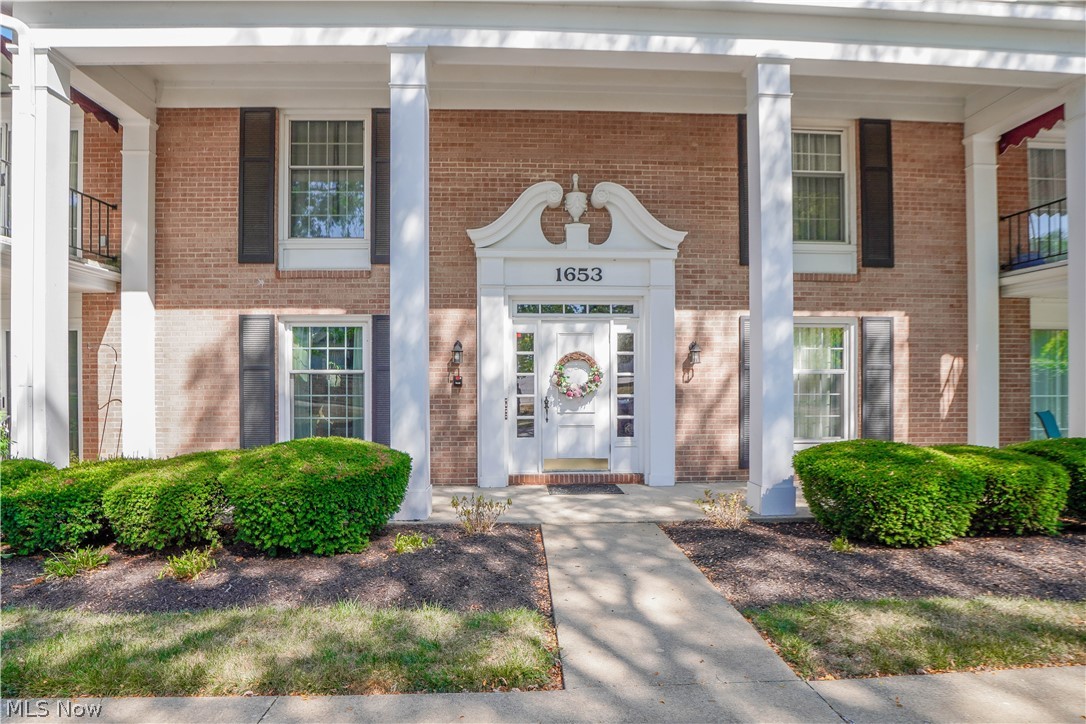
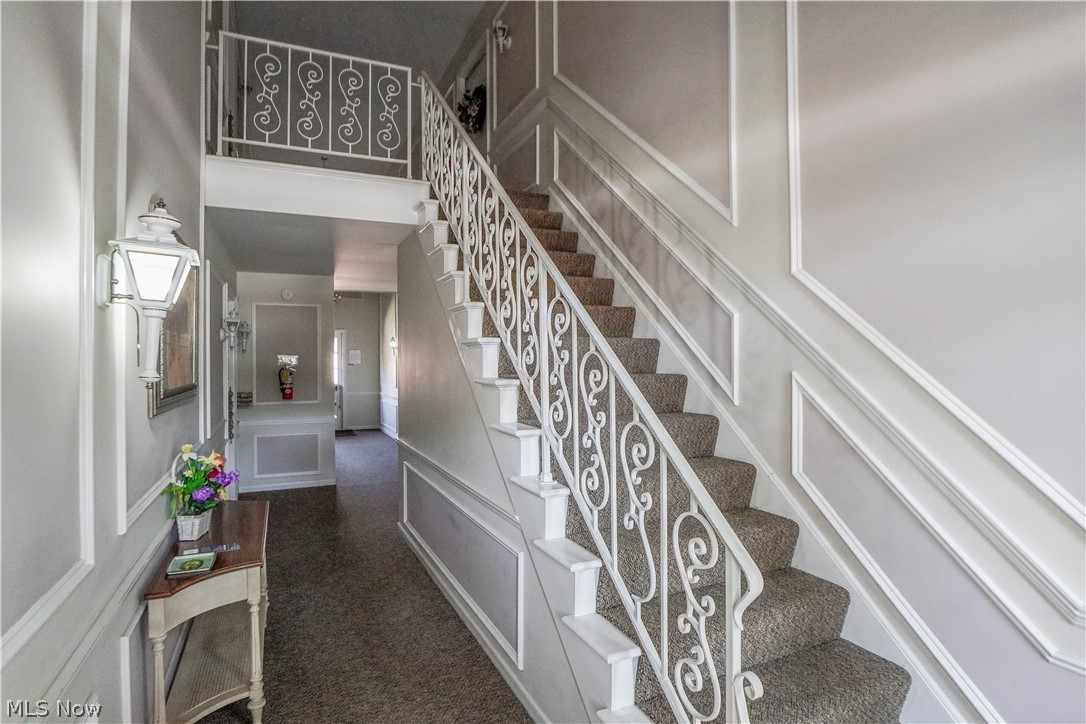
Enjoy easy living in this 2 bedroom, 2 full bath all brick condo in Greenway Estates with a 2 car garage! You’ll appreciate the fantastic location in a 55+ community just minutes from Belden shopping, dining, and highway access. Inside, the open floor plan makes it easy to gather with friends and family. The fully applianced kitchen features granite countertops, a tile backsplash, center island, and beautiful cabinetry, opening to the spacious living room with sliding glass doors to the covered balcony, perfect for morning coffee. Gleaming wood floors extend through the foyer, kitchen, and dining room, while a laundry and utility room add convenience just off the hall. The primary suite includes two closets, one walk in, plus a private bath with a separate vanity area. A second bedroom with two closets shares the large main bath with tile shower surround and a vessel sink. Nicely updated and well maintained, this condo is ready for you to call home. Schedule your showing today!

Save
Ask
Tour
Hide
Share
Listing Snapshot
Price 
$170,000
Days On Site 
21 Days
Bedrooms 
2
Inside Area (SqFt) 
1,344 sqft
Total Baths 
2
Full Baths 
2
Partial Baths 
N/A
Lot Size 
N/A
Year Built 
1968
MLS® Number 
5206847
Status 
Active
Property Tax 
$1,545
HOA/Condo/Coop Fees 
N/A
Sq Ft Source 
N/A
Friends & Family
Recent Activity
3 weeks agoListing first seen on site
3 weeks agoListing updated with changes from the MLS®
General Features
Garage 
Yes
Garage Spaces 
2
Land Lease 
No
Levels 
One
Number Of Stories 
1
Parking 
DetachedGarage
Pets 
Yes
Property Sub Type 
Condominium
Sewer 
Public Sewer
Special Circumstances 
Standard
SqFt Above 
1344
Style 
Multiplex, Ranch
Water Source 
Public
Interior Features
Basement 
None
Cooling 
Central Air
Heating 
Natural GasForced Air
Interior 
Eat-in KitchenGranite CountersWalk-In Closet(s)
Laundry Features 
In Unit
Main Level Bedrooms 
2
Bedroom 
Dimensions - 14.0x12.0Level - First
EatInKitchen 
Dimensions - 18.0x13.0Level - FirstFeatures - Breakfast Bar, Granite Counters
Living Room 
Dimensions - 17.0x13.0Level - First
PrimaryBedroom 
Dimensions - 15.0x14.0Level - First
Save
Ask
Tour
Hide
Share
Exterior Features
Construction Details 
Brick
Exterior 
Balcony
Patio And Porch 
CoveredTerrace
Roof 
AsphaltFiberglass
Community Features
Association Dues 
305
HOA Fee Frequency 
Monthly
School District 
Plain LSD - 7615
Senior Community 
Yes
Township 
North Canton
Schools
School District
Plain LSD - 7615
Elementary School
Unknown
Middle School
Unknown
High School
Unknown
Listing courtesy of Jose Medina of Keller Williams Legacy Group Realty


The data relating to real estate for sale on this website comes in part from the Internet Data Exchange program of MLS NOW. Real estate listings held by brokerage firms other than are marked with the Internet Data Exchange logo and detailed information about them includes the name of the listing broker(s). The photos may be altered, edited, enhanced or virtually staged. Information Deemed Reliable But Not Guaranteed. Copyright 2026 - Multiple Listing Service, Inc. – All Rights Reserved.

Neighborhood & Commute
Source: Walkscore
Disclosure: Community information and market data powered by Constellation Data Labs. Information is deemed reliable but not guaranteed.
Save
Ask
Tour
Hide
Share