530 N Bentley, Niles, OH, 44446

Save
Ask
Tour
Hide
Share
$172,500
22 Days On Site

530 N Bentley
Niles, OH 44446

For Sale|Single Family Residence|Active
3
Beds
2
Total Baths
2
Full Baths
1,974
SqFt
$87
/SqFt
1928
Built
County:
Trumbull
Call Now: 330-440-3253
Is this the listing for you? We can help make it yours.
330-440-3253
530 N Bentley530 N Bentley530 N Bentley530 N Bentley
Save
Ask
Tour
Hide
Share

Mortgage Calculator

Monthly Payment (Est.)

$787
Calculator powered by Showcase IDX, a Constellation1 Company. Copyright ©2026 Information is deemed reliable but not guaranteed.

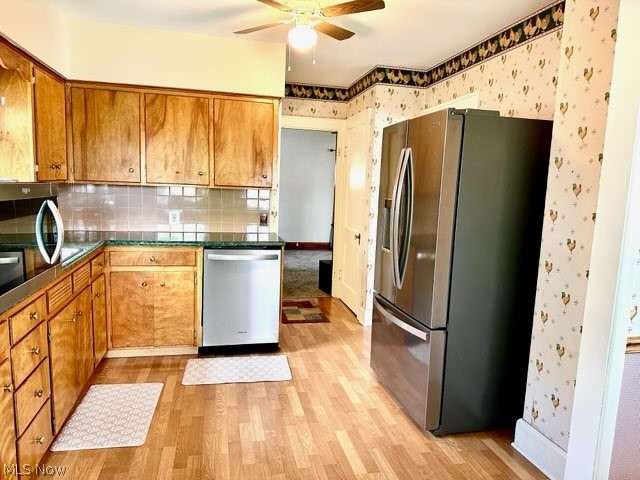
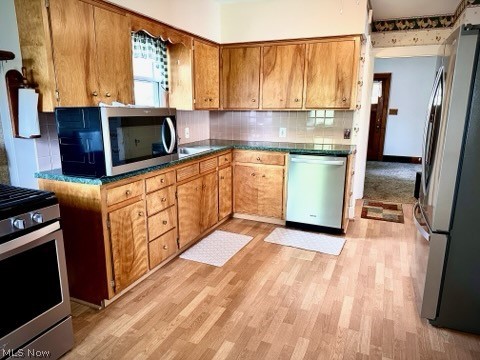
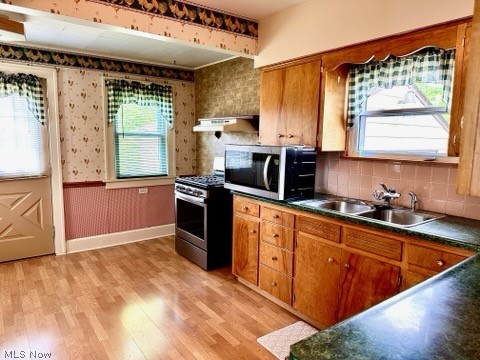
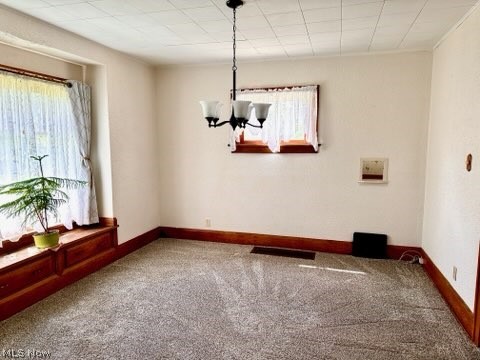
Discover this charming Niles home where life feels a little easier—more relaxed and refreshingly affordable. Tucked in a welcoming neighborhood with sidewalks and alleyways, this well-cared-for home greets you with a spacious, inviting front porch. Inside, a cozy living room is anchored by a gas log fireplace and flows seamlessly into a formal dining room. The kitchen comes equipped with all-new appliances, offering a great starting point for your own vision and updates. Upstairs, you’ll find three comfortable bedrooms and a full bath, while the finished third-floor attic provides flexible space for a fourth bedroom, home office, or creative retreat. Thoughtful updates offer peace of mind, including a new furnace and central air (2021), hot water tank (2019), fresh exterior paint (2023), and new chimney liner. Additional improvements include a new back porch entrance, flat roof and railings, glass block windows, attic insulation, gutter guards, and durable, low-maintenance steel siding. A sloping backyard is perfect for winter sledding and summer water slides, creating year-round fun for kids right at home! Blending nostalgic Americana charm with practical updates and affordability, this home is a smart opportunity you won’t want to miss.

Save
Ask
Tour
Hide
Share
Listing Snapshot
Price 
$172,500
Days On Site 
22 Days
Bedrooms 
3
Inside Area (SqFt) 
1,974 sqft
Total Baths 
2
Full Baths 
2
Partial Baths 
N/A
Lot Size 
0.19 Acres
Year Built 
1928
MLS® Number 
5206851
Status 
Active
Property Tax 
$1,075
HOA/Condo/Coop Fees 
N/A
Sq Ft Source 
N/A
Friends & Family
Recent Activity
3 weeks agoListing first seen on site
3 weeks agoListing updated with changes from the MLS®
General Features
Acres 
0.19
Foundation 
Block
Garage 
Yes
Garage Spaces 
1
Land Lease 
No
Levels 
Three Or More
Number Of Stories 
3
Parking 
Garage
Property Sub Type 
Single Family Residence
Security 
Smoke Detector(s)
Sewer 
Public Sewer
SqFt Above 
1350
SqFt Below 
624
Style 
Conventional
Water Source 
Public
Interior Features
Appliances 
DryerDishwasherMicrowaveRangeRefrigerator
Basement 
Full
Cooling 
Central Air
Fireplace 
Yes
Fireplaces 
1
Heating 
Forced Air
Laundry Features 
In Basement
AdditlLivingSuite 
Dimensions - 19.0x13.0Level - ThirdDescription - 3rd floor finished attic
Bathroom 
Dimensions - 8.0x7.0Level - Second
Bedroom 
Dimensions - 12.0x10.0Level - SecondDescription - access door - flat roof patio w/fence
Dining Room 
Dimensions - 12.0x12.0Level - FirstDescription - built-ins
EatInKitchen 
Dimensions - 15.0x15.0Level - First
Living Room 
Dimensions - 18.0x12.0Level - FirstDescription - Fireplace w/gas logs & built-ins
Save
Ask
Tour
Hide
Share
Exterior Features
Construction Details 
Metal SidingSteel Siding
Roof 
Asphalt
Community Features
Financing Terms Available 
CashConventional
School District 
Niles CSD - 7818
Township 
Niles
Schools
School District
Niles CSD - 7818
Elementary School
Unknown
Middle School
Unknown
High School
Unknown
Listing courtesy of Sarah Mazey of William Zamarelli, Inc.


The data relating to real estate for sale on this website comes in part from the Internet Data Exchange program of MLS NOW. Real estate listings held by brokerage firms other than are marked with the Internet Data Exchange logo and detailed information about them includes the name of the listing broker(s). The photos may be altered, edited, enhanced or virtually staged. Information Deemed Reliable But Not Guaranteed. Copyright 2026 - Multiple Listing Service, Inc. – All Rights Reserved.

Neighborhood & Commute
Source: Walkscore
Disclosure: Community information and market data powered by Constellation Data Labs. Information is deemed reliable but not guaranteed.
Save
Ask
Tour
Hide
Share