1429 W 38th Street, Cleveland, OH, 44113

Save
Ask
Tour
Hide
Share
$329,900
20 Days On Site

1429 W 38th Street
Cleveland, OH 44113

For Sale|Townhouse|Active Under Contract
2
Beds
1
Total Bath
1
Full Bath
1,326
SqFt
$249
/SqFt
1920
Built
Subdivision:
Taylor Farm
County:
Cuyahoga
Call Now: 330-440-3253
Is this the listing for you? We can help make it yours.
330-440-3253
1429 W 38th Street1429 W 38th Street1429 W 38th Street1429 W 38th Street
Save
Ask
Tour
Hide
Share

Mortgage Calculator

Monthly Payment (Est.)

$1,505
Calculator powered by Showcase IDX, a Constellation1 Company. Copyright ©2026 Information is deemed reliable but not guaranteed.

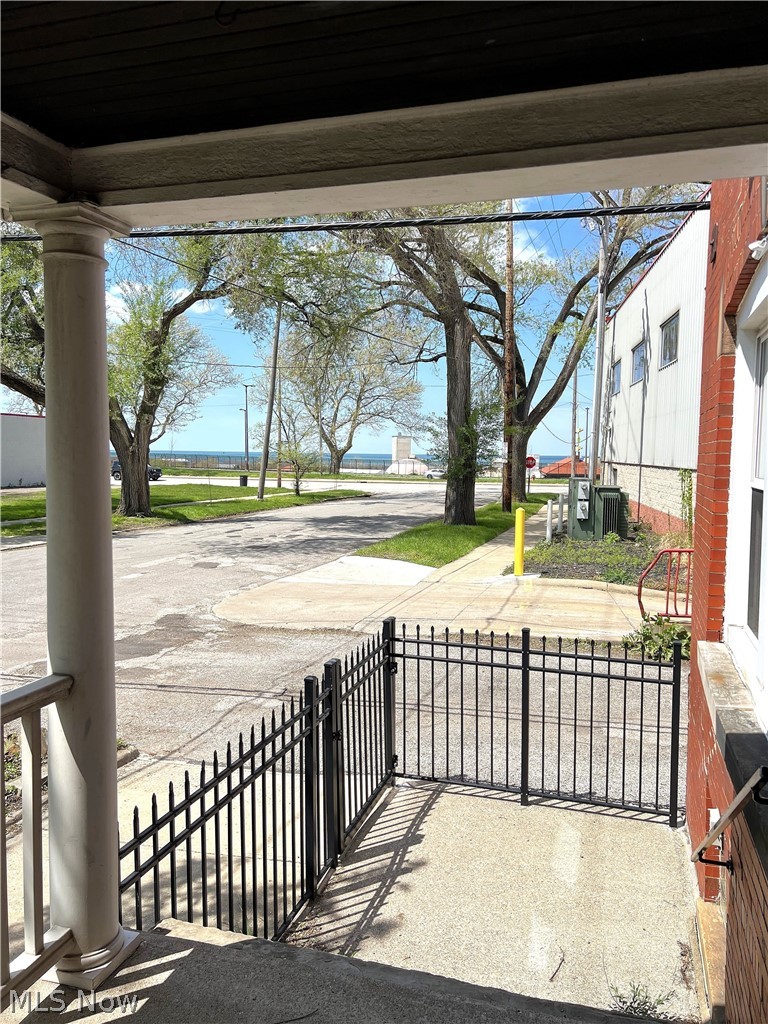
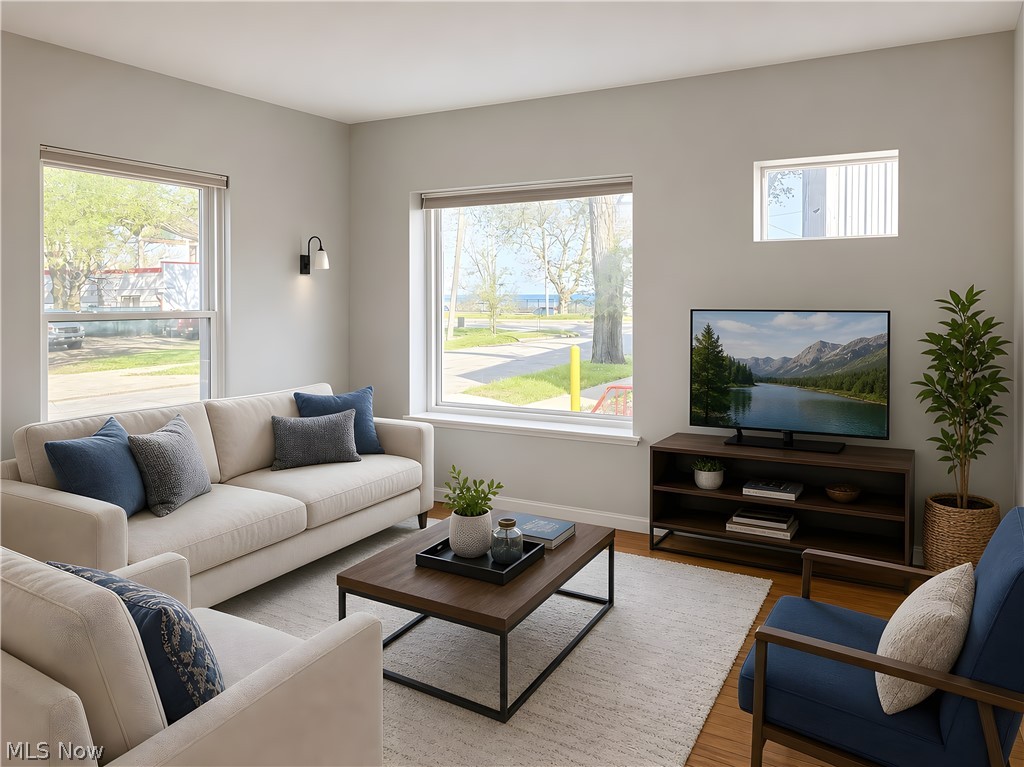
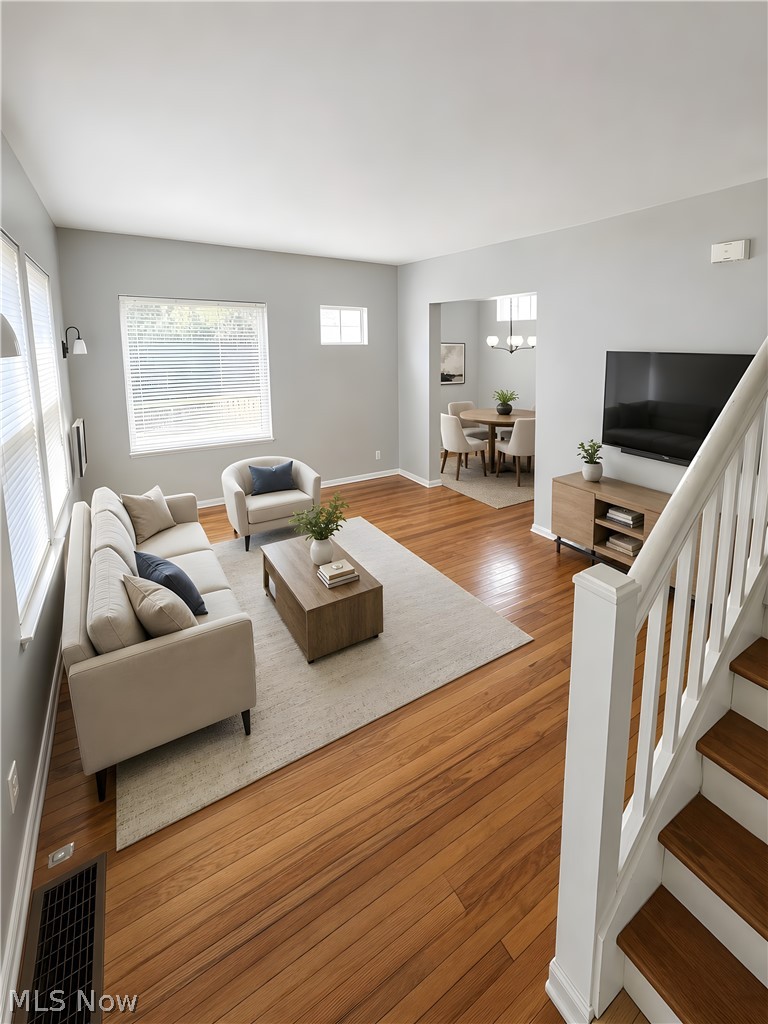
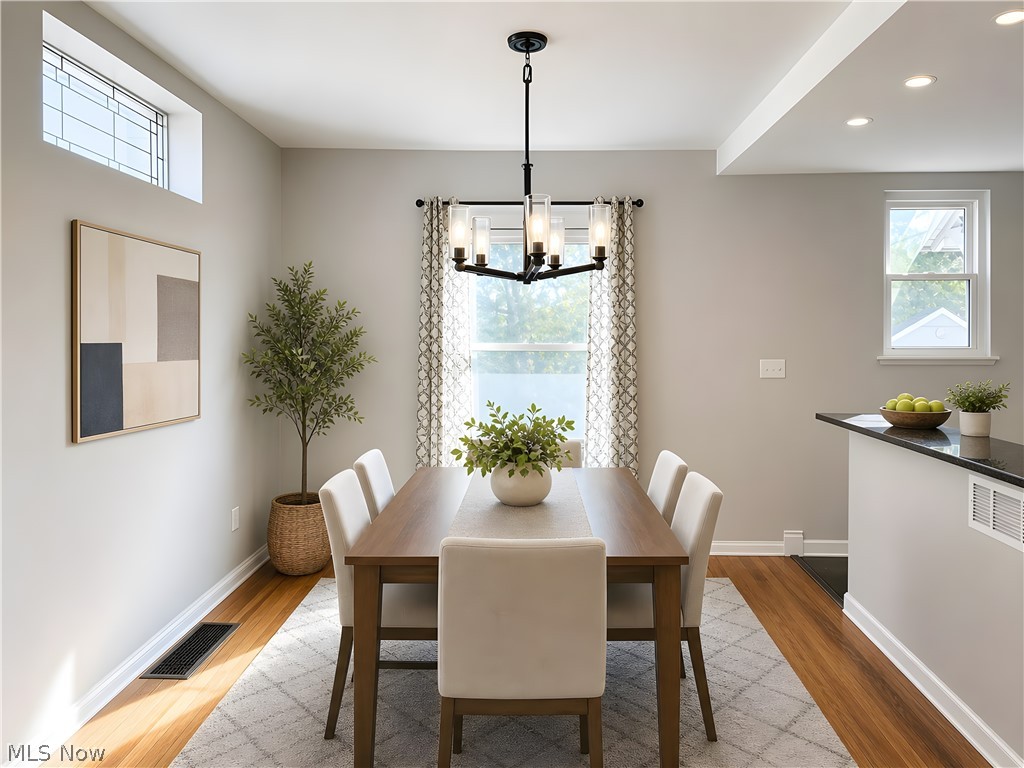
Modern Hingetown rowhouse with panoramic views. Experience the best of Hingetown living in this inviting move-in-ready rowhouse featuring three levels of living space plus a full basement. The heart of the home is a beautifully renovated kitchen, complete with stainless appliances, granite countertops, and maximized storage, flowing seamlessly into the dining area and with direct backyard access. Enjoy lake breezes and greenspace views from the living room, or retreat to the private rooftop cabana and deck for breathtaking vistas of Lake Erie, Whiskey Island and neighborhood rooftops. This home shines with refinished flooring throughout the main levels and bedrooms. The primary suite offers double closets and a skylight, while the renovated main bath features a sleek walk-in shower. Bonus basement flex space is perfect for a home office or gym. Separate laundry area includes washer and dryer. Notable updates include a newer roof, new garden gate and modern mechanicals throughout. Attached single-family living with no HOA. Please note some photos are virtually staged.

Save
Ask
Tour
Hide
Share
Listing Snapshot
Price 
$329,900
Days On Site 
20 Days
Bedrooms 
2
Inside Area (SqFt) 
1,326 sqft
Total Baths 
1
Full Baths 
1
Partial Baths 
N/A
Lot Size 
0.03 Acres
Year Built 
1920
MLS® Number 
5206921
Status 
Active Under Contract
Property Tax 
$5,764
HOA/Condo/Coop Fees 
N/A
Sq Ft Source 
N/A
Friends & Family
Recent Activity
5 days agoStatus changed to Active Under Contract
5 days agoListing updated with changes from the MLS®
3 weeks agoListing first seen on site
General Features
Acres 
0.03
Direction Faces 
West
Disclosures 
Principal Is Real Estate Licensed
Foundation 
Block
Land Lease 
No
Levels 
Three Or More
Parking 
NoneOn Street
Property Sub Type 
Townhouse
Sewer 
Public Sewer
SqFt Above 
1226
SqFt Below 
100
Water Source 
Public
Interior Features
Appliances 
DryerDishwasherMicrowaveRangeRefrigeratorWasher
Basement 
FullPartially Finished
Cooling 
Ceiling Fan(s)Central Air
Heating 
Forced Air
Interior 
Breakfast BarCeiling Fan(s)Granite CountersHigh Ceilings
Laundry Features 
Lower Level
Window Features 
Double Pane Windows
Bathroom 
Dimensions - 7.0x5.0Level - Second
Bedroom 
Dimensions - 11.0x11.0Level - SecondFeatures - High Ceilings
Dining Room 
Dimensions - 12.0x10.0Level - FirstFeatures - Breakfast Bar, Chandelier, High CeilingsDescription - Chandelier stays.
Kitchen 
Dimensions - 12.0x8.0Level - FirstFeatures - Granite Counters, High CeilingsDescription - Open to the dining room.
Living Room 
Dimensions - 15.0x12.0Level - FirstFeatures - High CeilingsDescription - Park and lake views from north-facing window
Loft 
Dimensions - 16.0x7.0Level - ThirdFeatures - Vaulted Ceiling(s)Description - Loft/office providing access to the roof deck.
Office 
Dimensions - 10.0x10.0Level - LowerDescription - Finished room could serve as home office or gym.
PrimaryBedroom 
Dimensions - 14.0x11.0Level - SecondFeatures - High CeilingsDescription - Owners bedroom features a skylight, ceiling fan and 2 double closets.
Save
Ask
Tour
Hide
Share
Exterior Features
Construction Details 
Brick
Fencing 
Back YardChain LinkPrivacyWood
Lot Features 
Back YardGardenIrregular Lot
Roof 
AsphaltBuilt-Up
View 
CityLakeNeighborhoodPanoramic
Waterview 
CityLakeNeighborhoodPanoramic
Windows/Doors 
Double Pane Windows
Community Features
Financing Terms Available 
CashConventional
School District 
Cleveland Municipal - 1809
Township 
Brooklyn
Schools
School District
Cleveland Municipal - 1809
Elementary School
Unknown
Middle School
Unknown
High School
Unknown
Listing courtesy of Jim Anderson of Progressive Urban Real Estate Co


The data relating to real estate for sale on this website comes in part from the Internet Data Exchange program of MLS NOW. Real estate listings held by brokerage firms other than are marked with the Internet Data Exchange logo and detailed information about them includes the name of the listing broker(s). The photos may be altered, edited, enhanced or virtually staged. Information Deemed Reliable But Not Guaranteed. Copyright 2026 - Multiple Listing Service, Inc. – All Rights Reserved.

Neighborhood & Commute
Source: Walkscore
Disclosure: Community information and market data powered by Constellation Data Labs. Information is deemed reliable but not guaranteed.
Save
Ask
Tour
Hide
Share