4847 Norquest Boulevard, Youngstown, OH, 44515

Save
Ask
Tour
Hide
Share
$275,000
21 Days On Site

4847 Norquest Boulevard
Youngstown, OH 44515

For Sale|Single Family Residence|Active
4
Beds
2
Total Baths
2
Full Baths
1,697
SqFt
$162
/SqFt
1960
Built
Subdivision:
Abraham 01
County:
Mahoning
Call Now: 330-440-3253
Is this the listing for you? We can help make it yours.
330-440-3253
4847 Norquest Boulevard4847 Norquest Boulevard4847 Norquest Boulevard4847 Norquest Boulevard
Save
Ask
Tour
Hide
Share

Mortgage Calculator

Monthly Payment (Est.)

$1,255
Calculator powered by Showcase IDX, a Constellation1 Company. Copyright ©2026 Information is deemed reliable but not guaranteed.

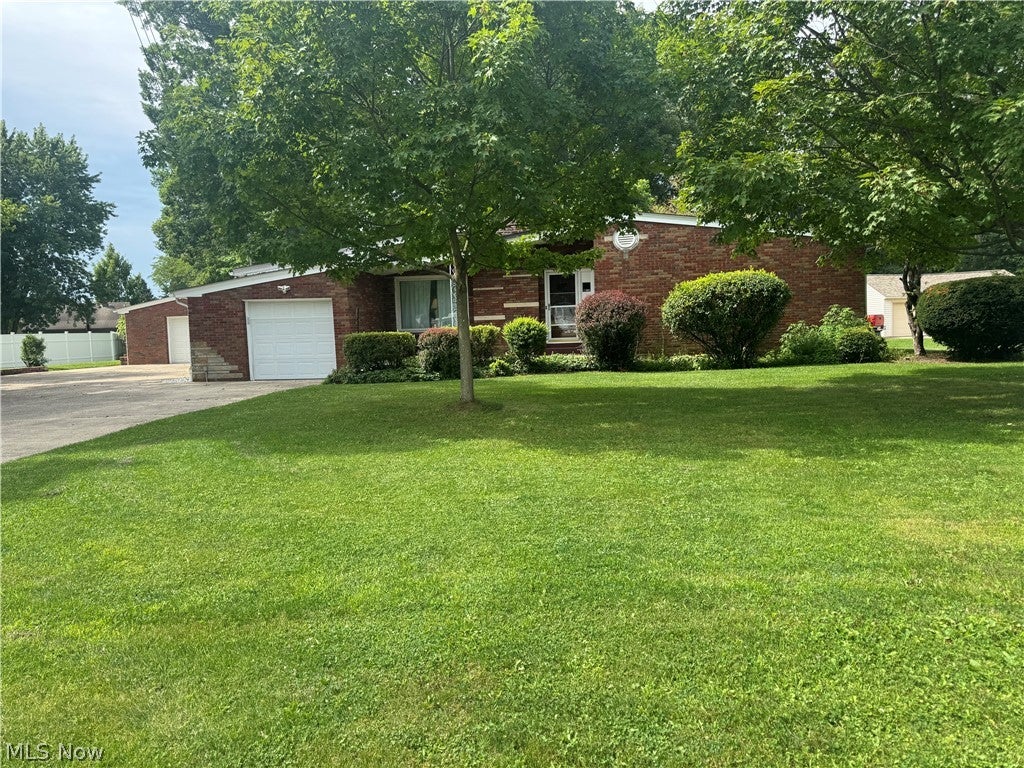
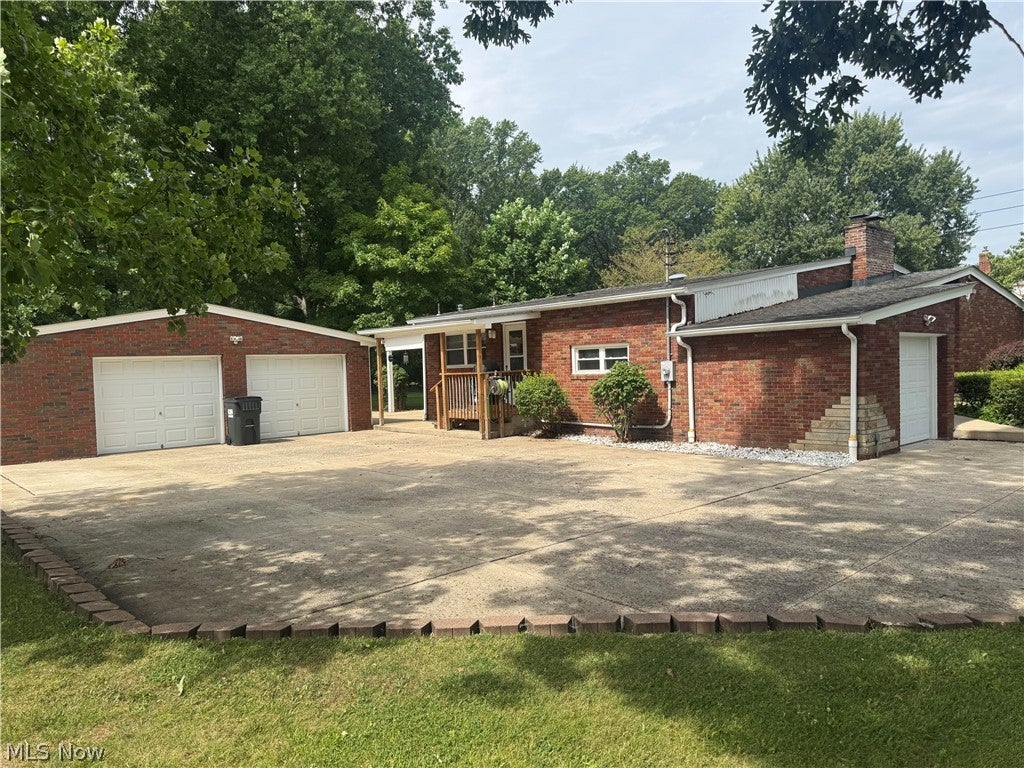
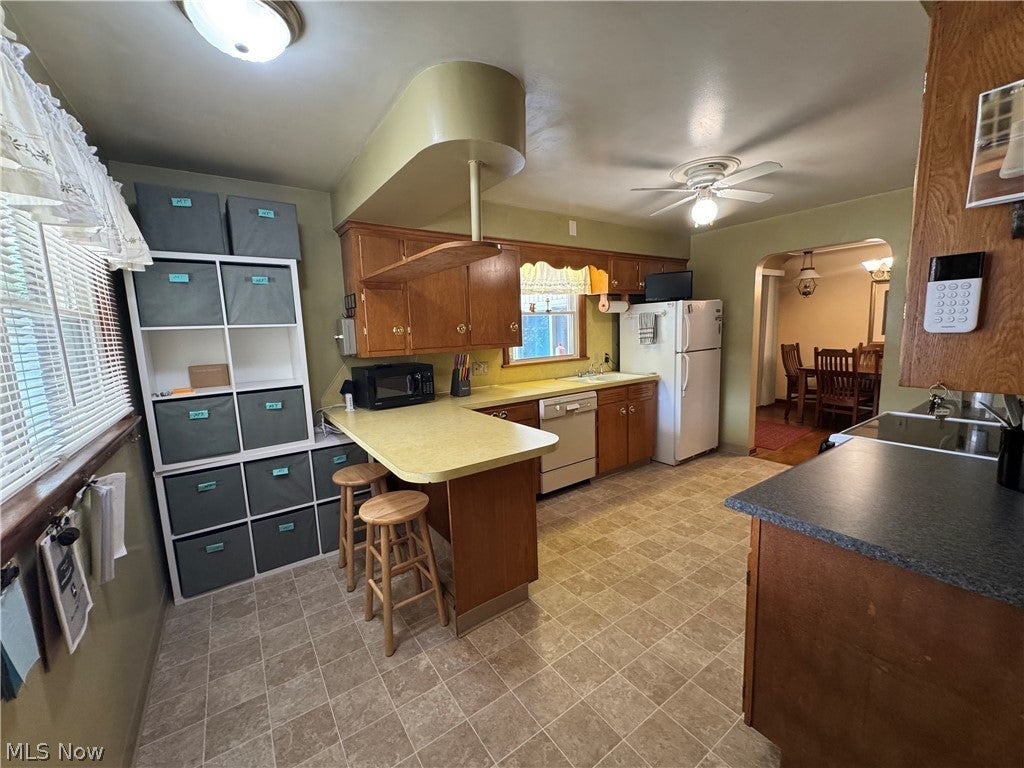
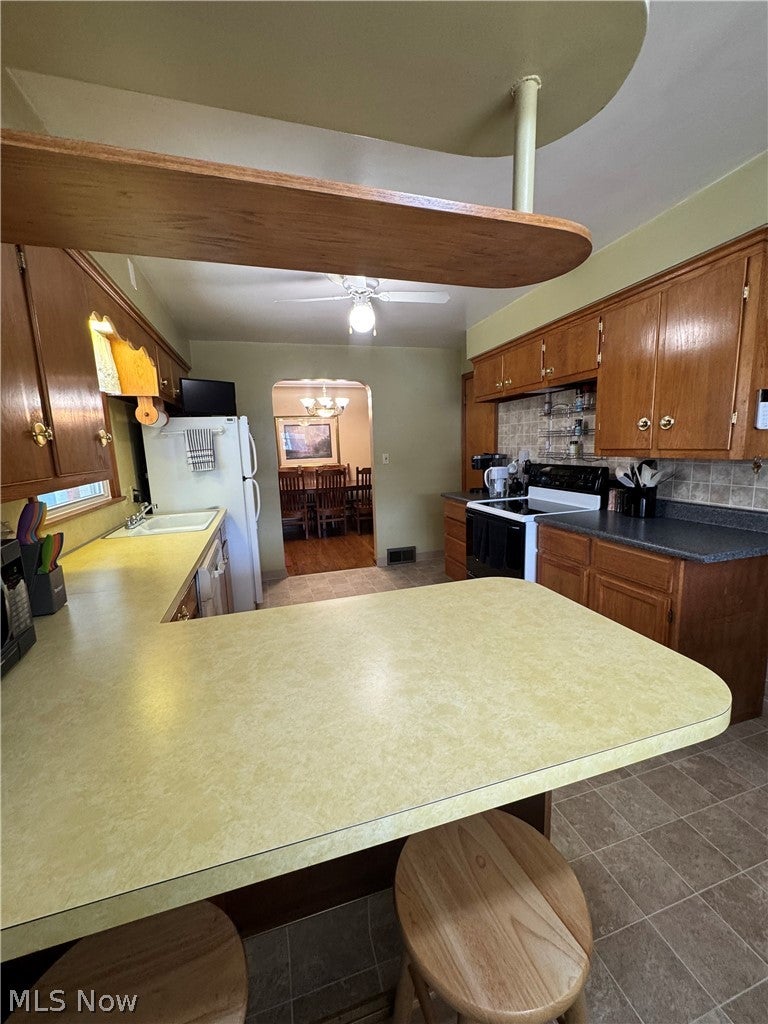
Welcome to this 4 Bedroom Brick Ranch Home in Austintown with 2 full bathrooms. Located just minutes away from dining, shopping, schools and parks. Kitchen with appliances, new linoleum with plenty of cabinets and a pantry. Dining Room has sliding doors going out to the 24x20 sunroom with plenty of windows, Natural stone flooring, wood stove, and hot tub for relaxation. Living room has a cozy gas fireplace with large picture window. Basement has an extra 5th bedroom with a closet. Full bathroom, Glass blocks windows. Roof 2019, furnace 2003, hot water tank 2022. This home has one car attached garage plus 24x24 Detached garage with concrete flooring, 50 amp service and 220 V. Nice size yard. Side door wood deck with awning. Selling as is. Make your appointment today.

Save
Ask
Tour
Hide
Share
Listing Snapshot
Price 
$275,000
Days On Site 
21 Days
Bedrooms 
4
Inside Area (SqFt) 
1,697 sqft
Total Baths 
2
Full Baths 
2
Partial Baths 
N/A
Lot Size 
0.4412 Acres
Year Built 
1960
MLS® Number 
5206923
Status 
Active
Property Tax 
$3,267
HOA/Condo/Coop Fees 
N/A
Sq Ft Source 
N/A
Friends & Family
Recent Activity
3 weeks agoListing first seen on site
3 weeks agoListing updated with changes from the MLS®
General Features
Acres 
0.4412
Attached Garage 
Yes
Garage 
Yes
Garage Spaces 
3.5
Land Lease 
No
Levels 
One
Number Of Stories 
1
Parking 
AttachedDetachedGarage Faces FrontGarageGarage Door OpenerParking Pad
Property Sub Type 
Single Family Residence
Security 
Smoke Detector(s)
Sewer 
Public Sewer
SqFt Above 
1697
Style 
Ranch
Water Source 
Public
Interior Features
Appliances 
DryerDishwasherDisposalRangeRefrigeratorWasherOven
Basement 
FullPartially Finished
Cooling 
Ceiling Fan(s)Central Air
Fireplace 
Yes
Fireplace Features 
Living RoomGas
Fireplaces 
1
Heating 
Natural GasForced AirFireplace(s)
Interior 
Ceiling Fan(s)
Laundry Features 
Washer HookupElectric Dryer HookupIn Basement
Main Level Bedrooms 
4
Window Features 
Blinds
Bedroom 
Dimensions - 10.0x11.0Level - First
Bonus Room 
Dimensions - 9.0x12.0Level - Second
Dining Room 
Dimensions - 10.0x14.0Level - First
Kitchen 
Dimensions - 11.0x16.0Level - First
Living Room 
Dimensions - 21.0x14.0Level - First
PrimaryBedroom 
Dimensions - 11.0x13.0Level - First
Sunroom 
Dimensions - 24.0x20.0Level - First
Save
Ask
Tour
Hide
Share
Exterior Features
Construction Details 
Brick
Lot Features 
Back Yard
Patio And Porch 
Awning(s)Rear PorchDeckEnclosedFront PorchPatioPorch
Roof 
AsphaltFiberglass
Windows/Doors 
Blinds
Community Features
Financing Terms Available 
CashConventional
School District 
Austintown LSD - 5001
Township 
Austintown Twp
Schools
School District
Austintown LSD - 5001
Elementary School
Unknown
Middle School
Unknown
High School
Unknown
Listing courtesy of Theresa B Goldner of Berkshire Hathaway HomeServices Stouffer Realty


The data relating to real estate for sale on this website comes in part from the Internet Data Exchange program of MLS NOW. Real estate listings held by brokerage firms other than are marked with the Internet Data Exchange logo and detailed information about them includes the name of the listing broker(s). The photos may be altered, edited, enhanced or virtually staged. Information Deemed Reliable But Not Guaranteed. Copyright 2026 - Multiple Listing Service, Inc. – All Rights Reserved.

Neighborhood & Commute
Source: Walkscore
Disclosure: Community information and market data powered by Constellation Data Labs. Information is deemed reliable but not guaranteed.
Save
Ask
Tour
Hide
Share