1141 Novak Road, Grafton, OH, 44044

Save
Ask
Tour
Hide
Share
$265,000
21 Days On Site

1141 Novak Road
Grafton, OH 44044

For Sale|Single Family Residence|Active Under Contract
3
Beds
2
Total Baths
2
Full Baths
1,380
SqFt
$192
/SqFt
1971
Built
Subdivision:
Eaton
County:
Lorain
Call Now: 330-440-3253
Is this the listing for you? We can help make it yours.
330-440-3253
1141 Novak Road1141 Novak Road1141 Novak Road1141 Novak Road
Save
Ask
Tour
Hide
Share

Mortgage Calculator

Monthly Payment (Est.)

$1,209
Calculator powered by Showcase IDX, a Constellation1 Company. Copyright ©2026 Information is deemed reliable but not guaranteed.

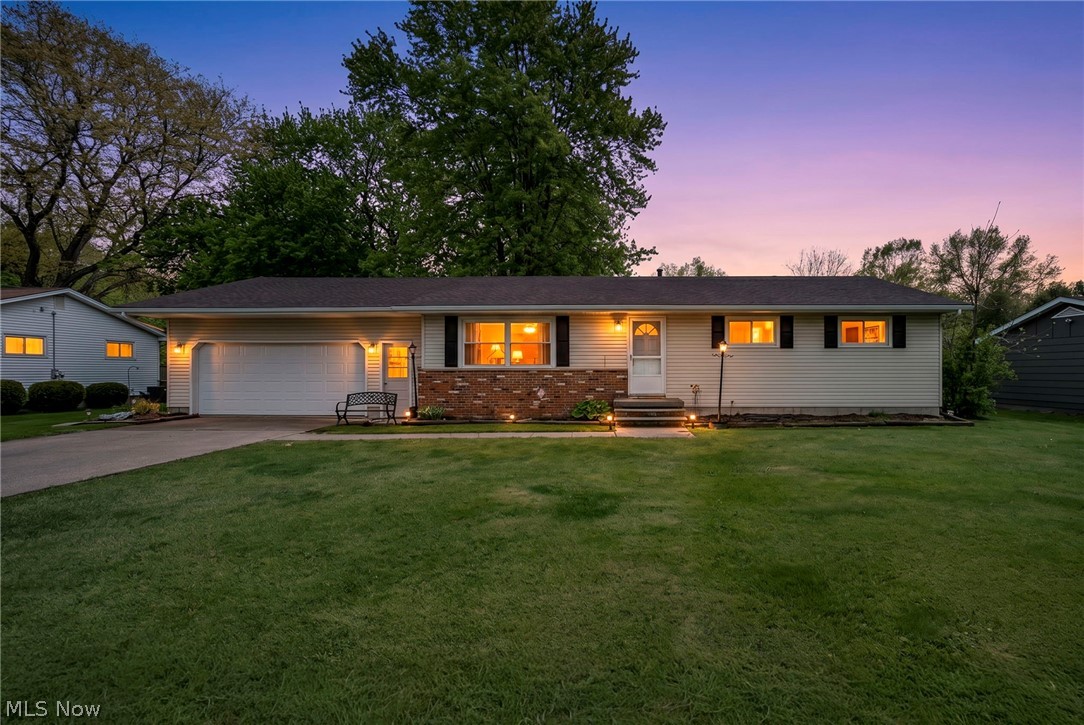
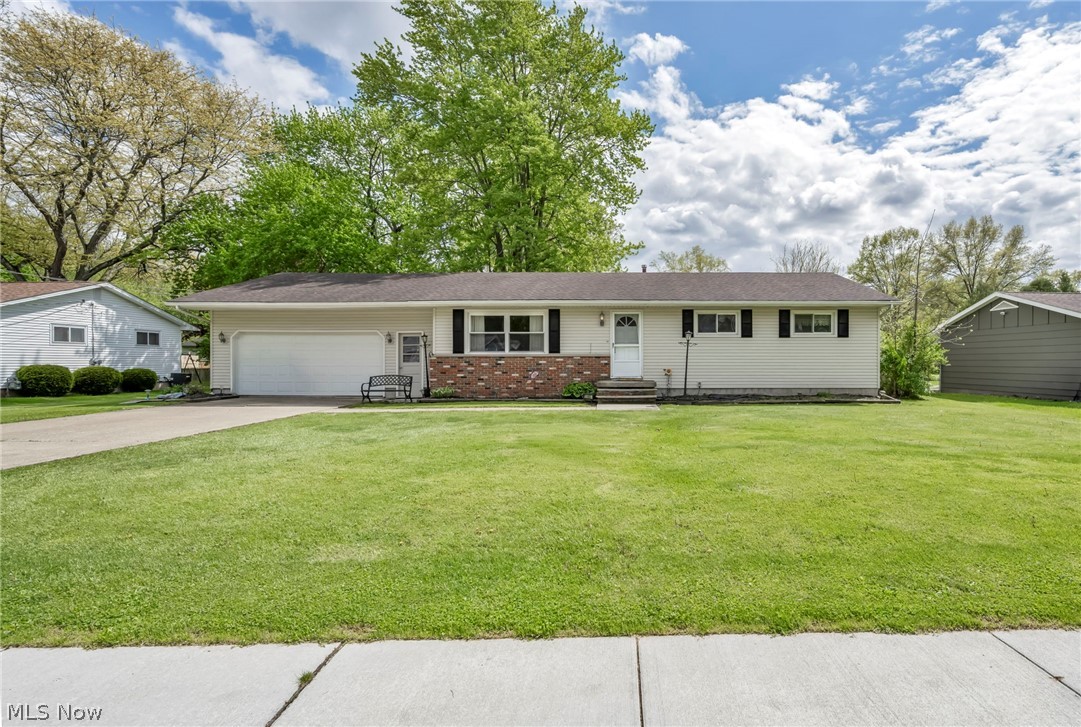
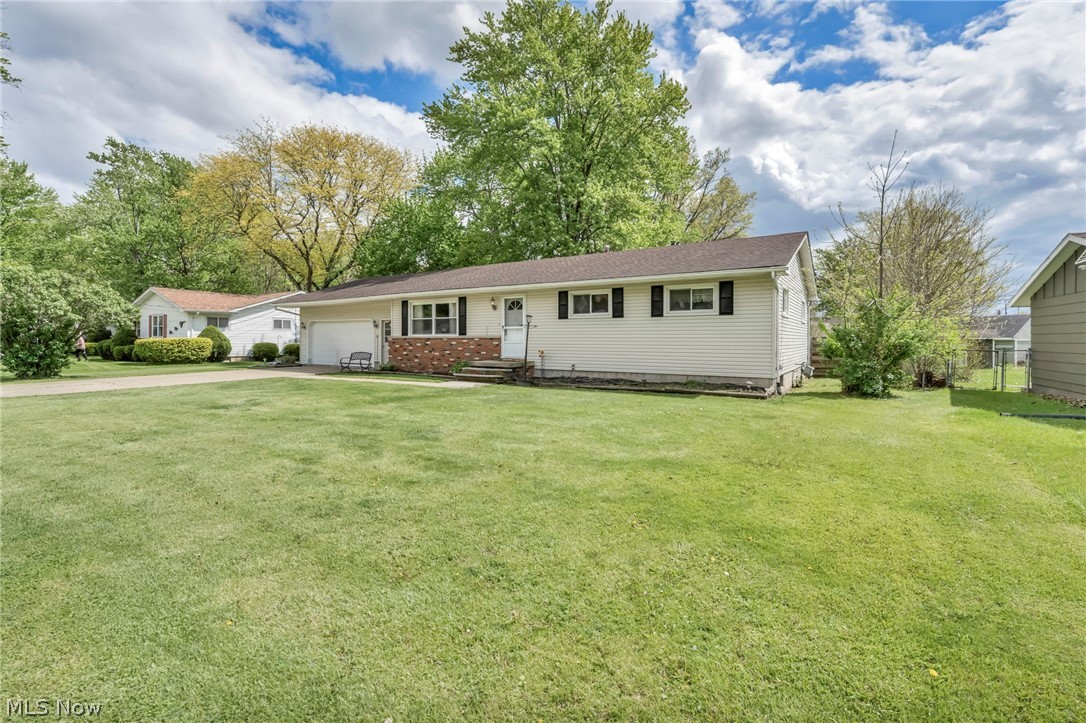
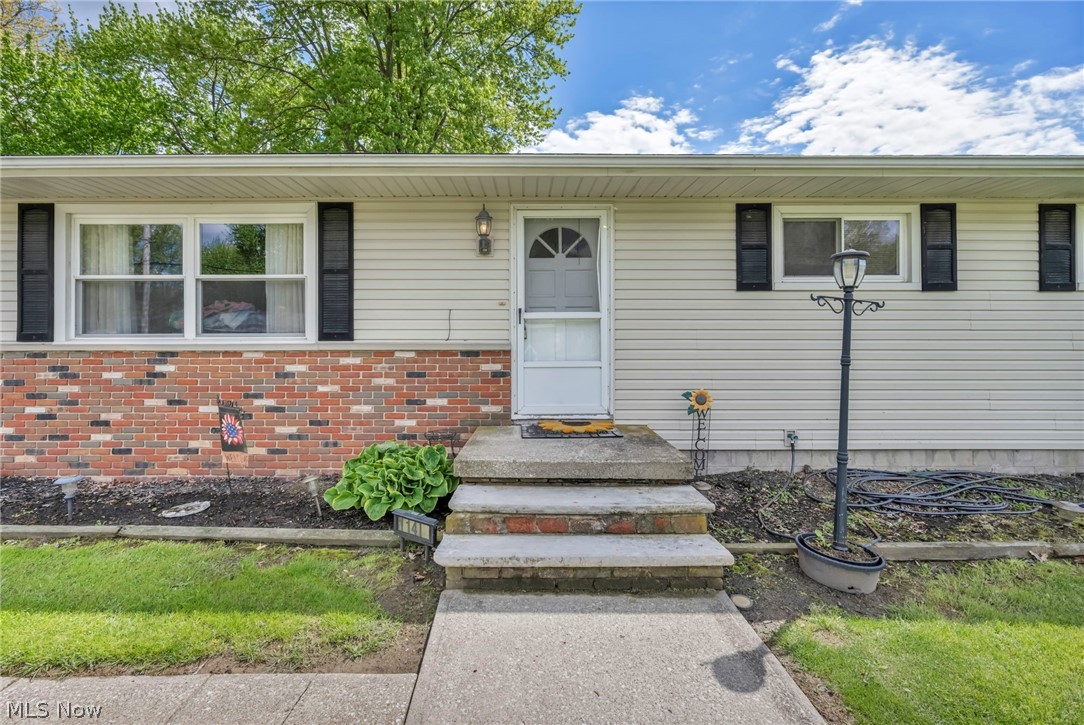
Nestled right in the heart of downtown Grafton, this adorable yellow-and-brick ranch at 1141 Novak Rd offers classic small-town charm and unbeatable walkability. Stroll along tree-lined sidewalks to nearby parks, local spots, and favorite gathering places. Grab morning coffee or enjoy ice cream on warm summer evenings, all within easy walking distance. Downtown Grafton's shops, community events, and daily conveniences are right at your fingertips. This single-story ranch features three bedrooms and two full bathrooms, delivering comfortable, functional living in a bright and welcoming layout. The exterior provides timeless curb appeal that fits perfectly in this established neighborhood. The highlight for many will be the expansive, private backyard, huge and fully fenced. With an above-ground pool and spacious deck, it's your own secluded oasis, perfect for summer fun, family gatherings, and entertaining. With a 2-car garage and single-level ease, this home is ideally suited for comfortable everyday living in one of Grafton's most convenient locations. This charming ranch blends classic appeal, prime downtown walkability, nearby parks, and that rare big private backyard with pool and deck. It's the kind of special property that makes downtown Grafton living feel just right. Ready to tour? Schedule a private showing today, homes like this in this location move quickly!

Save
Ask
Tour
Hide
Share
Listing Snapshot
Price 
$265,000
Days On Site 
21 Days
Bedrooms 
3
Inside Area (SqFt) 
1,380 sqft
Total Baths 
2
Full Baths 
2
Partial Baths 
N/A
Lot Size 
0.41 Acres
Year Built 
1971
MLS® Number 
5206925
Status 
Active Under Contract
Property Tax 
$2,525
HOA/Condo/Coop Fees 
N/A
Sq Ft Source 
N/A
Friends & Family
Recent Activity
3 weeks agoStatus changed to Active Under Contract
3 weeks agoListing updated with changes from the MLS®
3 weeks agoListing first seen on site
General Features
Acres 
0.41
Attached Garage 
Yes
Disclosures 
Principal Is Real Estate Licensed
Foundation 
Block
Garage 
Yes
Garage Spaces 
2
Land Lease 
No
Levels 
One
Number Of Stories 
1
Parking 
AttachedDrivewayGarage Faces FrontGarage
Property Sub Type 
Single Family Residence
Sewer 
Public Sewer
SqFt Above 
1380
Style 
Ranch
Water Source 
Public
Interior Features
Appliances 
DryerRangeWasher
Basement 
Partially Finished
Cooling 
Ceiling Fan(s)Central Air
Heating 
Forced Air
Interior 
Breakfast BarCeiling Fan(s)Eat-in Kitchen
Laundry Features 
In Basement
Main Level Bedrooms 
3
Save
Ask
Tour
Hide
Share
Exterior Features
Construction Details 
Vinyl Siding
Fencing 
FencedWood
Lot Features 
Back YardCity LotFront Yard
Other Structures 
Shed(s)
Patio And Porch 
Rear PorchDeck
Pool Features 
Above GroundPrivate
Private Pool 
Yes
Roof 
AsphaltFiberglass
Community Features
Financing Terms Available 
CashConventionalFHAVA Loan
School District 
Midview LSD - 4710
Township 
Grafton Village
Schools
School District
Midview LSD - 4710
Elementary School
Unknown
Middle School
Unknown
High School
Unknown
Listing courtesy of Molly Szafran of Russell Real Estate Services


The data relating to real estate for sale on this website comes in part from the Internet Data Exchange program of MLS NOW. Real estate listings held by brokerage firms other than are marked with the Internet Data Exchange logo and detailed information about them includes the name of the listing broker(s). The photos may be altered, edited, enhanced or virtually staged. Information Deemed Reliable But Not Guaranteed. Copyright 2026 - Multiple Listing Service, Inc. – All Rights Reserved.

Neighborhood & Commute
Source: Walkscore
Disclosure: Community information and market data powered by Constellation Data Labs. Information is deemed reliable but not guaranteed.
Save
Ask
Tour
Hide
Share