3001 Ben Fulton Avenue NW, North Lawrence, OH, 44666

Save
Ask
Tour
Hide
Share
$599,900
22 Days On Site

3001 Ben Fulton Avenue NW
North Lawrence, OH 44666

For Sale|Single Family Residence|Active
3
Beds
3
Total Baths
2
Full Baths
1
Partial Bath
1,170
SqFt
$513
/SqFt
1981
Built
County:
Stark
Call Now: 330-440-3253
Is this the listing for you? We can help make it yours.
330-440-3253
3001 Ben Fulton Avenue NW3001 Ben Fulton Avenue NW3001 Ben Fulton Avenue NW3001 Ben Fulton Avenue NW
Save
Ask
Tour
Hide
Share

Mortgage Calculator

Monthly Payment (Est.)

$2,737
Calculator powered by Showcase IDX, a Constellation1 Company. Copyright ©2026 Information is deemed reliable but not guaranteed.

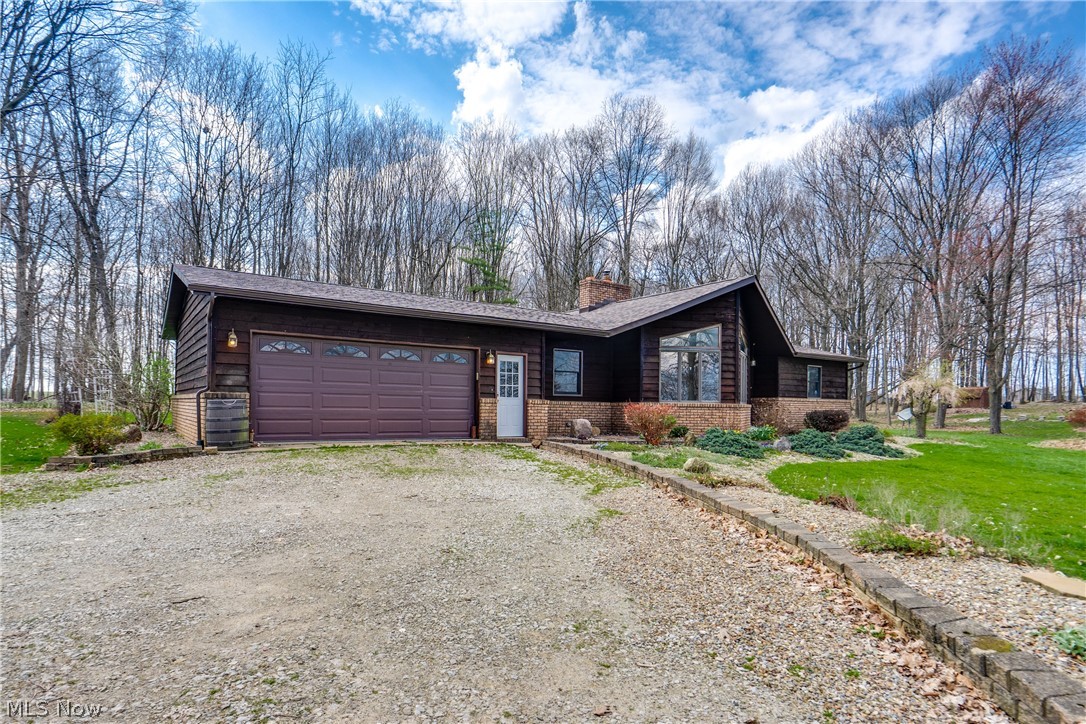
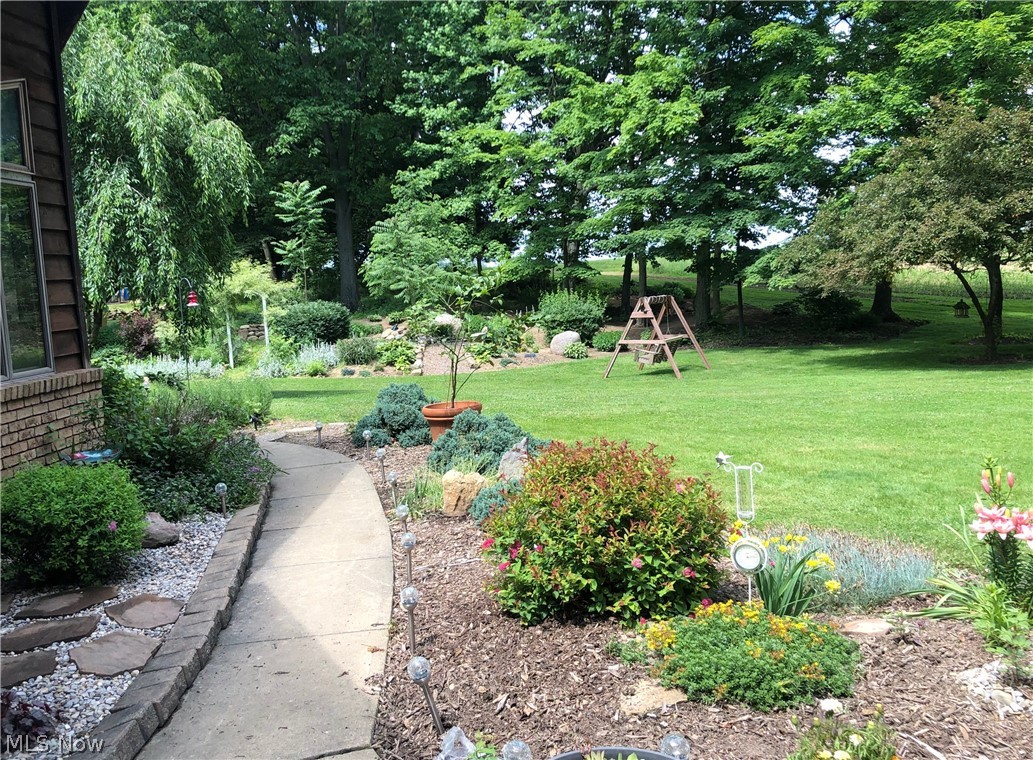
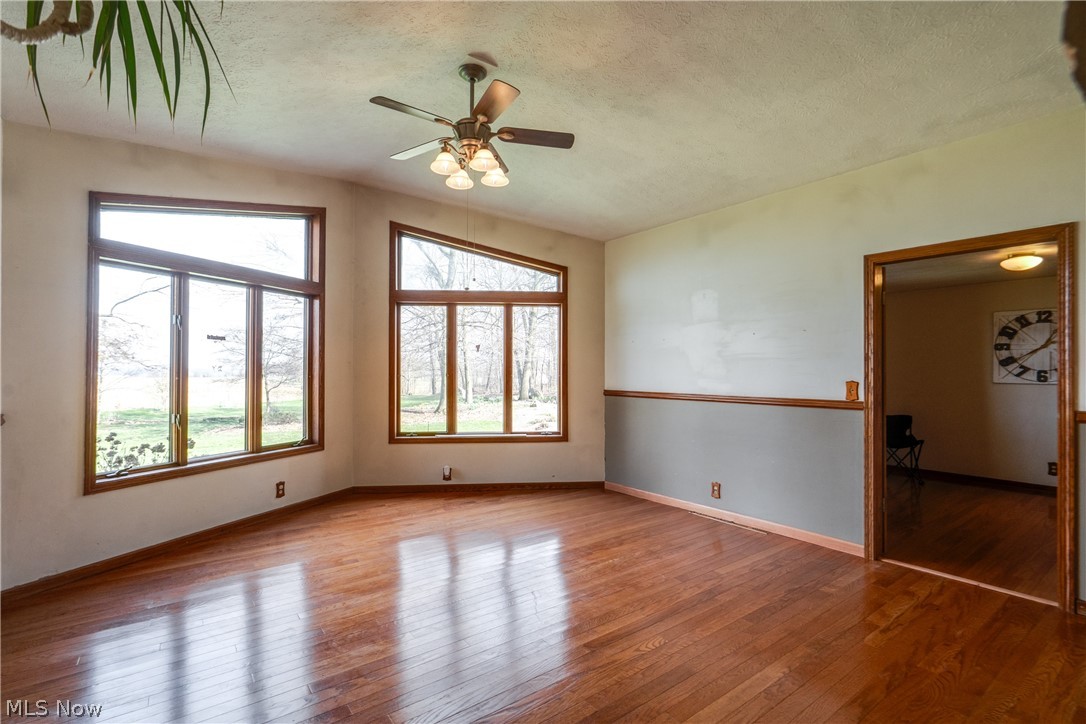
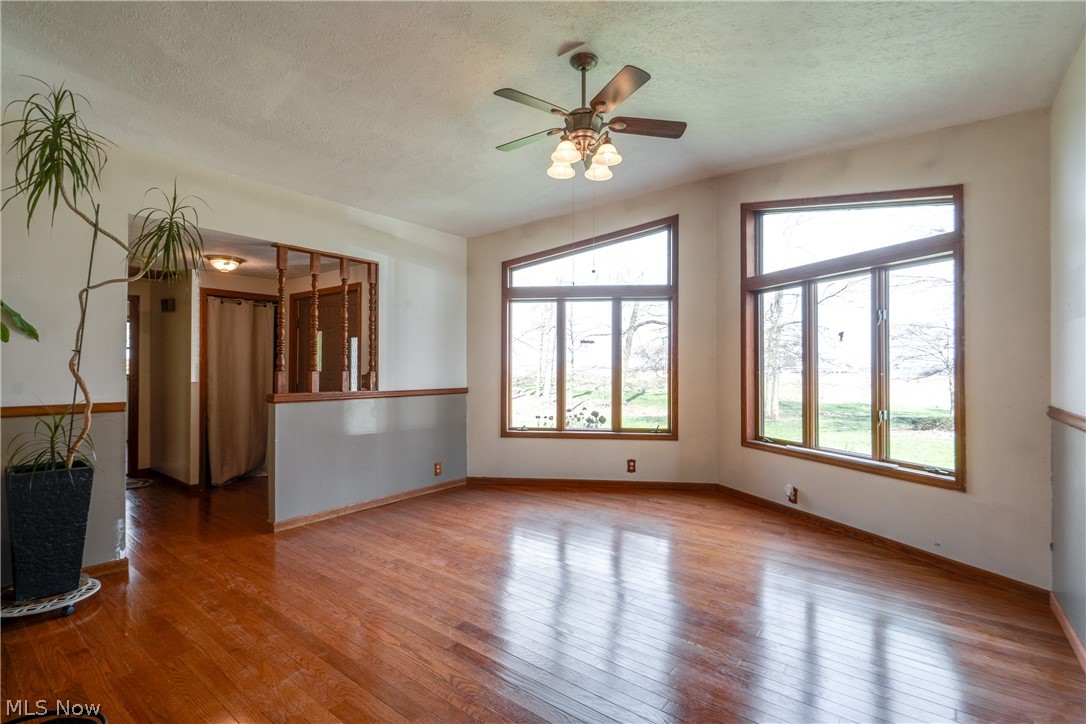
Your Private 12-Acre Sanctuary Awaits! Escape the noise and rediscover peace in this ranch home, perfectly tucked away on 12.37 acres of private woodland. Step inside to find a spacious living room with a wood-burner to keep you nice and cozy, featuring high ceilings. Gleaming hardwood floors flow throughout, leading you to a bright kitchen. Off the kitchen, you'll find the laundry room with access to the garage, exterior, and 1/2 bath. There are three bedrooms, with one right off the kitchen and living room. The master suite comes with ample closet space and access to your own private bathroom with a single vanity and a HUGE jetted tub. The hall bath serves the other two bedrooms and features laminate flooring. The basement, while unfinished, has tons of potential for finishing, whether that's additional living space or storage. All it needs is your finishing touches. The true "show-stopper" is the land itself, with you surrounded by trees and tons of backyard space for families and pets to roam and take in all the scenery. Other incredible exterior features include a koi pond with a waterfall, multiple flower gardens, over 400 hop plants, and a 5-acre space for farming or planting crops. Plus, the home comes with major updates with the furnace (2025), one of the hot water tanks (2025), and the roof (2025). You don't want to miss this beautiful home; schedule your showing today!

Save
Ask
Tour
Hide
Share
Listing Snapshot
Price 
$599,900
Days On Site 
22 Days
Bedrooms 
3
Inside Area (SqFt) 
1,170 sqft
Total Baths 
3
Full Baths 
2
Partial Baths 
1
Lot Size 
12.37 Acres
Year Built 
1981
MLS® Number 
5206960
Status 
Active
Property Tax 
$4,481
HOA/Condo/Coop Fees 
N/A
Sq Ft Source 
N/A
Friends & Family
Recent Activity
3 weeks agoListing first seen on site
3 weeks agoListing updated with changes from the MLS®
General Features
Acres 
12.37
Attached Garage 
Yes
Garage 
Yes
Garage Spaces 
2
Land Lease 
No
Levels 
One
Number Of Stories 
1
Parking 
AttachedDirect AccessDrivewayGarageUnpaved
Property Sub Type 
Single Family Residence
Sewer 
Septic Tank
Special Circumstances 
Standard
SqFt Above 
1170
Style 
Contemporary, Ranch
Water Source 
Well
Interior Features
Basement 
FullStorage SpaceUnfinished
Heating 
Forced AirPropane
Laundry Features 
Main LevelLaundry Room
Main Level Bedrooms 
3
Bedroom 
Dimensions - 11.0x13.0Level - FirstDescription - or could be a dining room
Kitchen 
Dimensions - 11.0x12.0Level - First
Laundry 
Dimensions - 6.0x15.0Level - First
Living Room 
Dimensions - 15.0x34.0Level - First
PrimaryBedroom 
Dimensions - 12.0x13.0Level - First
Save
Ask
Tour
Hide
Share
Exterior Features
Construction Details 
BrickWood Siding
Lot Features 
Wooded
Roof 
AsphaltFiberglass
View 
RuralTrees/Woods
Waterview 
RuralTrees/Woods
Community Features
Financing Terms Available 
CashConventionalFHAVA Loan
School District 
Tuslaw LSD - 7617
Township 
Lawrence Twp
Schools
School District
Tuslaw LSD - 7617
Elementary School
Unknown
Middle School
Unknown
High School
Unknown
Listing courtesy of Amy Wengerd of EXP Realty, LLC.


The data relating to real estate for sale on this website comes in part from the Internet Data Exchange program of MLS NOW. Real estate listings held by brokerage firms other than are marked with the Internet Data Exchange logo and detailed information about them includes the name of the listing broker(s). The photos may be altered, edited, enhanced or virtually staged. Information Deemed Reliable But Not Guaranteed. Copyright 2026 - Multiple Listing Service, Inc. – All Rights Reserved.

Neighborhood & Commute
Source: Walkscore
Disclosure: Community information and market data powered by Constellation Data Labs. Information is deemed reliable but not guaranteed.
Save
Ask
Tour
Hide
Share