6974 Militia Hill Street NW, Canton, OH, 44718

Save
Ask
Tour
Hide
Share
$519,900
21 Days On Site

6974 Militia Hill Street NW
Canton, OH 44718

For Sale|Single Family Residence|Active
4
Beds
4
Total Baths
2
Full Baths
2
Partial Baths
3,649
SqFt
$142
/SqFt
1987
Built
Subdivision:
Foxchase Hills
County:
Stark
Call Now: 330-440-3253
Is this the listing for you? We can help make it yours.
330-440-3253
6974 Militia Hill Street NW6974 Militia Hill Street NW6974 Militia Hill Street NW6974 Militia Hill Street NW
Save
Ask
Tour
Hide
Share

Mortgage Calculator

Monthly Payment (Est.)

$2,372
Calculator powered by Showcase IDX, a Constellation1 Company. Copyright ©2026 Information is deemed reliable but not guaranteed.

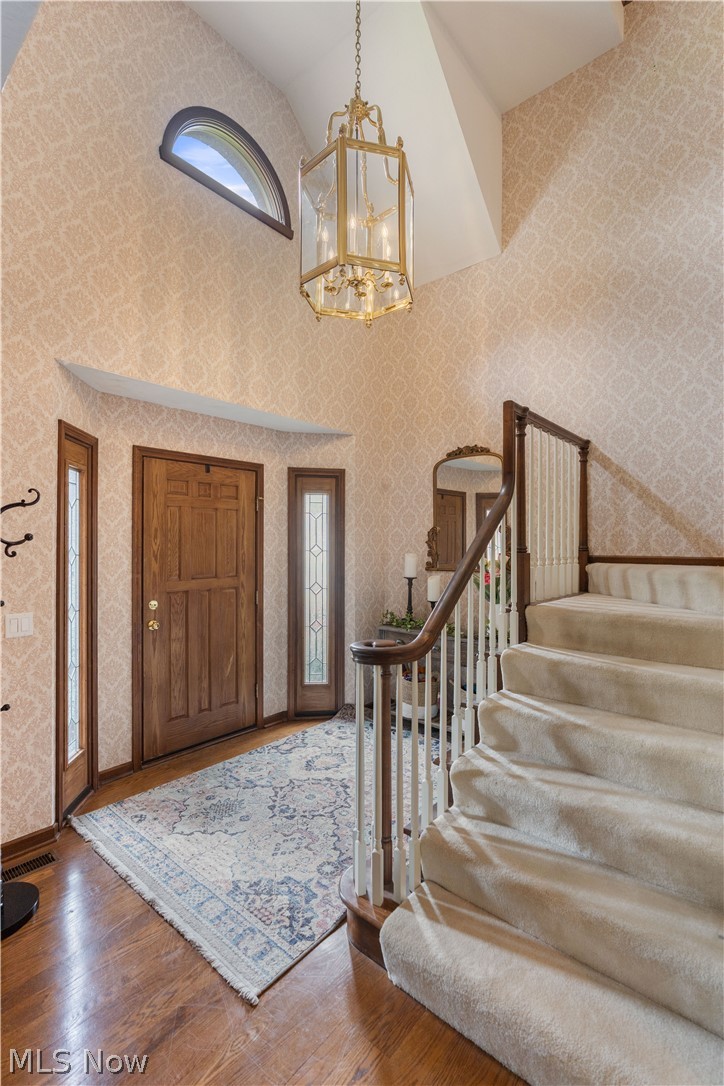
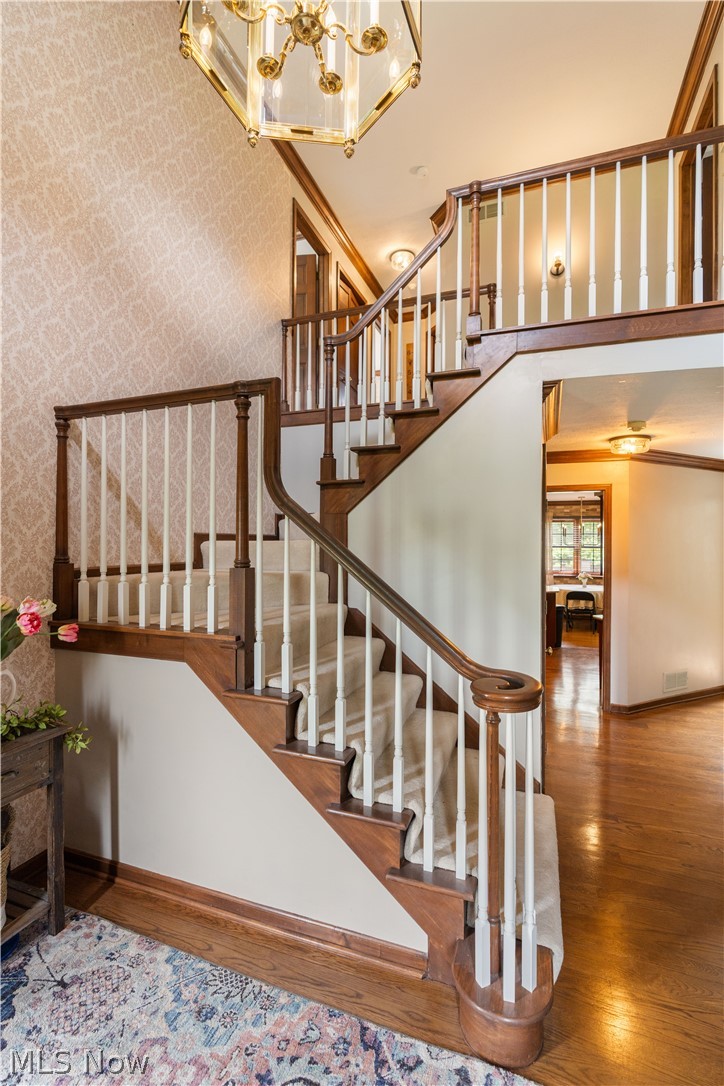
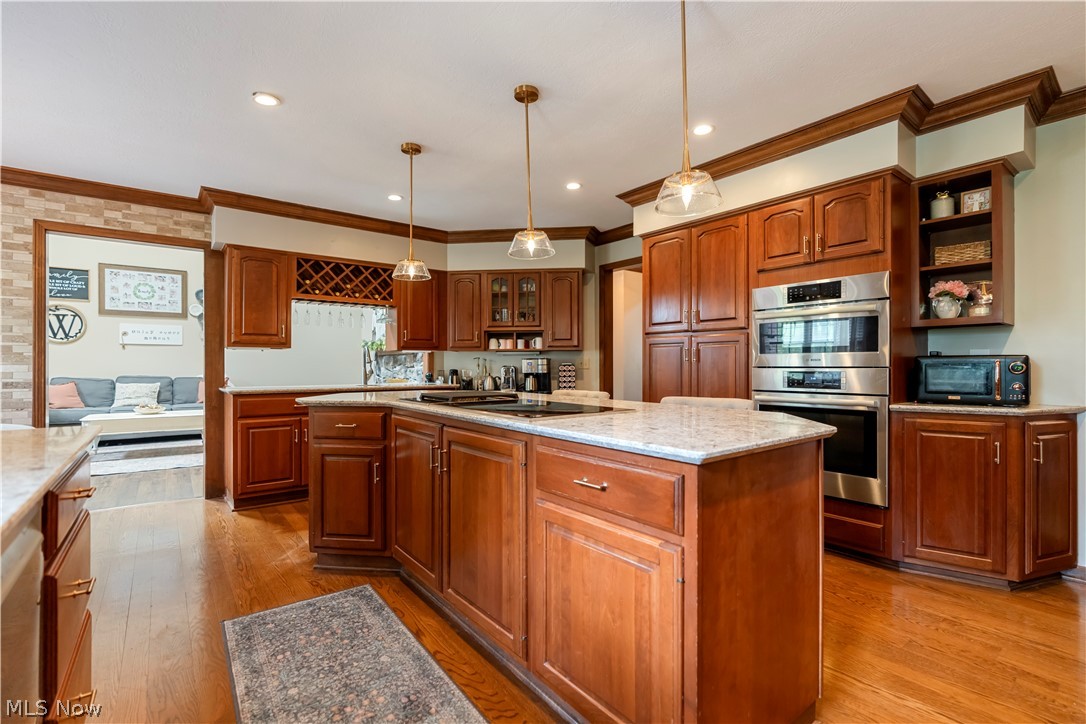
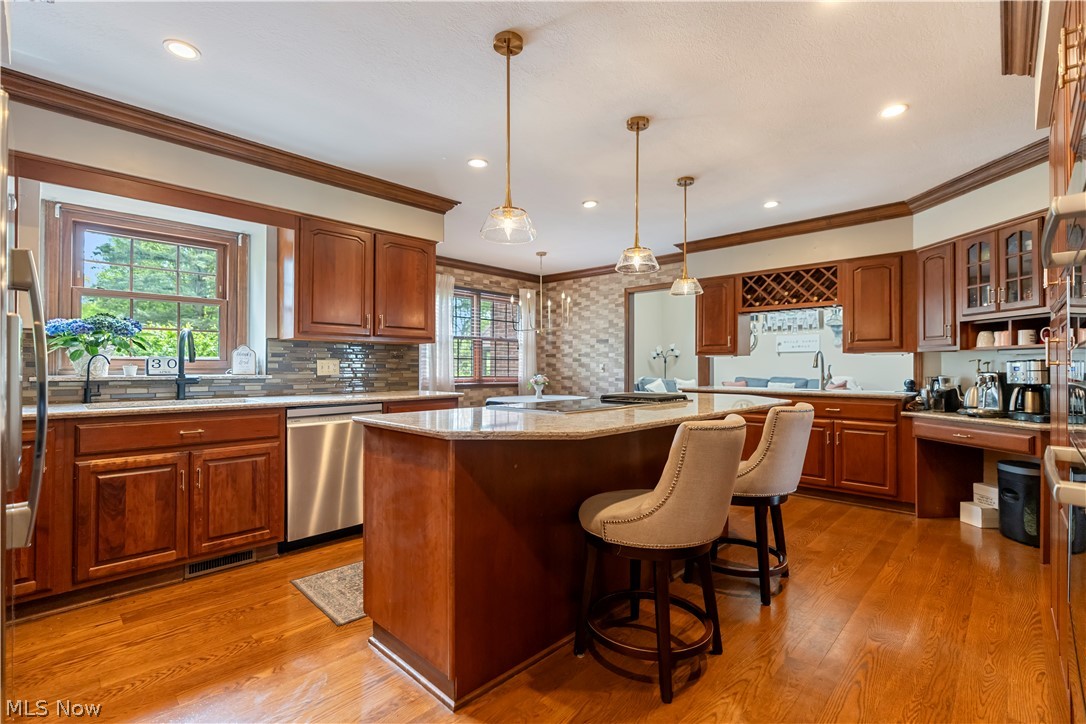
Stately Tudor-inspired brick home situated on a beautifully landscaped lot with timeless curb appeal in desirable Foxchase Hills. Featuring distinctive architectural details including steeply pitched rooflines, decorative half-timber accents, and classic diamond paned windows, this residence offers a warm blend of character and sophistication. Upon entry of the home you are immediately greeted by the open, turned staircase and 15 ft ceilings. Oak hardwood floors flow through the first level and complement the cherry crown molding that's found throughout the main areas of the home. The front living room has recently been updated with new carpet and paint. The hallways, dining room and 4th bedroom/office and kitchen have also been repainted. The open kitchen is warm and inviting with cherry cabinetry, Cambria quartz counters, new lighting, new cabinet hardware and Stainless steel appliances. Off of the kitchen a passthrough bar connects to the great room featuring a sloped 19 ft ceiling with sky light and stone floor to ceiling fireplace. Upstairs are 3 well situated bedrooms with walk- in closets. Off the 3rd bedroom is an additional large storage closet for extra household needs. The 2nd full bathroom is a split design featuring the shower area and vanity separate from the water closet and another vanity. The master has a classic cherry wood style gas fireplace and spacious ensuite with pitched ceiling and skylights, double sinks with new faucets and vanity lighting, shower and separate jetted soaking tub and was recently painted. Downstairs the basement is fully finished with 2 rec areas and features a pool table that stays and a kitchenette/bar area with granite counters. Outside is more room for entertaining with a 2 tier trex deck, gazebo and koi pond with a waterfall and patio area. This home is truly one of a kind and ready for it's new owners! Agent owned.

Save
Ask
Tour
Hide
Share
Listing Snapshot
Price 
$519,900
Days On Site 
21 Days
Bedrooms 
4
Inside Area (SqFt) 
3,649 sqft
Total Baths 
4
Full Baths 
2
Partial Baths 
2
Lot Size 
0.427 Acres
Year Built 
1987
MLS® Number 
5206991
Status 
Active
Property Tax 
$7,725.72
HOA/Condo/Coop Fees 
$16.67 monthly
Sq Ft Source 
N/A
Friends & Family
Recent Activity
5 days agoPrice changed to $519,900
5 days agoListing updated with changes from the MLS®
3 weeks agoListing first seen on site
General Features
Acres 
0.427
Attached Garage 
Yes
Disclosures 
Owner Is Listing Agent, Principal Is Real Estate Licensed
Garage 
Yes
Garage Spaces 
3
Land Lease 
No
Levels 
Two
Number Of Stories 
2
Parking 
AttachedDrivewayGarage
Property Sub Type 
Single Family Residence
Security 
Smoke Detector(s)
Sewer 
Public Sewer
SqFt Above 
2699
SqFt Below 
950
Style 
Tudor
Water Source 
Public
Interior Features
Appliances 
CooktopDishwasherDisposalRangeRefrigeratorOven
Basement 
FullFinishedInterior EntryStorage SpaceSump Pump
Cooling 
Ceiling Fan(s)Central Air
Fireplace 
Yes
Fireplace Features 
GasGas LogGreat RoomRaised HearthStoneMaster Bedroom
Fireplaces 
2
Heating 
Natural GasForced Air
Interior 
Vaulted Ceiling(s)Wet BarTray Ceiling(s)Ceiling Fan(s)ChandelierCrown MoldingDouble VanityEntrance FoyerEat-in KitchenGranite CountersHigh CeilingsHigh Speed InternetKitchen IslandLaminate CountersPantryRecessed LightingStorageBarNatural WoodworkWalk-In Closet(s)
Laundry Features 
Washer HookupElectric Dryer HookupMain LevelLaundry RoomSink
Main Level Bedrooms 
1
Window Features 
BlindsDrapesScreensSkylight(s)Window CoveringsWood FramesWindow Treatments
Bathroom 
Level - SecondDescription - New Faucets and Vanity Lighting
Bedroom 
Dimensions - 12.0x11.0Level - SecondDescription - Ceiling Fan, Overlooks Back Yard
Bonus Room 
Dimensions - 21.0x19.0Level - LowerDescription - T.V. Area
Dining Room 
Dimensions - 12.0x12.0Level - FirstFeatures - Chandelier, Natural WoodworkDescription - Chandelier, Hardwood Floors, Crown Molding
EatInKitchen 
Dimensions - 20.0x19.0Level - FirstDescription - Chandelier, Window Treatments, Ceramic tile walls, Pass through bar, Cambria Quartz Counters, Cherry Cabinets, Pantry and Island.
Great Room 
Dimensions - 20.0x15.0Level - FirstDescription - Floor to ceiling 19 Ft. Stone fireplace, sky light, vaulted ceiling, Large Picture Window overlooking the back deck.
Living Room 
Dimensions - 15.0x12.0Level - FirstDescription - New Carpet, cherry crown molding, large picture window completely redone and new paint.
PrimaryBathroom 
Level - SecondDescription - Vinyl Tile, Skylight, ceiling Fan, New Vanity Lighting, New Faucets
PrimaryBedroom 
Dimensions - 16.0x14.0Level - SecondDescription - Ceiling Fan, Gas Fireplace, Walk in Closet
Recreation 
Dimensions - 21.0x19.0Level - LowerDescription - Pool Table, Bar/Kitchenette with Granite Counters
Save
Ask
Tour
Hide
Share
Exterior Features
Construction Details 
BrickStuccoWood Siding
Exterior 
LightingPrivate Yard
Lot Features 
Corner LotFront YardLandscapedPrivate
Other Structures 
Gazebo
Patio And Porch 
Deck
Roof 
AsphaltFiberglass
View 
Neighborhood
Waterfront Features 
Pond
Waterview 
Neighborhood
Windows/Doors 
BlindsDrapesScreensSkylight(s)Window CoveringsWood FramesWindow Treatments
Community Features
Accessibility Features 
Therapeutic Whirlpool
Association Dues 
200
Community Features 
Street LightsSuburban
Financing Terms Available 
CashConventionalFHA
HOA Fee Frequency 
Annually
School District 
Jackson LSD - 7605
Township 
Jackson Twp
Schools
School District
Jackson LSD - 7605
Elementary School
Unknown
Middle School
Unknown
High School
Unknown
Listing courtesy of Stephanie R Weston of Russell Real Estate Services


The data relating to real estate for sale on this website comes in part from the Internet Data Exchange program of MLS NOW. Real estate listings held by brokerage firms other than are marked with the Internet Data Exchange logo and detailed information about them includes the name of the listing broker(s). The photos may be altered, edited, enhanced or virtually staged. Information Deemed Reliable But Not Guaranteed. Copyright 2026 - Multiple Listing Service, Inc. – All Rights Reserved.

Neighborhood & Commute
Source: Walkscore
Disclosure: Community information and market data powered by Constellation Data Labs. Information is deemed reliable but not guaranteed.
Save
Ask
Tour
Hide
Share