
3532 Gary DriveMogadore, OH 44260
Mortgage Calculator
Monthly Payment (Est.)
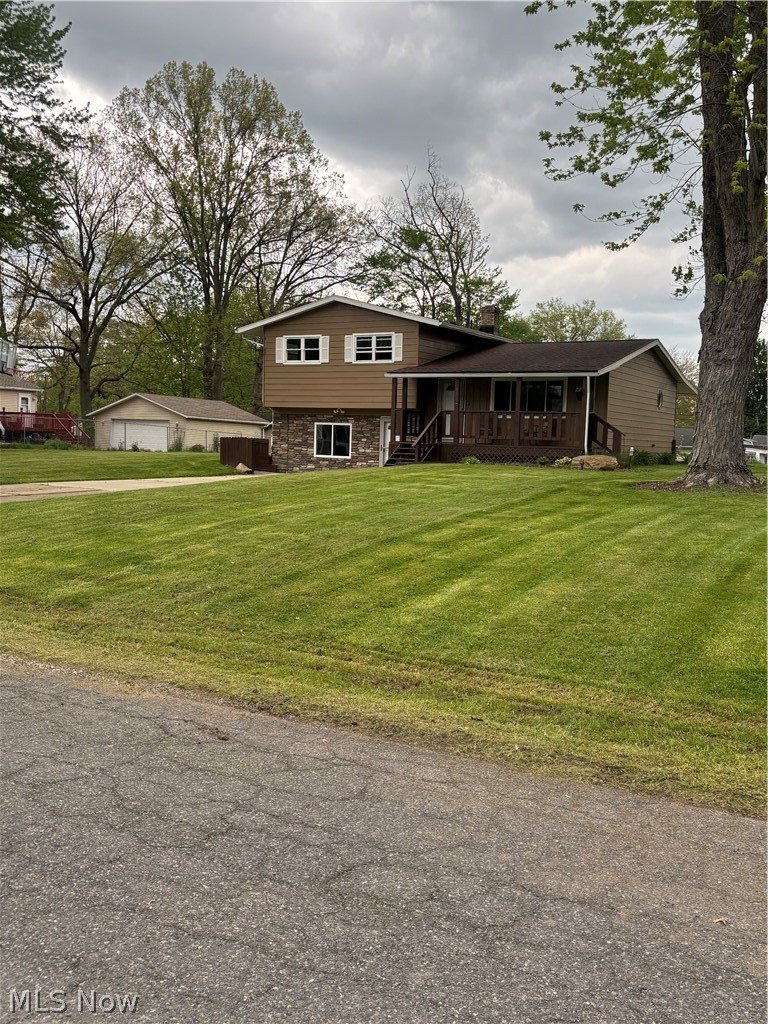
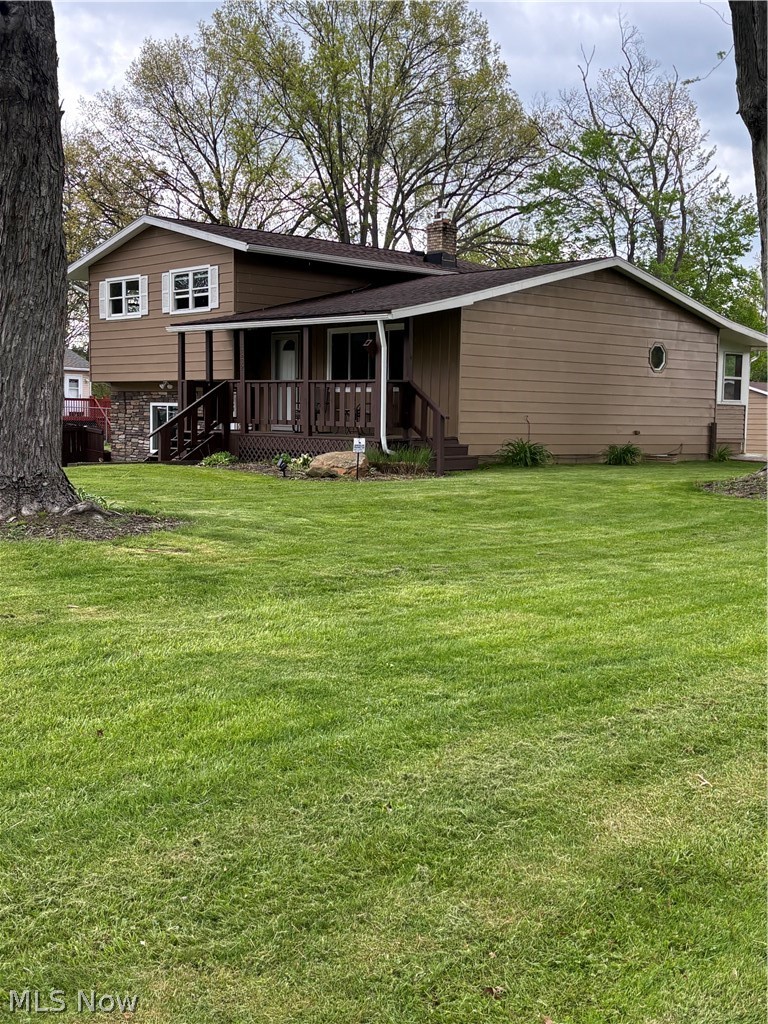
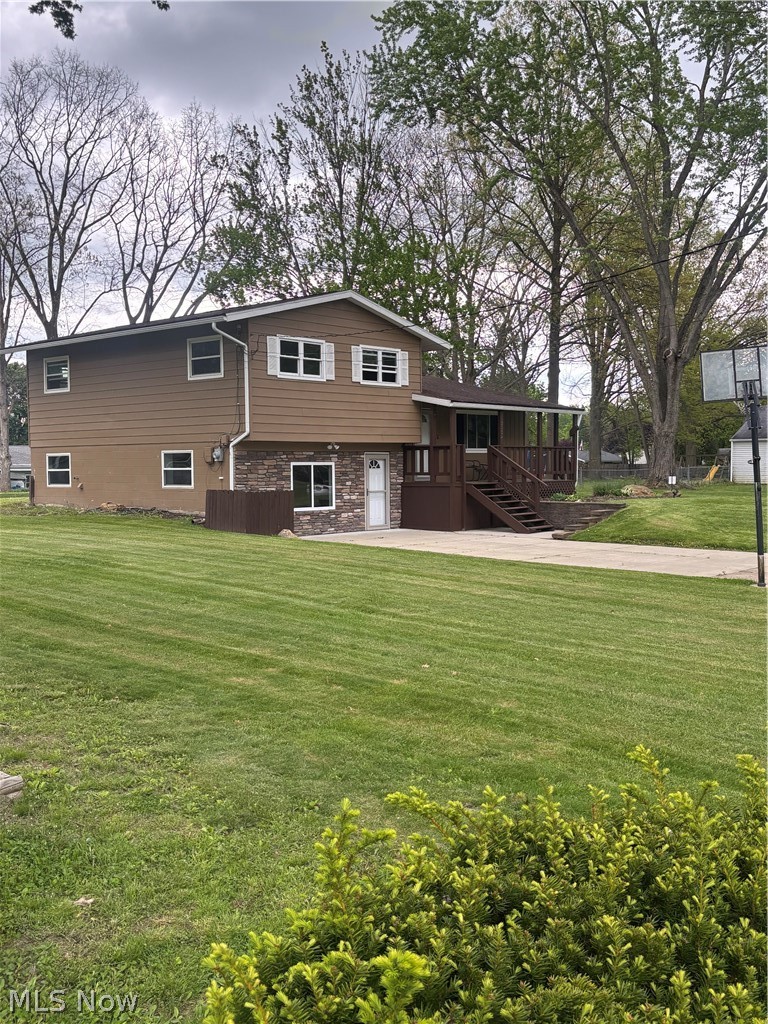
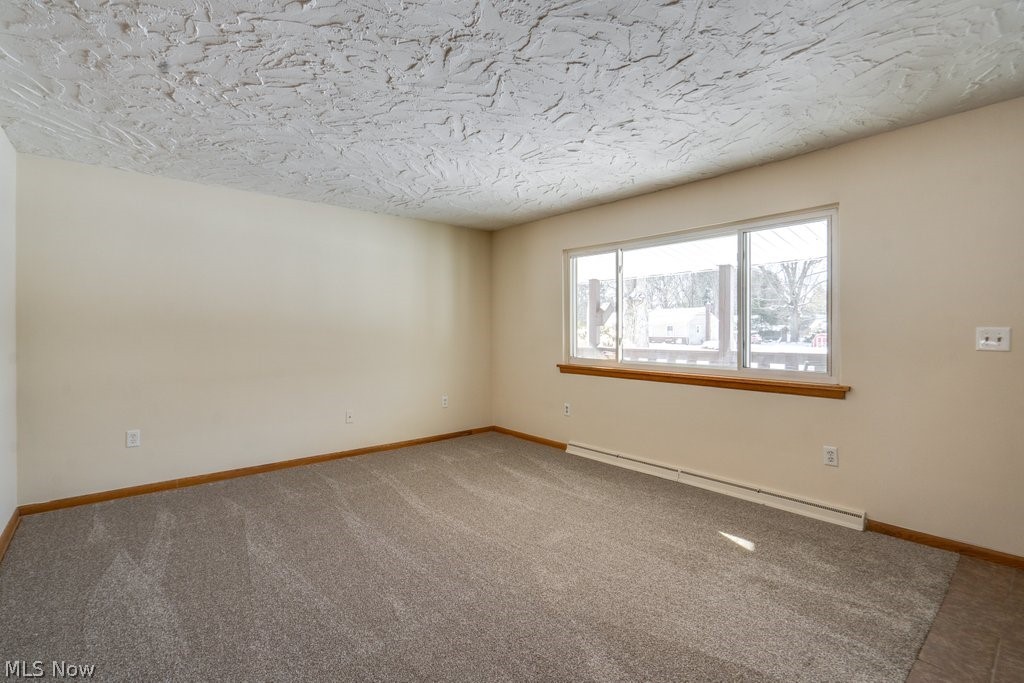
$1,273This spacious 3-bedroom, 2.5 bath split-level home offers over 1,600 square feet of comfortable living space on an expansive lot of more than half an acre, ideally located in the Field Local School District. A covered front porch sets a welcoming tone as you enter the home. Inside, you’re greeted by a bright living room featuring new carpeting and a large front window that fills the space with natural light. The eat-in kitchen offers ample storage with classic oak cabinetry and stainless steel appliances, while a conveniently located half bath just off the kitchen is perfect for guests. Also off the kitchen is a sun-filled enclosed space overlooking the backyard, surrounded by windows and finished with new carpeting an ideal spot to relax year-round. The upper level features generously sized bedrooms, including an owner’s suite with hardwood flooring and a private stand-up shower. The two additional bedrooms offer new carpeting, and an updated full bath completes the upper level. The lower level provides even more living space with new carpeting, a large window, and walk-out access. This level includes a private laundry room and a recreation area with a wet bar perfect for entertaining and gatherings. Outdoor living shines with a stamped concrete patio ready for cookouts and enjoyment of the large backyard. An extra-large storage shed with electric and a concrete floor provides excellent space for yard equipment and hobbies. Updates including a new roof on both the home and shed (2018), central air conditioning (2022), electrical panel (2023), tree removal along the rear property line (2023), 2025 improvements include new gutters and downspouts on the house and shed, a new hot water tank, fresh interior paint throughout including ceilings, doors, and trim and refinished hardwood floors. Newer carpeting is installed throughout. A stained front deck and steps (2025) enhance curb appeal. This well-maintained home offers flexible living spaces, thoughtful updates.
| 3 weeks ago | Listing first seen on site | |
| 3 weeks ago | Listing updated with changes from the MLS® |

The data relating to real estate for sale on this website comes in part from the Internet Data Exchange program of MLS NOW. Real estate listings held by brokerage firms other than are marked with the Internet Data Exchange logo and detailed information about them includes the name of the listing broker(s). The photos may be altered, edited, enhanced or virtually staged. Information Deemed Reliable But Not Guaranteed. Copyright 2026 - Multiple Listing Service, Inc. – All Rights Reserved.