5140 Tanager Avenue NE, Canton, OH, 44705

Save
Ask
Tour
Hide
Share
$419,900
21 Days On Site

5140 Tanager Avenue NE
Canton, OH 44705

For Sale|Single Family Residence|Active Under Contract
4
Beds
3
Total Baths
2
Full Baths
1
Partial Bath
2,747
SqFt
$153
/SqFt
1980
Built
Subdivision:
Norwood Hills
County:
Stark
Call Now: 330-440-3253
Is this the listing for you? We can help make it yours.
330-440-3253
5140 Tanager Avenue NE5140 Tanager Avenue NE5140 Tanager Avenue NE5140 Tanager Avenue NE
Save
Ask
Tour
Hide
Share

Mortgage Calculator

Monthly Payment (Est.)

$1,916
Calculator powered by Showcase IDX, a Constellation1 Company. Copyright ©2026 Information is deemed reliable but not guaranteed.

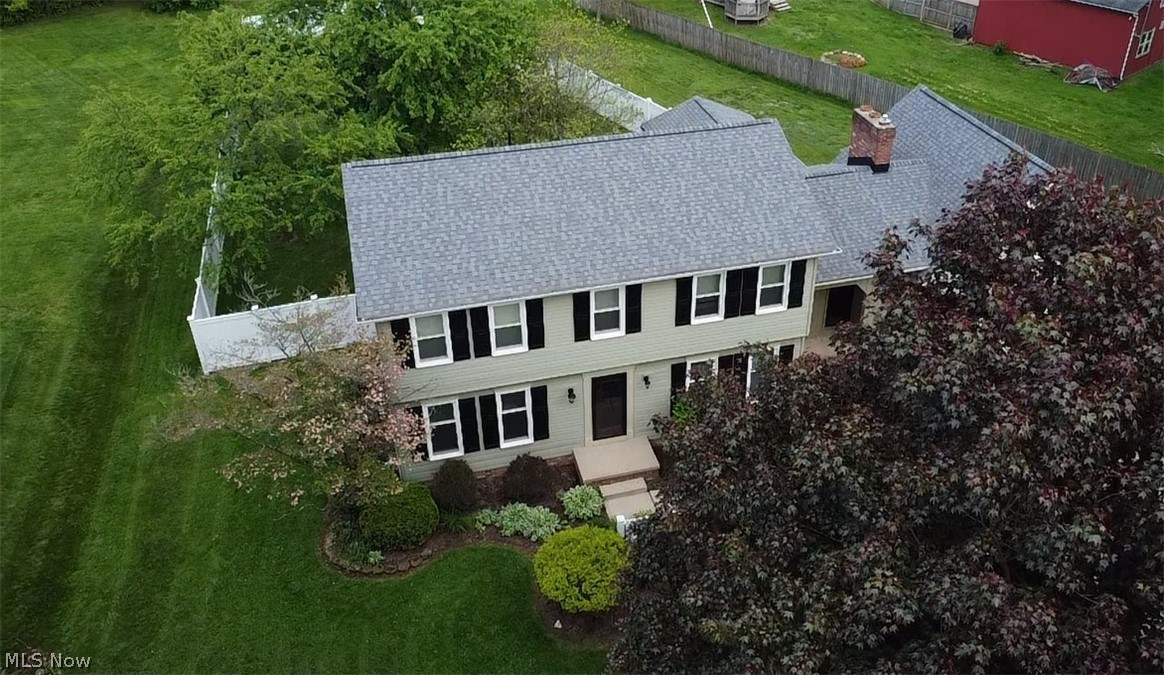
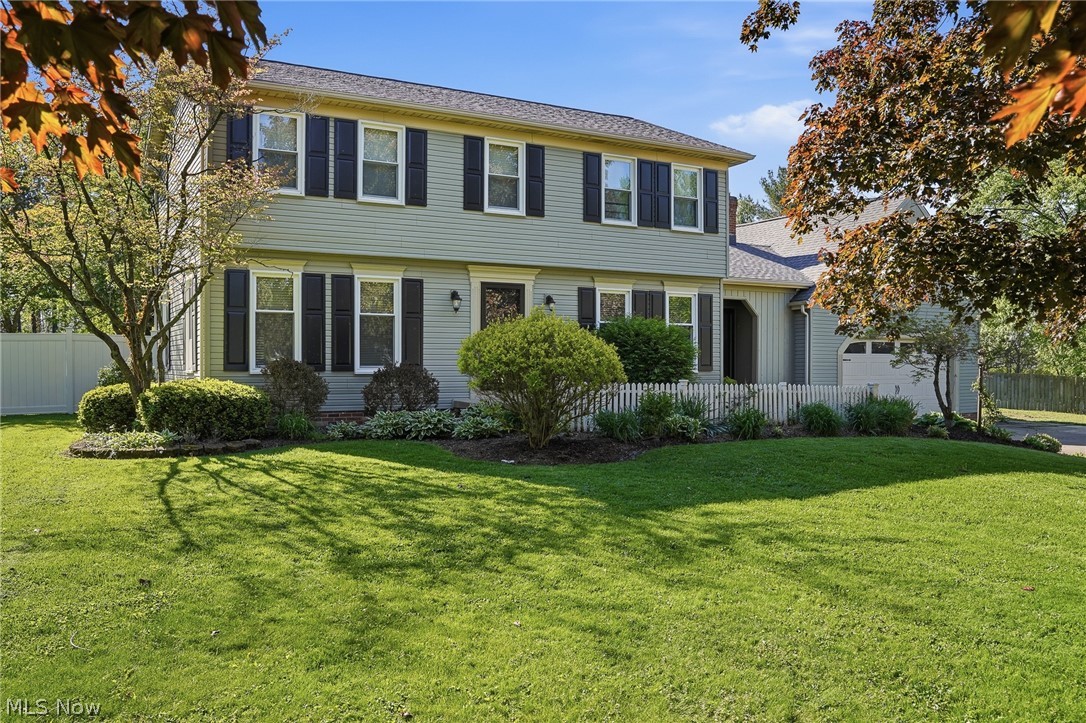
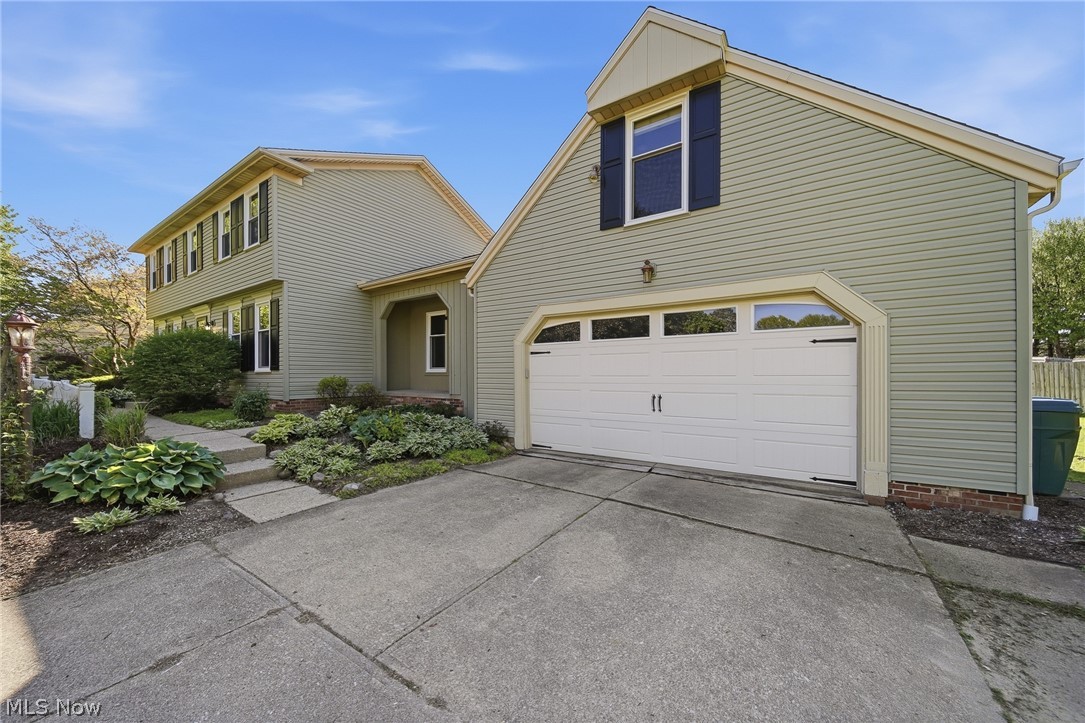
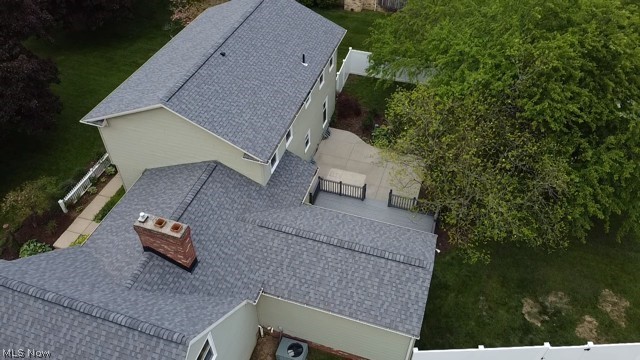
Step into this beautifully maintained home in Norwood Hills, where thoughtful design and welcoming spaces come together seamlessly. Located in Plain Township, this spacious residence offers a gracious living room, formal dining room, and a comfortable family room featuring custom built-ins. From there, step out onto the deck and patio overlooking a private, fenced backyard-perfect for relaxing or entertaining. There is also a large bonus room off the kitchen that could be used as a library, office, gaming room or 5th bedroom many possibilities. Imagine family gatherings in the charming kitchen which offers a large a wood-burning fireplace, wet bar, and a generous dinette area. Upstairs, you'll find four bedrooms and two full baths, with brand-new carpet throughout all bedrooms, the hallway, and staircase. The partially finished lower level adds even more versatility, featuring two finished spaces (approximately 12x12 and 12x14), along with a laundry room and abundant storage-perfect for both entertaining and everyday living. Quality craftsmanship is evident throughout, highlighted by numerous built-ins and thoughtful details. Recent updates include a new roof (2024), second sump pump (2024), Leaf water system softener and purifier (2025) windows (2016), upstairs carpet (2026), bonus room carpet (2025), remodeled primary bath (2021), and new flooring in the family room, living room entry, and basement (2025). The basement has also been waterproofed and includes a transferable warranty from Ohio Waterproofing. Situated in the desirable Norwood Hills allotment and Plain Local Schools, this home presents a fantastic opportunity to enjoy comfort, space, and timeless appeal.

Save
Ask
Tour
Hide
Share
Listing Snapshot
Price 
$419,900
Days On Site 
21 Days
Bedrooms 
4
Inside Area (SqFt) 
2,747 sqft
Total Baths 
3
Full Baths 
2
Partial Baths 
1
Lot Size 
0.6102 Acres
Year Built 
1980
MLS® Number 
5207047
Status 
Active Under Contract
Property Tax 
$5,281
HOA/Condo/Coop Fees 
N/A
Sq Ft Source 
N/A
Friends & Family
Recent Activity
a week agoStatus changed to Active Under Contract
a week agoListing updated with changes from the MLS®
3 weeks agoListing first seen on site
General Features
Acres 
0.6102
Attached Garage 
Yes
Garage 
Yes
Garage Spaces 
2
Land Lease 
No
Levels 
Two
Parking 
AttachedGarage Faces FrontGarageGarage Door OpenerPaved
Property Sub Type 
Single Family Residence
Security 
Security SystemCarbon Monoxide Detector(s)Smoke Detector(s)
Sewer 
Public Sewer
SqFt Above 
2747
Style 
Colonial
Water Source 
Well
Interior Features
Appliances 
DryerDishwasherDisposalMicrowaveRangeRefrigeratorWater SoftenerWasher
Basement 
Partially FinishedSump Pump
Cooling 
Ceiling Fan(s)Central Air
Fireplace 
Yes
Fireplace Features 
KitchenWood Burning
Fireplaces 
1
Heating 
Forced AirFireplace(s)
Interior 
Wet BarBuilt-in FeaturesCeiling Fan(s)
Laundry Features 
Washer HookupElectric Dryer HookupIn BasementLower Level
Bathroom 
Level - First
Bedroom 
Dimensions - 12.0x12.0Level - Second
Bonus Room 
Level - First
Dining Room 
Dimensions - 11.0x13.0Level - First
EatInKitchen 
Dimensions - 10.0x14.0Level - First
Family Room 
Dimensions - 13.0x18.0Level - FirstFeatures - Built-in Features
Laundry 
Level - Lower
Living Room 
Dimensions - 14.0x25.0Level - First
Other 
Dimensions - 12.0x14.0Level - Lower
PrimaryBathroom 
Level - Second
PrimaryBedroom 
Dimensions - 14.0x15.0Level - Second
Recreation 
Dimensions - 12.0x12.0Level - Lower
Save
Ask
Tour
Hide
Share
Exterior Features
Construction Details 
Vinyl Siding
Fencing 
Back YardPrivacyVinyl
Lot Features 
Back YardFront YardIrregular Lot
Patio And Porch 
DeckPatio
Roof 
Asphalt
Community Features
Financing Terms Available 
CashConventionalFHAVA Loan
School District 
Plain LSD - 7615
Township 
Plain Twp
Schools
School District
Plain LSD - 7615
Elementary School
Unknown
Middle School
Unknown
High School
Unknown
Listing courtesy of Betty Petruccelli of Cutler Real Estate


The data relating to real estate for sale on this website comes in part from the Internet Data Exchange program of MLS NOW. Real estate listings held by brokerage firms other than are marked with the Internet Data Exchange logo and detailed information about them includes the name of the listing broker(s). The photos may be altered, edited, enhanced or virtually staged. Information Deemed Reliable But Not Guaranteed. Copyright 2026 - Multiple Listing Service, Inc. – All Rights Reserved.

Neighborhood & Commute
Source: Walkscore
Disclosure: Community information and market data powered by Constellation Data Labs. Information is deemed reliable but not guaranteed.
Save
Ask
Tour
Hide
Share