
3445 Cornwall DriveCanton, OH 44708
Mortgage Calculator
Monthly Payment (Est.)
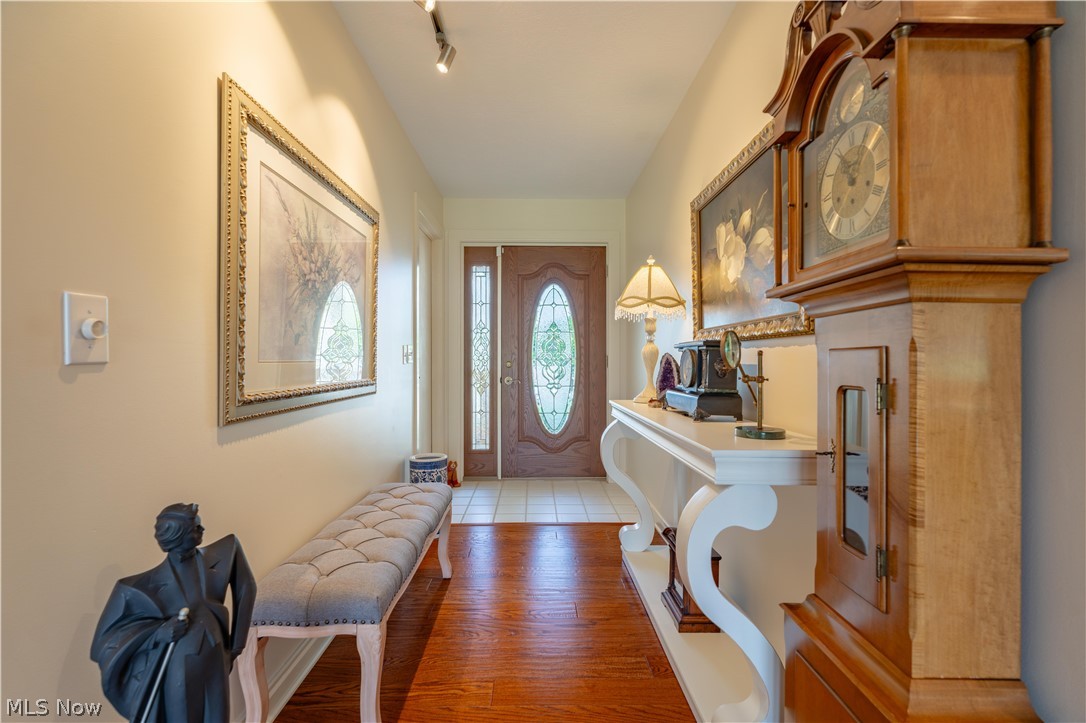
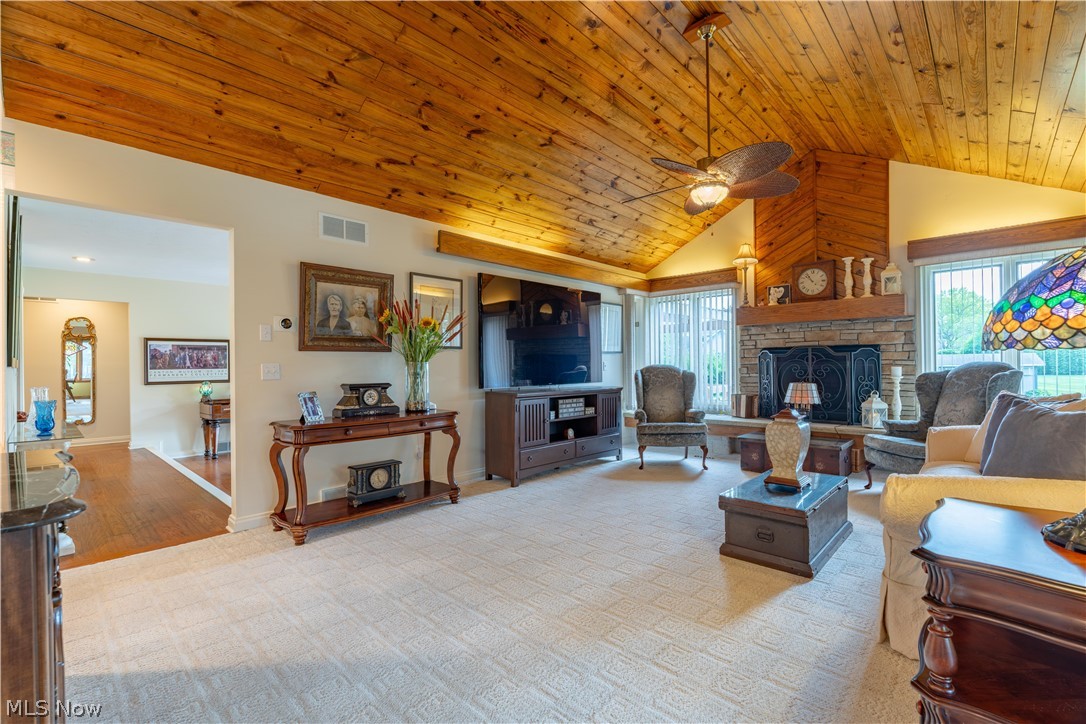
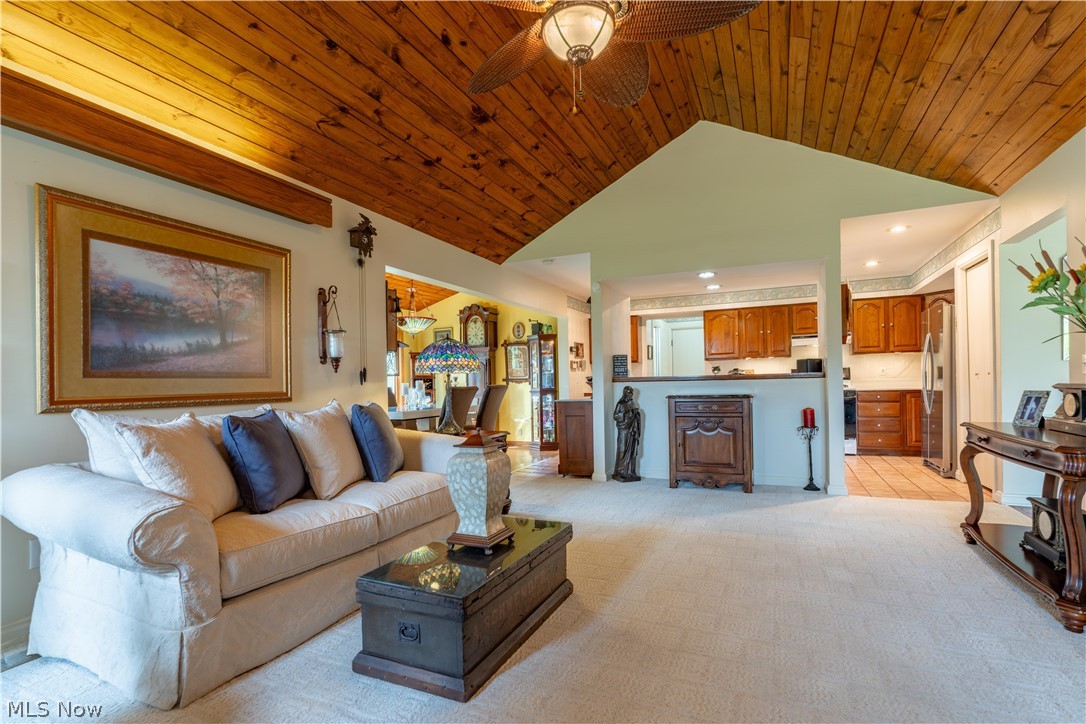
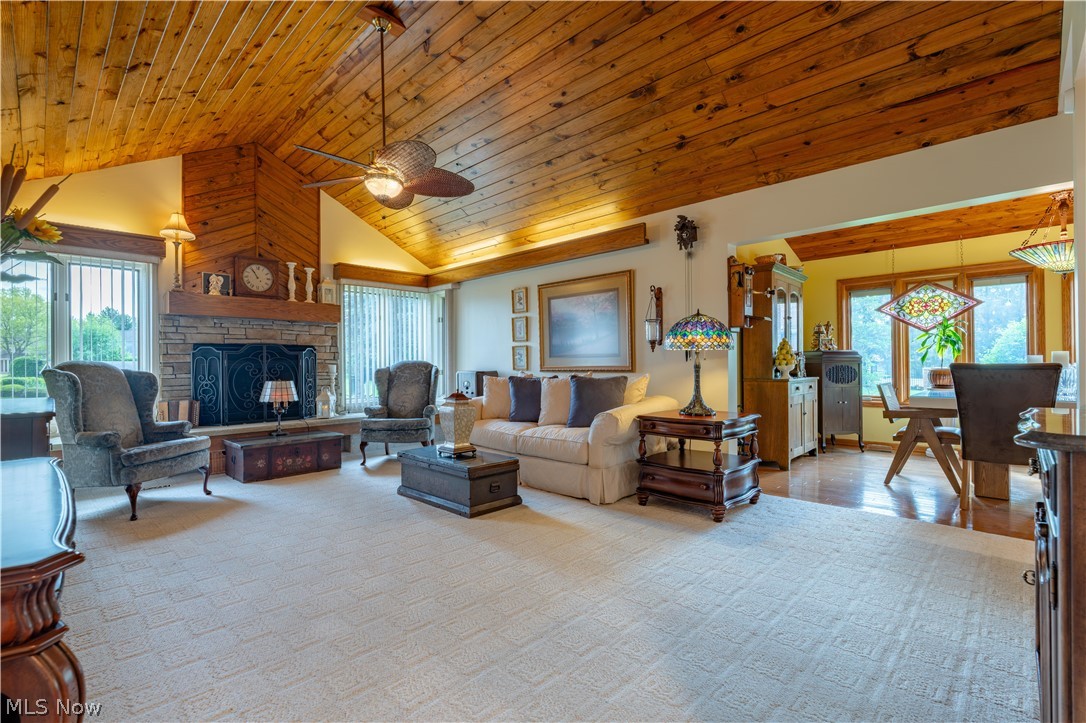
$1,756Welcome to this well-maintained home located in desirable Jackson Township within the Jackson School District! This inviting property offers a blend of comfort, character, and thoughtful updates throughout. Step inside to find beautiful natural wood flooring flowing through the front entrance, living room, dining room, and hallway, complemented by a stunning pine ceiling that adds warmth and charm to the main living spaces. The living room is designed for relaxation and entertaining, featuring a working gas fireplace with a stone mantle, ambient lighting, and an 83 TV that stays with the home. The kitchen offers tile flooring, natural wood cabinetry, stone countertops. Convenient main-floor laundry adds to the home?s functionality. The spacious master suite features wood floors, a full private bath with a shower, walk-in closet, power blinds, and ceiling fan. Additional bedrooms offer a mix of wood, and carpet flooring, along with ample closet space. A second full bath includes both a shower and tub with laminate flooring. The partially finished basement includes a finished room with a ceiling fan and offers great potential, with plumbing already in place for a future full bathroom. The basement has been waterproofed around 2016. Outside, enjoy a deck with a pergola and newly installed lighting perfect for relaxing or entertaining. Additional highlights include central air, a full-house generator, a new Nest thermostat (2025), updated security system (2025), water softener system, and all new exterior drainage lines (2023). The home also features a 2-car garage with updated door springs, vinyl siding, a wood front door with glass accents, and a roof approximately 15 years old. Mechanical updates include furnace (2003), water heater (2006), and electrical (2002), This home offers space, comfort, and valuable updates in a fantastic location!!ready for its next owner to move in and enjoy!
| 2 weeks ago | Price changed to $384,900 | |
| 2 weeks ago | Listing updated with changes from the MLS® | |
| 3 weeks ago | Listing first seen on site |

The data relating to real estate for sale on this website comes in part from the Internet Data Exchange program of MLS NOW. Real estate listings held by brokerage firms other than are marked with the Internet Data Exchange logo and detailed information about them includes the name of the listing broker(s). The photos may be altered, edited, enhanced or virtually staged. Information Deemed Reliable But Not Guaranteed. Copyright 2026 - Multiple Listing Service, Inc. – All Rights Reserved.