8465 Blackrun Road, Nashport, OH, 43830

Save
Ask
Tour
Hide
Share
$255,000
19 Days On Site

8465 Blackrun Road
Nashport, OH 43830

For Sale|Single Family Residence|Active
2
Beds
1
Total Bath
1
Full Bath
1,781
SqFt
$143
/SqFt
1973
Built
County:
Muskingum
Call Now: 330-440-3253
Is this the listing for you? We can help make it yours.
330-440-3253
8465 Blackrun Road8465 Blackrun Road8465 Blackrun Road8465 Blackrun Road
Save
Ask
Tour
Hide
Share

Mortgage Calculator

Monthly Payment (Est.)

$1,163
Calculator powered by Showcase IDX, a Constellation1 Company. Copyright ©2026 Information is deemed reliable but not guaranteed.

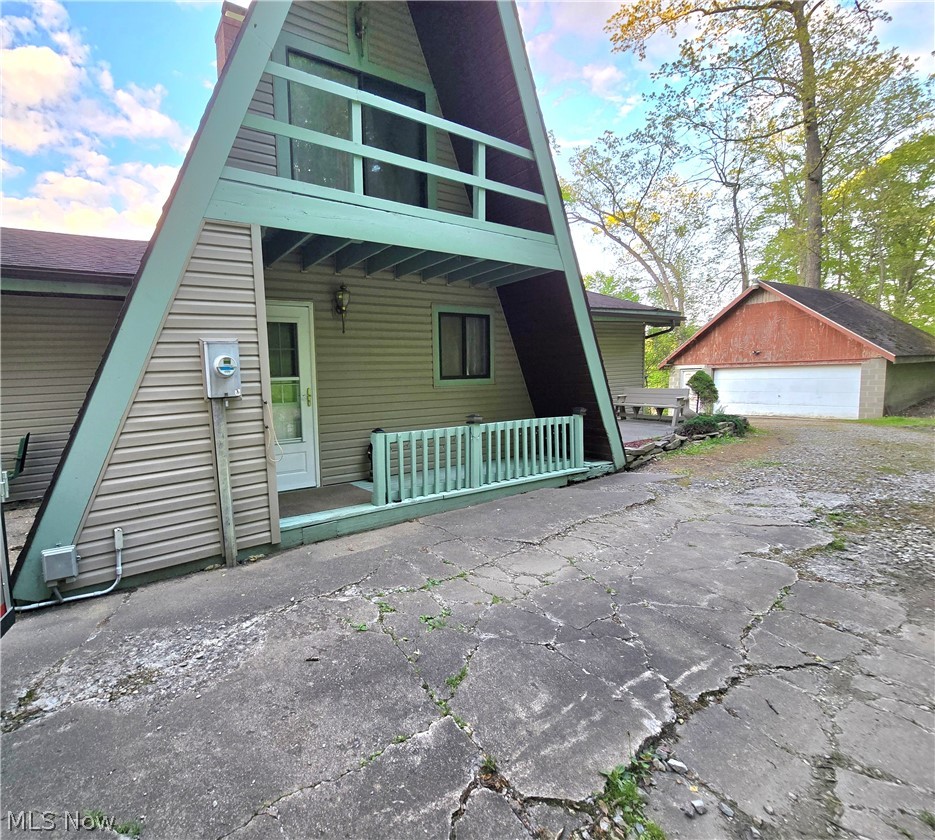
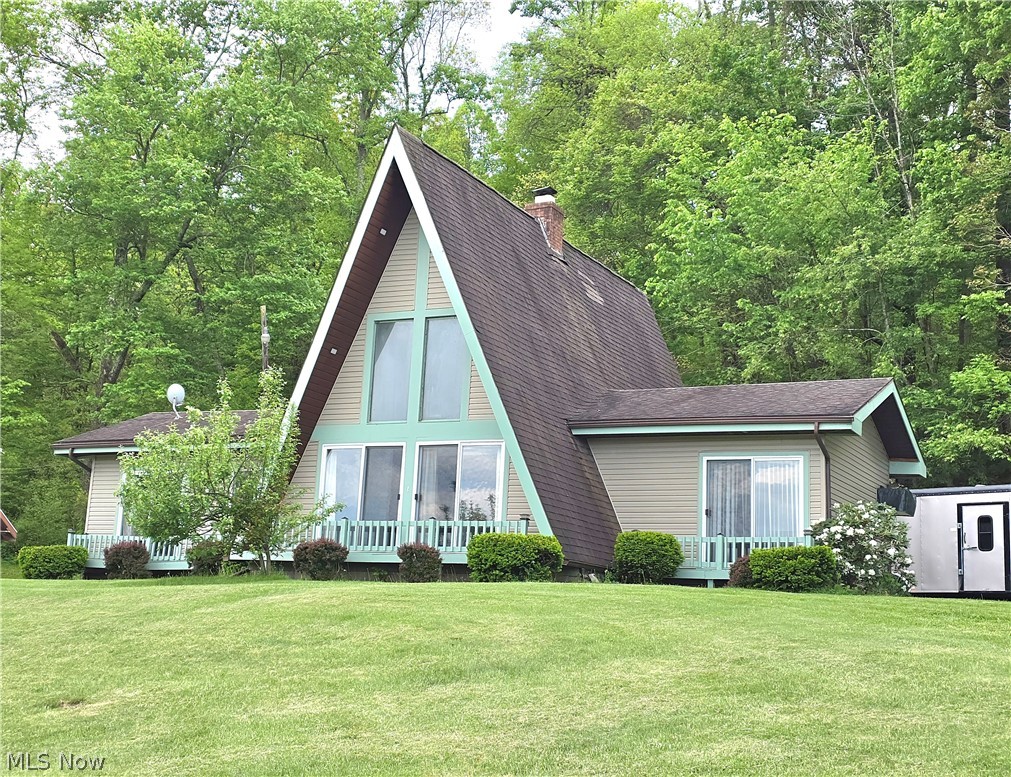
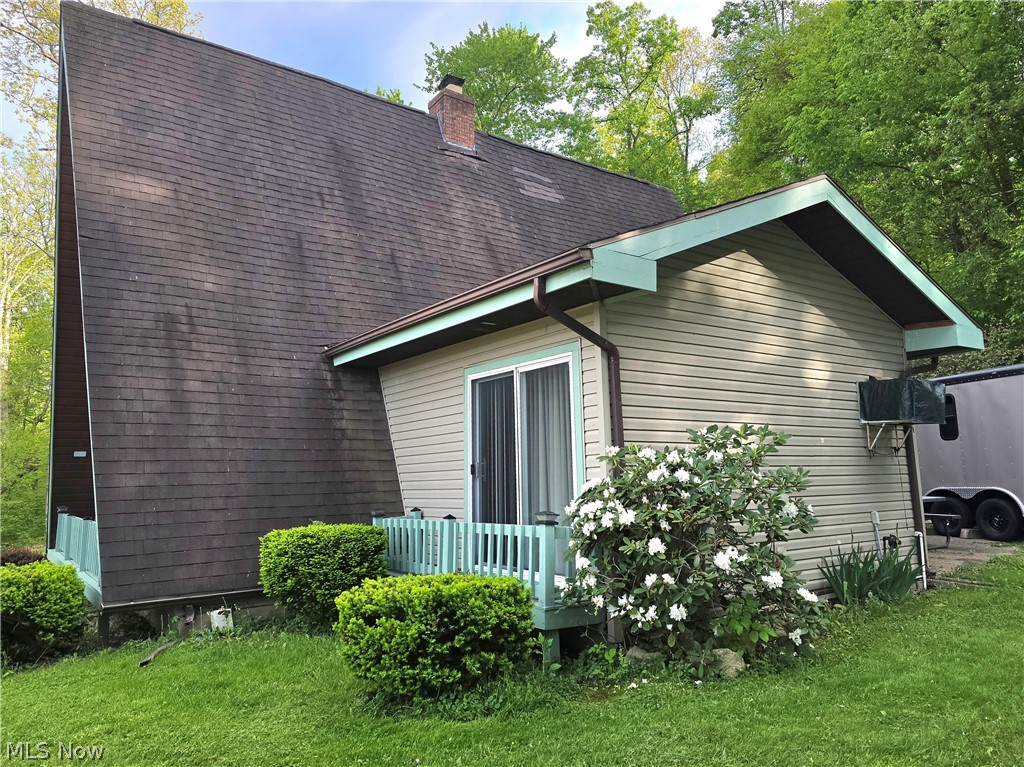
Unique Rustic A Frame Home Tucked Privately Up and Back From the Road with an Unmatched View out over the Valley and Fields , Easily Viewed from the Large Windows and overlooking Decks, Situated on 2,85 Acres with a Super Convenient Location In the Tri-Valley School System Just 5 Minutes from State Route 16 for easy Access for those Commuting to Newark, Columbus or Coshocton, Boasting a Quality 2 Car Garage with Overhead Storage, Residence has large Spacious Rooms and Sleeping Loft with Vaulted Cathedral Ceilings, ( What you Would expect from the Location and Style ) Great Room has those Asset Plus a Stunting Fire Place with Complete Open Chimney with Railing Rimmed Balcony over looking the Great Room and Giving one Best Panoramic Views Over the Room and Valley, It is Indeed a Picturesque Setting, Main Floor Contains The Kitchen, Storage Pantry, Full Bath with Laundry, Great Room, Formal Dining Room and the Master, Plus the Second Level Sleeping Loft This is a Must See if you Desire Serene County Living

Save
Ask
Tour
Hide
Share
Listing Snapshot
Price 
$255,000
Days On Site 
19 Days
Bedrooms 
2
Inside Area (SqFt) 
1,781 sqft
Total Baths 
1
Full Baths 
1
Partial Baths 
N/A
Lot Size 
2.85 Acres
Year Built 
1973
MLS® Number 
5207112
Status 
Active
Property Tax 
$2,338
HOA/Condo/Coop Fees 
N/A
Sq Ft Source 
N/A
Friends & Family
Recent Activity
3 weeks agoListing first seen on site
3 weeks agoListing updated with changes from the MLS®
General Features
Acres 
2.85
Disclosures 
Principal Is Real Estate Licensed
Foundation 
Block
Garage 
Yes
Garage Spaces 
2
Land Lease 
No
Levels 
Two
Number Of Stories 
2
Parking 
AggregateGarageGarage Door Opener
Property Sub Type 
Single Family Residence
Sewer 
Septic Tank
SqFt Above 
1781
Style 
Cabin
Water Source 
WellPrivate
Interior Features
Appliances 
DryerMicrowaveRangeRefrigeratorWasher
Basement 
Crawl Space
Cooling 
Ceiling Fan(s)Wall Unit(s)
Fireplace 
Yes
Fireplace Features 
Living Room
Fireplaces 
1
Heating 
Forced AirPropane
Interior 
Vaulted Ceiling(s)Ceiling Fan(s)Cathedral Ceiling(s)High Ceilings
Laundry Features 
In BathroomMain Level
Main Level Bedrooms 
1
Bathroom 
Dimensions - 8.8x7.6Level - FirstDescription - Full Bath with Tub Shower & Complete Laundry
Bedroom 
Dimensions - 19.2x13.0Level - SecondDescription - 2nd Level Sleeping Loft With Overlook View, Pivate Rear Deck with Slider Access
Dining Room 
Dimensions - 17.2x15.0Level - FirstDescription - Large Dining room with Sliding Doors and Overview Deck
Kitchen 
Dimensions - 7.8x7.6Level - FirstDescription - Galey Kitchen, Compact & Effient
Laundry 
Dimensions - 8.8x7.6Level - FirstDescription - Main Floor Laundry Combo With Full Bath
Living Room 
Dimensions - 23.0x14.6Level - FirstDescription - Livingroom with Cathedral Ceiling + Fireplace & Double Sliders with overview Deck
Pantry 
Level - FirstDescription - Walk In Pantry with Convenient Access to Kitchen
PrimaryBedroom 
Dimensions - 19.0x15.6Level - FirstDescription - Spacious 1st Floor Master Bedroom with 2 Sliders to enjoy the View + Double Closets
Save
Ask
Tour
Hide
Share
Exterior Features
Construction Details 
Vinyl Siding
Lot Features 
SlopedBack YardFront YardGentle SlopingRectangular LotRolling SlopeSee RemarksViews
Other Structures 
Garage(s)Shed(s)
Patio And Porch 
CoveredDeckPatioSee Remarks
Roof 
AsphaltFiberglass
Community Features
School District 
Tri-Valley LSD - 6004
Township 
Licking Twp
Schools
School District
Tri-Valley LSD - 6004
Elementary School
Unknown
Middle School
Unknown
High School
Unknown
Listing courtesy of Alan H Wilson of Olde Town Realty


The data relating to real estate for sale on this website comes in part from the Internet Data Exchange program of MLS NOW. Real estate listings held by brokerage firms other than are marked with the Internet Data Exchange logo and detailed information about them includes the name of the listing broker(s). The photos may be altered, edited, enhanced or virtually staged. Information Deemed Reliable But Not Guaranteed. Copyright 2026 - Multiple Listing Service, Inc. – All Rights Reserved.

Neighborhood & Commute
Source: Walkscore
Disclosure: Community information and market data powered by Constellation Data Labs. Information is deemed reliable but not guaranteed.

Save
Ask
Tour
Hide
Share