9075 Redhawk Drive, Streetsboro, OH, 44241

Save
Ask
Tour
Hide
Share
$179,900
20 Days On Site

9075 Redhawk Drive
Streetsboro, OH 44241

For Sale|Single Family Residence|Active
3
Beds
3
Total Baths
3
Full Baths
2,025
SqFt
$89
/SqFt
2005
Built
Subdivision:
Lakeside Terrace
County:
Portage
Call Now: 330-440-3253
Is this the listing for you? We can help make it yours.
330-440-3253
9075 Redhawk Drive9075 Redhawk Drive9075 Redhawk Drive9075 Redhawk Drive
Save
Ask
Tour
Hide
Share

Mortgage Calculator

Monthly Payment (Est.)

$821
Calculator powered by Showcase IDX, a Constellation1 Company. Copyright ©2026 Information is deemed reliable but not guaranteed.

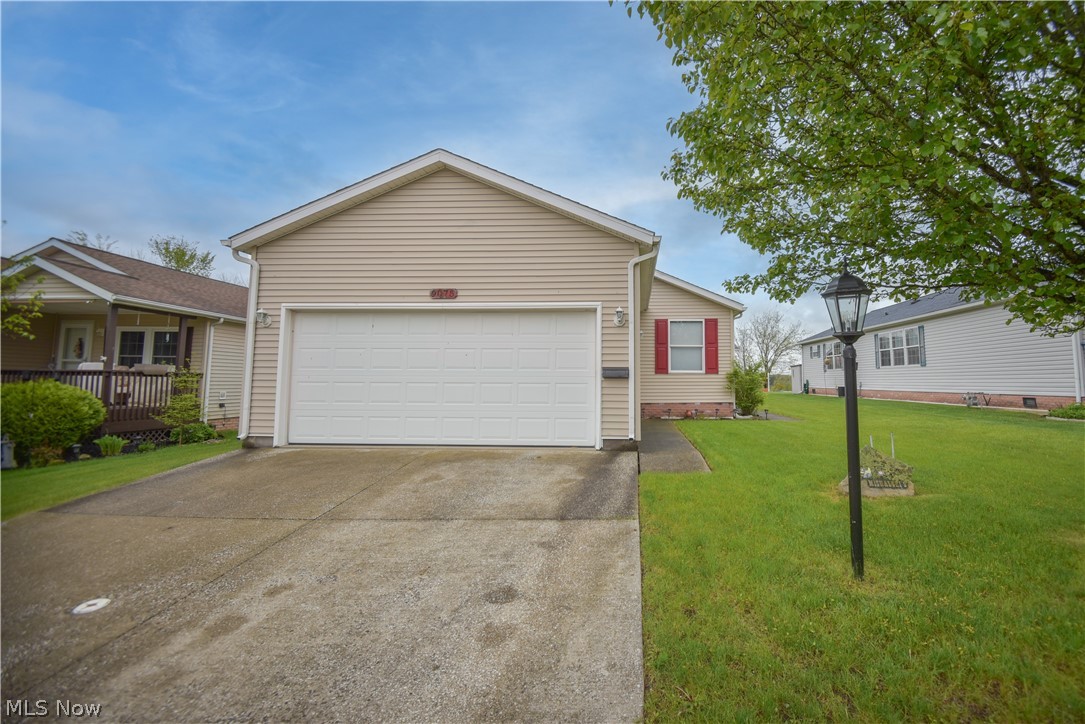
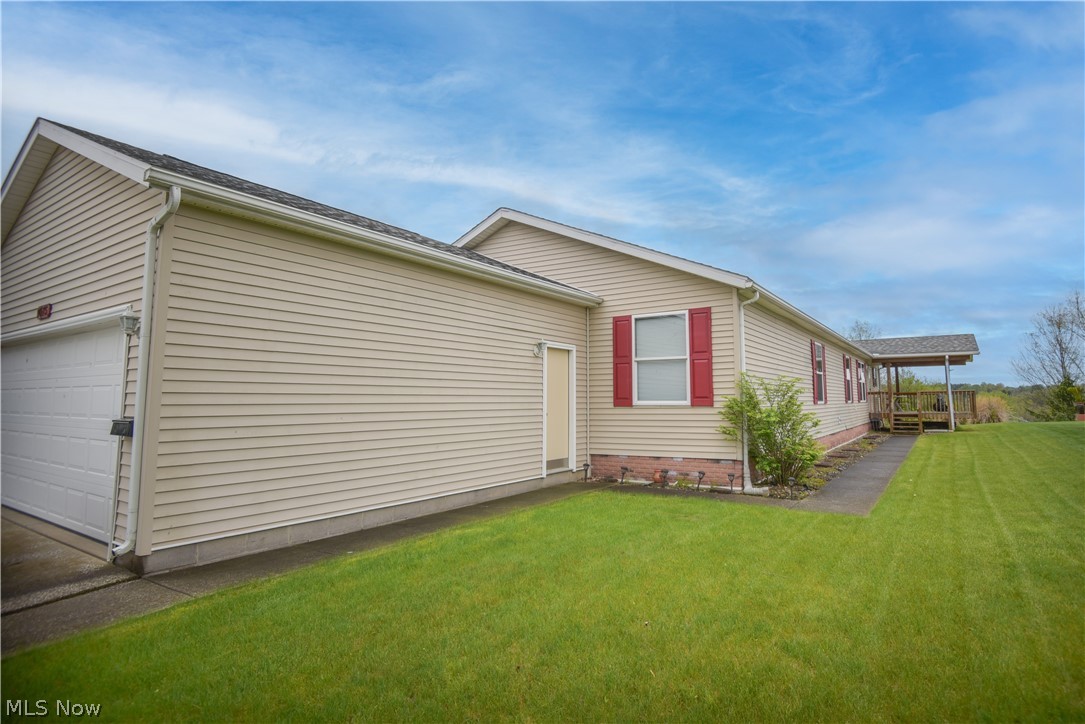
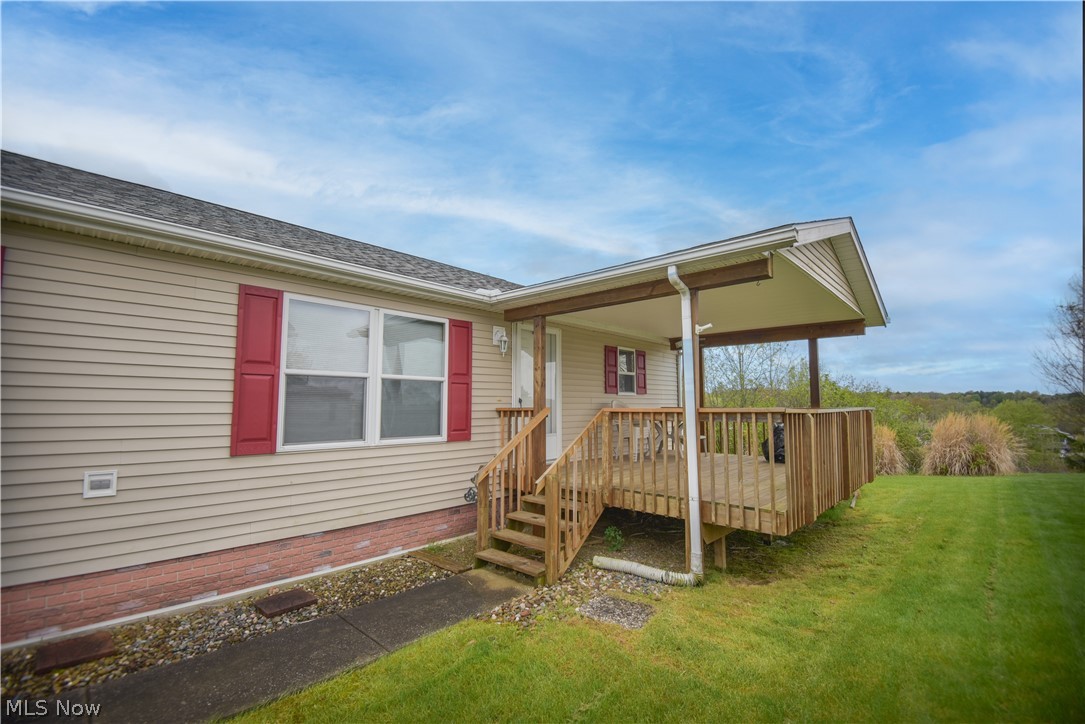
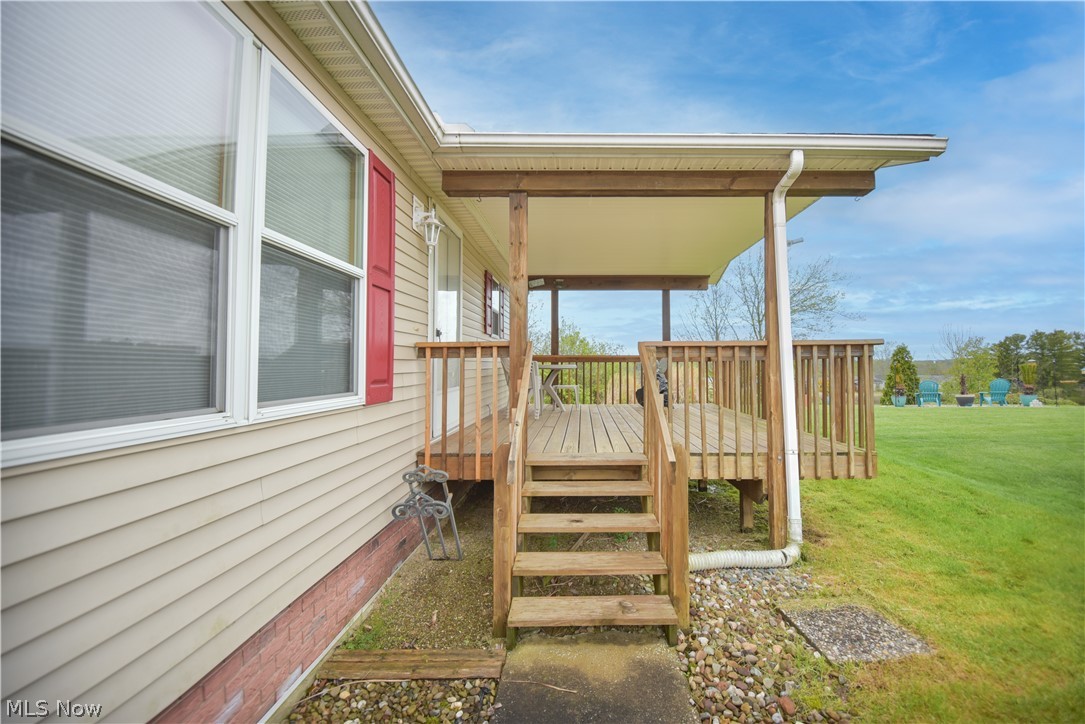
RARE opportunity in the Lakeside Terrace community! This spacious ranch offers 2000+ square feet of living space and, even more uniquely, 3 bedrooms and 3 full baths—a combination that is hard to find in this neighborhood. A beautiful 18x12 covered front deck overlooking the pond sets the tone—perfect for relaxing or entertaining—and serves as the welcoming entry into the home. Step inside to a spacious living room that flows seamlessly into the dining area and eat-in kitchen, creating an open and inviting layout. The kitchen is well-appointed with ample cabinet and counter space, a center island with seating, updated stainless steel appliances that stay, and a pantry. Just beyond, the cozy family room features a stone fireplace with mantle—ideal for gathering. The primary suite is generously sized and includes a versatile sitting area, perfect for a home office or reading nook. The private en-suite bath offers a soaking tub, walk-in shower, and convenient access to the walk-in closet from both the bedroom and bathroom. On the opposite side of the home, bedroom two features its own private full bath, while a third bedroom and additional full guest bath provide flexibility for family or guests. Completing the home is a convenient laundry/mud room with access to the attached 2-car garage. Enjoy community amenities including a clubhouse and recreation center, with optional access to a heated pool for just $5. Recent updates include a new furnace, central air, and roof—making this home truly move-in ready. Don’t miss your chance!

Save
Ask
Tour
Hide
Share
Listing Snapshot
Price 
$179,900
Days On Site 
20 Days
Bedrooms 
3
Inside Area (SqFt) 
2,025 sqft
Total Baths 
3
Full Baths 
3
Partial Baths 
N/A
Lot Size 
N/A
Year Built 
2005
MLS® Number 
5207126
Status 
Active
Property Tax 
$750
HOA/Condo/Coop Fees 
N/A
Sq Ft Source 
N/A
Friends & Family
Recent Activity
3 weeks agoListing first seen on site
3 weeks agoListing updated with changes from the MLS®
General Features
Attached Garage 
Yes
Direction Faces 
East
Garage 
Yes
Garage Spaces 
2
Land Lease 
Yes
Lease Amount 
$635.0
Levels 
One
Number Of Stories 
1
Parking 
AttachedDirect AccessDrivewayGaragePaved
Property Sub Type 
Single Family Residence
Sewer 
Public Sewer
SqFt Above 
2025
Style 
Manufactured Home, Mobile Home, Ranch
Water Source 
Public
Interior Features
Appliances 
DryerDishwasherMicrowaveRangeRefrigeratorWasher
Basement 
None
Cooling 
Ceiling Fan(s)Central Air
Fireplace 
Yes
Fireplace Features 
Family Room
Fireplaces 
1
Heating 
Forced Air
Interior 
Breakfast BarCeiling Fan(s)Cathedral Ceiling(s)Eat-in KitchenHigh CeilingsOpen FloorplanPantryWalk-In Closet(s)
Laundry Features 
Main Level
Main Level Bedrooms 
3
Bedroom 
Dimensions - 11.0x13.0Level - First
Dining Room 
Dimensions - 11.0x11.0Level - First
EatInKitchen 
Dimensions - 6.0x15.0Level - First
Family Room 
Dimensions - 15.0x18.0Level - First
Kitchen 
Dimensions - 18.0x15.0Level - First
Laundry 
Dimensions - 11.0x9.0Level - First
Living Room 
Dimensions - 17.0x18.0Level - First
Other 
Dimensions - 10.0x10.0Level - FirstDescription - Sitting Room or Office inside the primary bedroom
PrimaryBathroom 
Dimensions - 8.0x11.0Level - First
PrimaryBedroom 
Dimensions - 12.0x17.0Level - First
Save
Ask
Tour
Hide
Share
Exterior Features
Construction Details 
Vinyl Siding
Fencing 
None
Lot Features 
Waterfront
Patio And Porch 
Front Porch
Pool Features 
CommunityPrivate
Private Pool 
Yes
Roof 
AsphaltFiberglass
View 
Water
Waterfront 
Yes
Waterview 
Water
Community Features
Accessibility Features 
Therapeutic Whirlpool
Community Features 
PoolFitness Center
Financing Terms Available 
CashConventional
HOA Fee Frequency 
Monthly
School District 
Streetsboro CSD - 6709
Township 
Streetsboro
Schools
School District
Streetsboro CSD - 6709
Elementary School
Unknown
Middle School
Unknown
High School
Unknown
Listing courtesy of Jenny Duncan of Keller Williams Elevate


The data relating to real estate for sale on this website comes in part from the Internet Data Exchange program of MLS NOW. Real estate listings held by brokerage firms other than are marked with the Internet Data Exchange logo and detailed information about them includes the name of the listing broker(s). The photos may be altered, edited, enhanced or virtually staged. Information Deemed Reliable But Not Guaranteed. Copyright 2026 - Multiple Listing Service, Inc. – All Rights Reserved.

Neighborhood & Commute
Source: Walkscore
Disclosure: Community information and market data powered by Constellation Data Labs. Information is deemed reliable but not guaranteed.
Save
Ask
Tour
Hide
Share