1415 23rd Street, Vienna, WV, 26105

Save
Ask
Tour
Hide
Share
$235,000
21 Days On Site

1415 23rd Street
Vienna, WV 26105

For Sale|Single Family Residence|Active Under Contract
3
Beds
2
Total Baths
2
Full Baths
1,532
SqFt
$153
/SqFt
1958
Built
Subdivision:
Valley View Adn
County:
Wood
Call Now: 330-440-3253
Is this the listing for you? We can help make it yours.
330-440-3253
1415 23rd Street1415 23rd Street1415 23rd Street1415 23rd Street
Save
Ask
Tour
Hide
Share

Mortgage Calculator

Monthly Payment (Est.)

$1,072
Calculator powered by Showcase IDX, a Constellation1 Company. Copyright ©2026 Information is deemed reliable but not guaranteed.

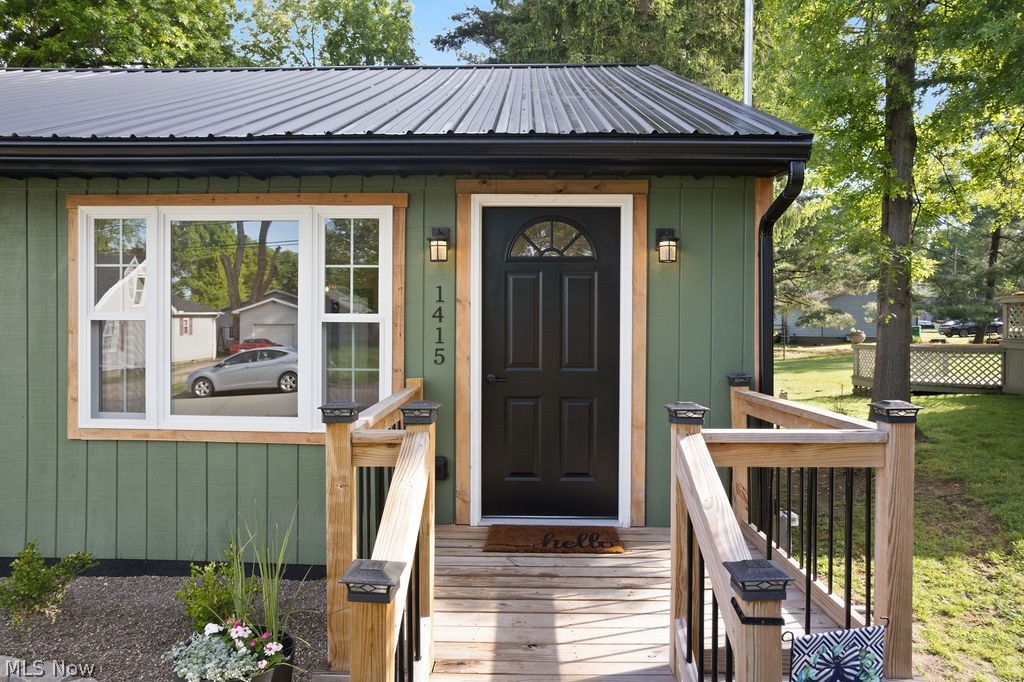
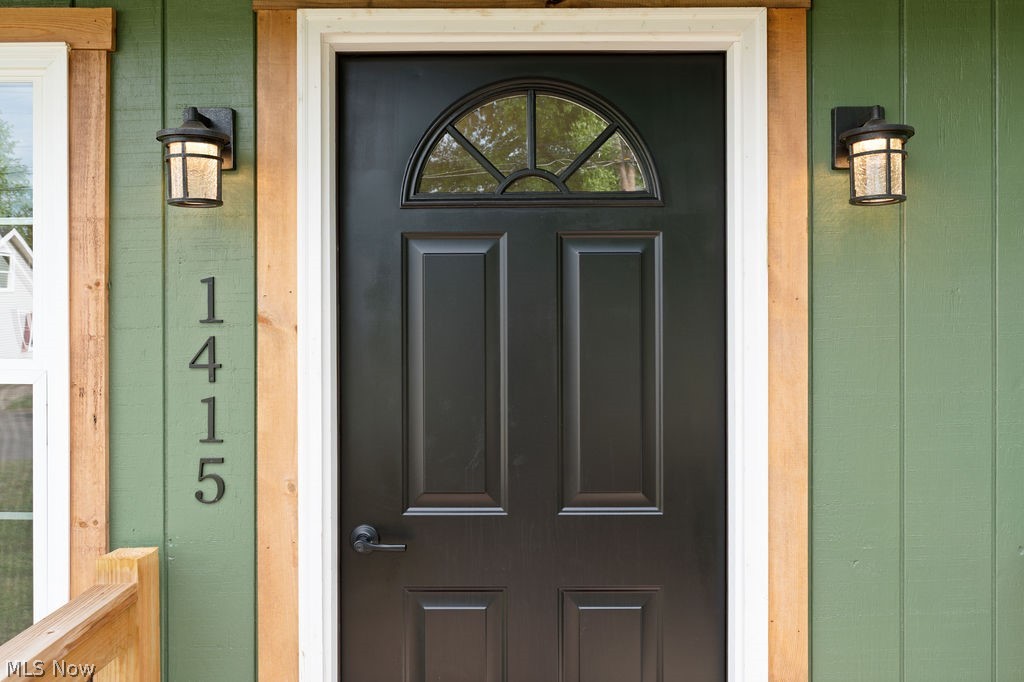
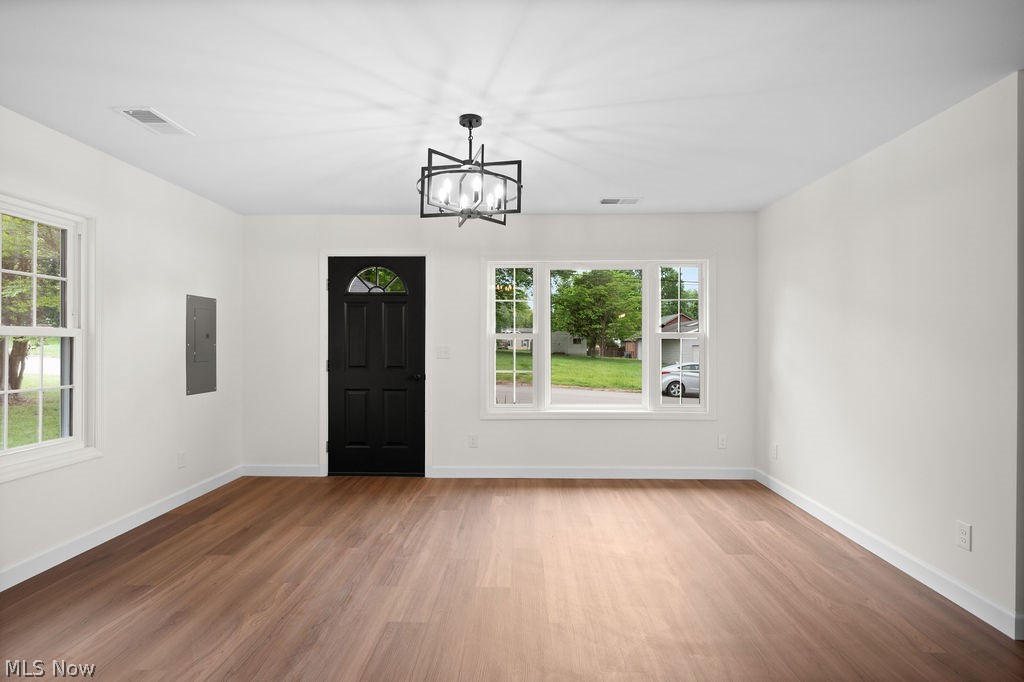
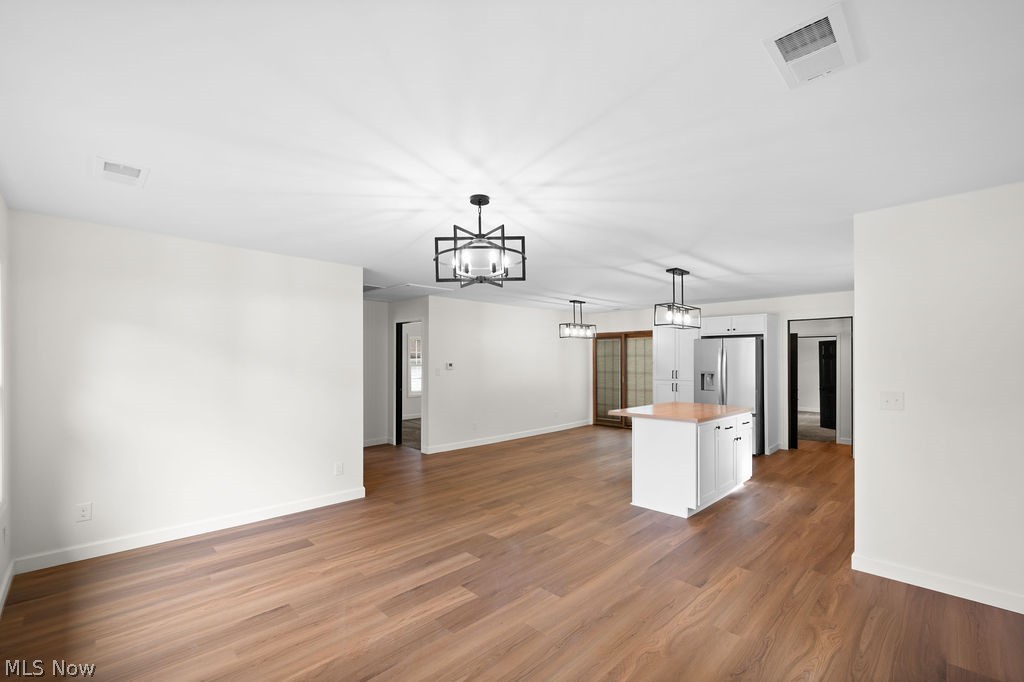
This is where style and value actually meet. From the outside in, nothing about it blends in. The contrast, the textures, the curb appeal all make an immediate impression, and it only gets better once you’re inside. The space opens up into a true open concept layout where everything feels intentional. The kitchen anchors it all with a large island, custom cabinetry with pull out storage, butcher block countertops, and a deep farmhouse inspired sink. New stainless appliances, including a gas range, complete a space that feels both elevated and easy to live in. The layout flows without effort. Living space sits at the front, while a dedicated dining area is positioned just off to the side, with French doors leading out to a large back deck that extends your living space even further. A built in bar style perch along the yard side creates the perfect spot to sit, gather, and take it all in. Just off the kitchen, a single step down leads into the laundry area, which transitions into a 4 by 10 walk through closet with access from both sides and into a private primary space. Along the way, a sleek bath with a step in shower and bold black accents against crisp white finishes keeps everything cohesive and sharp. Back through the main living area, additional rooms are set near a second full bath finished in the same clean, consistent style, giving the entire home a polished feel from one end to the other. One floor living paired with updates that include HVAC, plumbing, electrical, roof, siding, flooring, and fixtures means the heavy lifting has already been done. Set in a convenient location with a mostly level yard, this one stands out for all the right reasons.

Save
Ask
Tour
Hide
Share
Listing Snapshot
Price 
$235,000
Days On Site 
21 Days
Bedrooms 
3
Inside Area (SqFt) 
1,532 sqft
Total Baths 
2
Full Baths 
2
Partial Baths 
N/A
Lot Size 
0.1573 Acres
Year Built 
1958
MLS® Number 
5207139
Status 
Active Under Contract
Property Tax 
$414
HOA/Condo/Coop Fees 
N/A
Sq Ft Source 
N/A
Friends & Family
Recent Activity
3 weeks agoStatus changed to Active Under Contract
3 weeks agoListing updated with changes from the MLS®
3 weeks agoListing first seen on site
General Features
Acres 
0.1573
Disclosures 
Principal Is Real Estate Licensed
Foundation 
Block
Land Lease 
No
Levels 
One
Number Of Stories 
1
Parking 
Driveway
Property Condition 
Updated/Remodeled
Property Sub Type 
Single Family Residence
Sewer 
Public Sewer
SqFt Above 
1532
Style 
Ranch
Water Source 
Public
Interior Features
Appliances 
DishwasherMicrowaveRangeRefrigerator
Basement 
Crawl Space
Cooling 
Ceiling Fan(s)Central Air
Fireplace Features 
None
Heating 
Forced Air
Interior 
Breakfast BarCeiling Fan(s)Eat-in KitchenKitchen IslandOpen Floorplan
Laundry Features 
Washer HookupElectric Dryer HookupLower LevelLaundry Room
Main Level Bedrooms 
3
Window Features 
Double Pane Windows
Bathroom 
Dimensions - 5.0x8.0Level - First
Bedroom 
Dimensions - 11.0x14.0Level - First
Dining Room 
Dimensions - 10.0x15.0Level - First
EatInKitchen 
Dimensions - 14.0x14.0Level - First
Laundry 
Dimensions - 7.0x10.0Level - Lower
Living Room 
Dimensions - 14.0x16.0Level - First
PrimaryBathroom 
Dimensions - 6.0x8.0Level - Lower
PrimaryBedroom 
Dimensions - 13.0x15.0Level - Lower
Save
Ask
Tour
Hide
Share
Exterior Features
Construction Details 
Wood Siding
Exterior 
Lighting
Lot Features 
City LotLevel
Patio And Porch 
Rear PorchDeckFront Porch
Pool Features 
None
Roof 
Metal
View 
Neighborhood
Waterview 
Neighborhood
Windows/Doors 
Double Pane Windows
Community Features
Financing Terms Available 
CashConventionalFHAVA Loan
School District 
Wood-Parkersburg HS
Township 
Vienna
Schools
School District
Wood-Parkersburg HS
Elementary School
Unknown
Middle School
Unknown
High School
Unknown
Listing courtesy of Rachel K Valencia of Scout MOV Realty LLC


The data relating to real estate for sale on this website comes in part from the Internet Data Exchange program of MLS NOW. Real estate listings held by brokerage firms other than are marked with the Internet Data Exchange logo and detailed information about them includes the name of the listing broker(s). The photos may be altered, edited, enhanced or virtually staged. Information Deemed Reliable But Not Guaranteed. Copyright 2026 - Multiple Listing Service, Inc. – All Rights Reserved.

Neighborhood & Commute
Source: Walkscore
Disclosure: Community information and market data powered by Constellation Data Labs. Information is deemed reliable but not guaranteed.
Save
Ask
Tour
Hide
Share