19281 Idlewood Trail, Strongsville, OH, 44149

Save
Ask
Tour
Hide
Share
$279,900
19 Days On Site

19281 Idlewood Trail
Strongsville, OH 44149

For Sale|Condominium|Active
3
Beds
3
Total Baths
2
Full Baths
1
Partial Bath
1975
Built
Subdivision:
Co-Moor Twnhse Idlewood S Condo
County:
Cuyahoga
Call Now: 330-440-3253
Is this the listing for you? We can help make it yours.
330-440-3253
19281 Idlewood Trail19281 Idlewood Trail19281 Idlewood Trail19281 Idlewood Trail
Save
Ask
Tour
Hide
Share

Mortgage Calculator

Monthly Payment (Est.)

$1,277
Calculator powered by Showcase IDX, a Constellation1 Company. Copyright ©2026 Information is deemed reliable but not guaranteed.

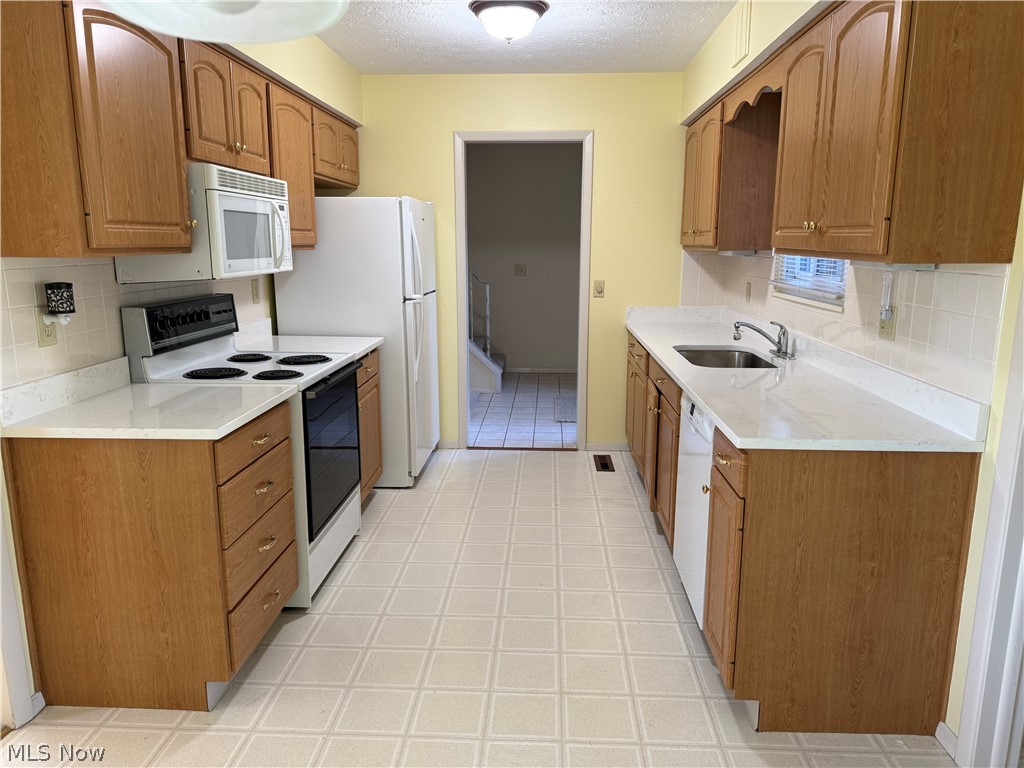
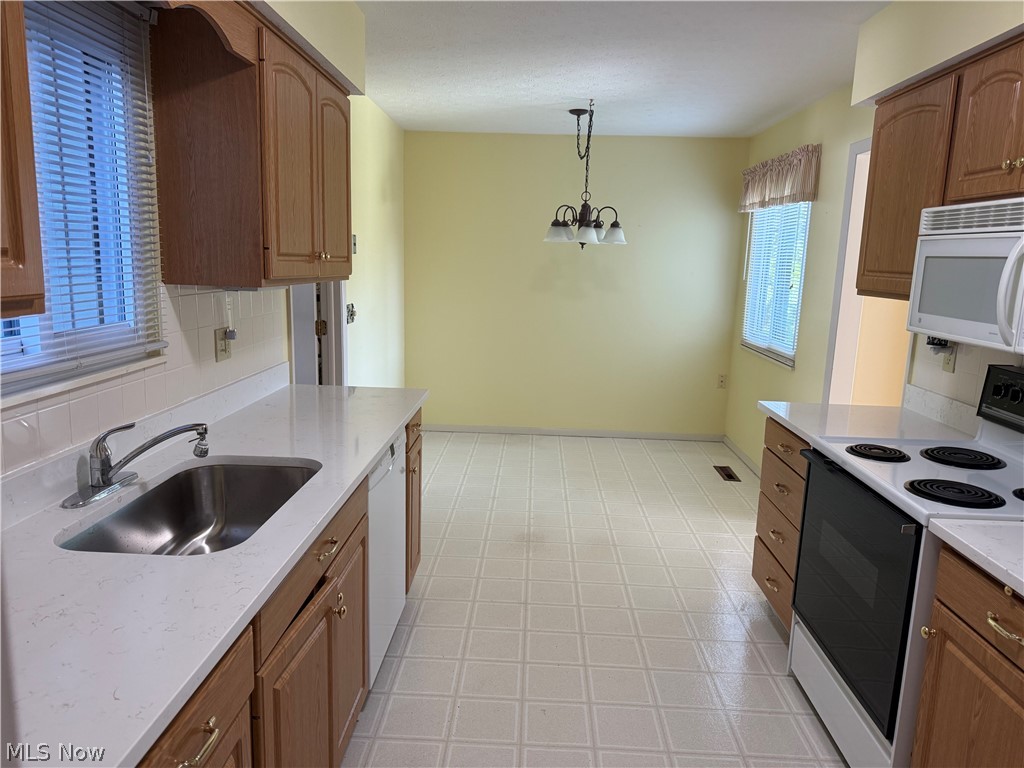
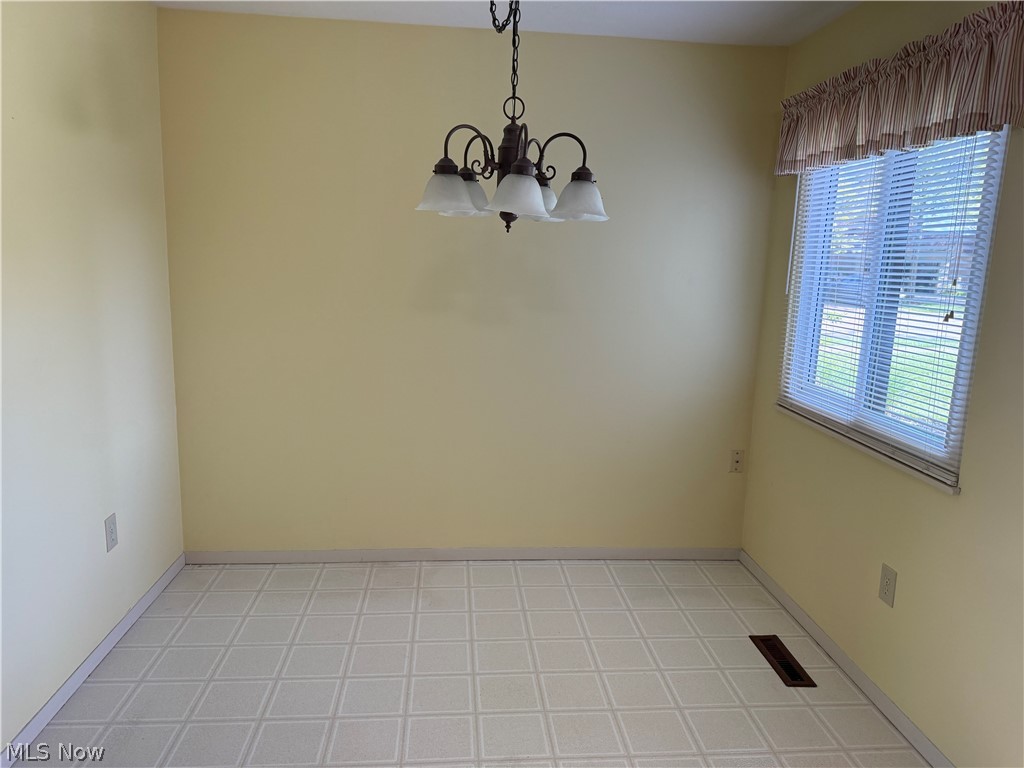
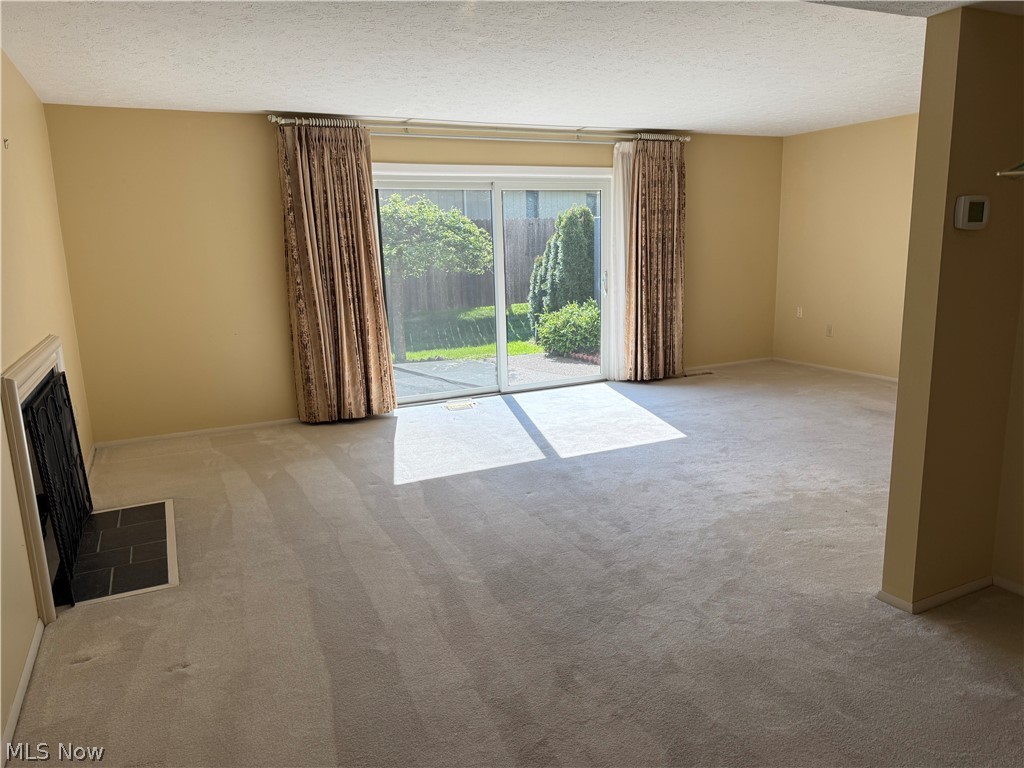
Huge Price Reduction, Welcome to this updated beautiful Condominium in the middle of the charming Co-Moor Colony community in Strongsville. This welcoming foyer to a 1610 Sq. Ft. Condo is very comfortable, at the left, This NEW updated Quartz kitchen counter (May 2026) looks very elegant and gives a good feeling Also a Brand NEW carpet on the second floor for the bedrooms, the upper foyer., and the steps, also newly fresh driveway. This beautifully maintained condo is in move-in conditions, nothing you have to do, just move in to your new home and enjoy you morning coffee and relax afternoon in a large, naturally lighted Family room with gas upgraded fire place , or an afternoon barbecue in your private patio. Enjoy the community pavilion and community pool 5 minutes walk from the unit. Very close to the beautiful southpark mall and the excellent shops and every day dining restaurants around. The Master bedroom has it is own full bathroom and walk-in closet makes it a special treat. The eat-in kit and the dinning connected in a way great for gathering family and friends. Quick access to I-71 to downtown cleveland and cleveland Hopkins airports minutes away. Seller provides Home warranty effective 4/20/2026-4/20/2027

Save
Ask
Tour
Hide
Share
Listing Snapshot
Price 
$279,900
Days On Site 
19 Days
Bedrooms 
3
Inside Area (SqFt) 
N/A
Total Baths 
3
Full Baths 
2
Partial Baths 
1
Lot Size 
1.102 Acres
Year Built 
1975
MLS® Number 
5207167
Status 
Active
Property Tax 
$4,185
HOA/Condo/Coop Fees 
$133.33 monthly
Sq Ft Source 
N/A
Friends & Family
Recent Activity
a week agoPrice changed to $279,900
a week agoListing updated with changes from the MLS®
3 weeks agoListing first seen on site
General Features
Acres 
1.102
Disclosures 
Principal Is Real Estate Licensed
Foundation 
Slab
Garage 
Yes
Garage Spaces 
2
Home Warranty 
Yes
Land Lease 
No
Levels 
Two
Number Of Stories 
2
Parking 
Direct Access
Pets 
Yes
Property Condition 
Updated/Remodeled
Property Sub Type 
Condominium
Security 
Smoke Detector(s)
Sewer 
Public Sewer
Style 
Cluster Home
Water Source 
Public
Interior Features
Appliances 
DryerDishwasherDisposalMicrowaveRangeRefrigeratorWasher
Cooling 
Central Air
Fireplace 
Yes
Fireplaces 
1
Heating 
Forced Air
Interior 
Entrance FoyerEat-in KitchenGranite Counters
Laundry Features 
InsideLaundry Room
Bathroom 
Dimensions - 5.0x3.0Level - First
Bedroom 
Dimensions - 17.0x12.0Level - SecondDescription - Master BDRM with private Bath, walk-In closet
Dining Room 
Dimensions - 10.0x10.0Level - First
EatInKitchen 
Dimensions - 7.0x7.0Level - First
EntryFoyer 
Dimensions - 6.0x6.0Level - First
Family Room 
Dimensions - 17.0x14.0Level - First
Kitchen 
Dimensions - 14.0x8.0Level - First
Laundry 
Dimensions - 6.0x6.0Level - First
Other 
Dimensions - 7.0x7.0Level - SecondDescription - Spacious second floor hallway
Save
Ask
Tour
Hide
Share
Exterior Features
Construction Details 
Aluminum Siding
Patio And Porch 
Rear PorchPatio
Pool Features 
In GroundCommunityPrivate
Private Pool 
Yes
Roof 
Asphalt
View 
City
Waterview 
City
Community Features
Association Dues 
1600
Community Features 
Pool
Financing Terms Available 
Contract
HOA Fee Frequency 
Annually
School District 
Strongsville CSD - 1830
Township 
Strongsville
Schools
School District
Strongsville CSD - 1830
Elementary School
Unknown
Middle School
Unknown
High School
Unknown
Listing courtesy of Walid Qaqish of Plum Tree Realty, LLC


The data relating to real estate for sale on this website comes in part from the Internet Data Exchange program of MLS NOW. Real estate listings held by brokerage firms other than are marked with the Internet Data Exchange logo and detailed information about them includes the name of the listing broker(s). The photos may be altered, edited, enhanced or virtually staged. Information Deemed Reliable But Not Guaranteed. Copyright 2026 - Multiple Listing Service, Inc. – All Rights Reserved.

Neighborhood & Commute
Source: Walkscore
Disclosure: Community information and market data powered by Constellation Data Labs. Information is deemed reliable but not guaranteed.
Save
Ask
Tour
Hide
Share