510 W Regency Circle, Canfield, OH, 44406

Save
Ask
Tour
Hide
Share
$374,000
20 Days On Site

510 W Regency Circle
Canfield, OH 44406

For Sale|Single Family Residence|Active
3
Beds
3
Total Baths
2
Full Baths
1
Partial Bath
2,492
SqFt
$150
/SqFt
1980
Built
County:
Mahoning
Call Now: 330-440-3253
Is this the listing for you? We can help make it yours.
330-440-3253
510 W Regency Circle510 W Regency Circle510 W Regency Circle510 W Regency Circle
Save
Ask
Tour
Hide
Share

Mortgage Calculator

Monthly Payment (Est.)

$1,706
Calculator powered by Showcase IDX, a Constellation1 Company. Copyright ©2026 Information is deemed reliable but not guaranteed.

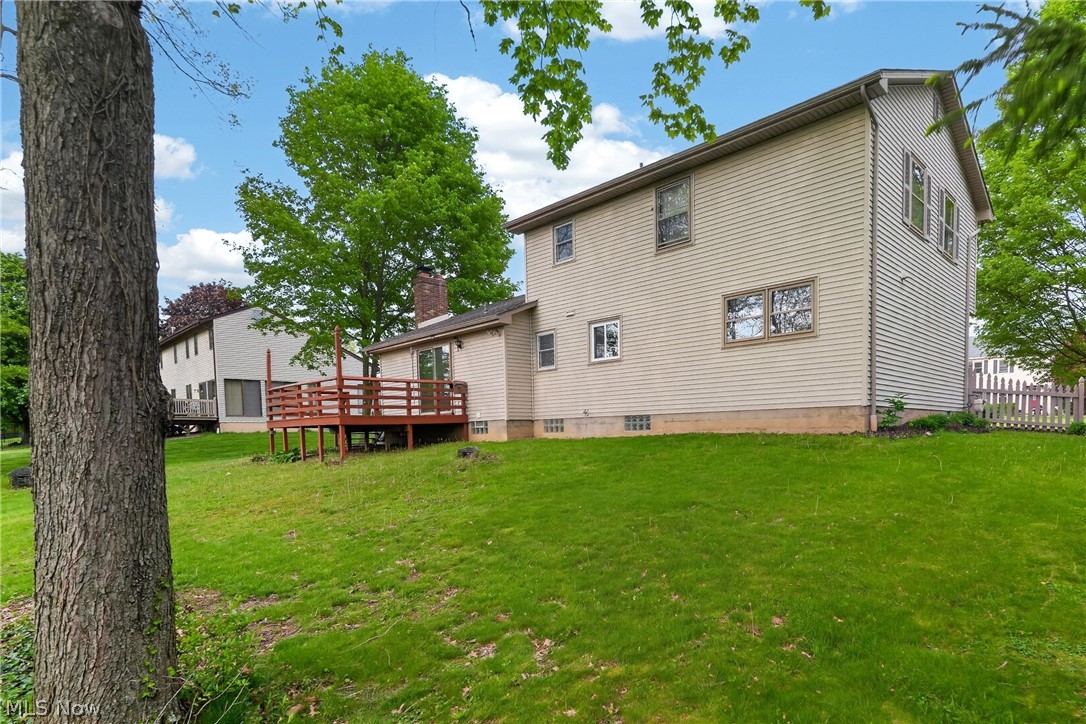
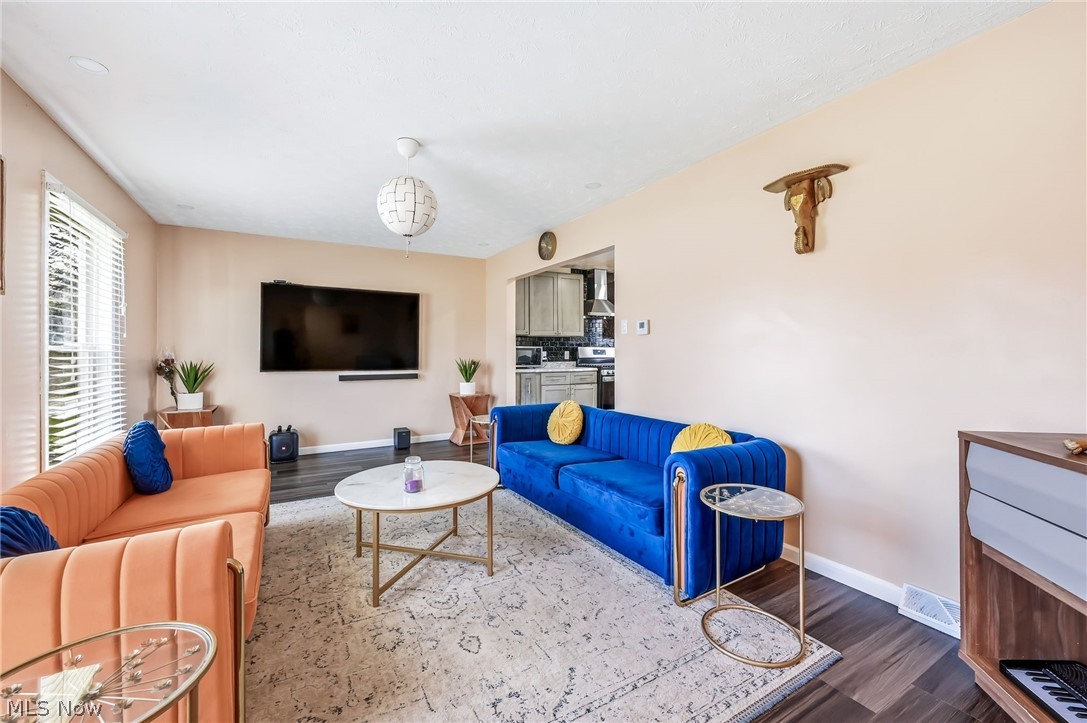
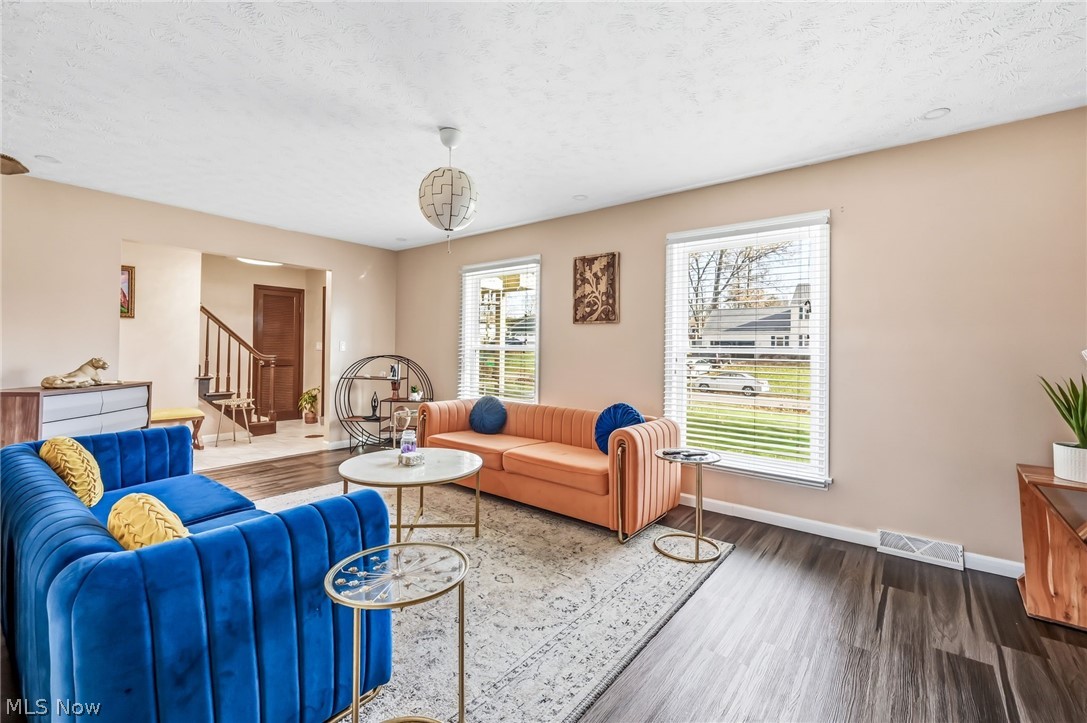
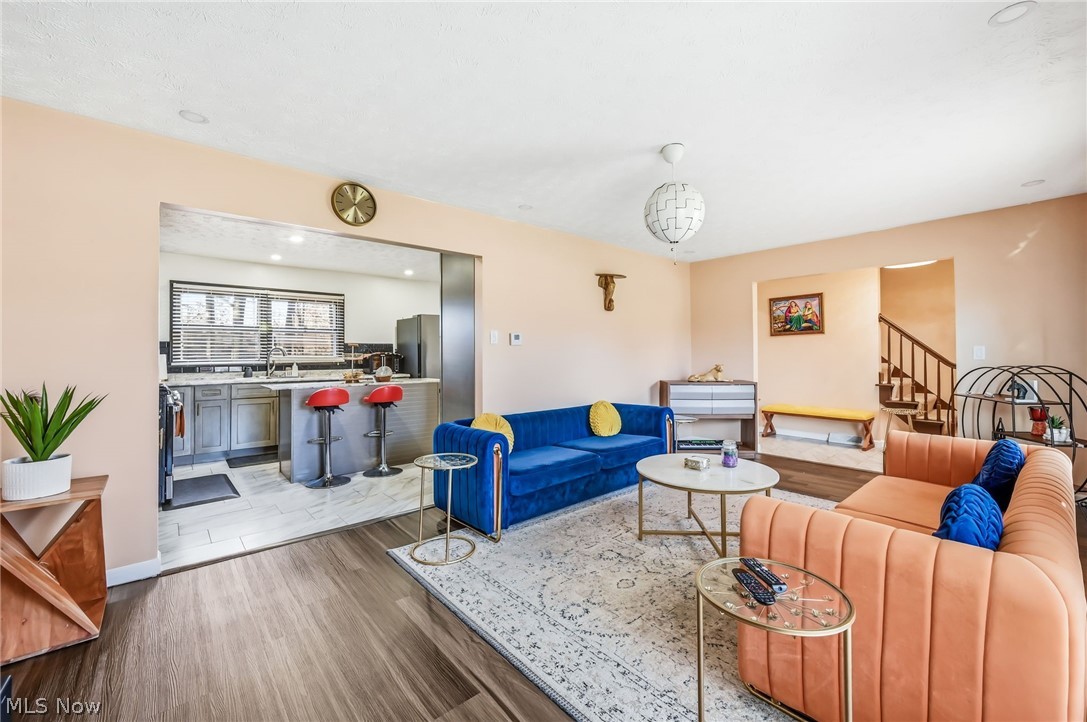
Imagine stepping home to this beautifully updated and meticulously maintained Canfield colonial. The welcoming foyer opens to a bright, spacious living room that flows into the formal dining room, ideal for daily living and entertaining. The updated kitchen features a new island, cabinets, countertops, stove, microwave, hood, and ceramic tile flooring. A refreshed first-floor powder room includes a new vanity, light-up mirror, toilet, sprayer, and new doors across the main level, with new flooring enhancing its move-in-ready feel. The oversized family room offers a cozy space with a wood-burning fireplace and sliding doors to the back deck, overlooking a peaceful, park-like backyard. The finished basement adds significant living space with new drywall, flooring, a full bathroom with a shower, bar, gym, kids’ room, workshop, and laundry room. The attached two-car garage provides attic storage and easy kitchen access. Upstairs, three spacious bedrooms with ample closets feature updated full bathrooms with standing showers, new tiles, vanities, mirrors, toilets, sprayers, and new windows. The recent upgrades including a new roof (2015), vinyl siding (2015), furnace (2019), central air (2020), electrical panel (2022), new 7 windows in (2024), water tank (2011), and interior updates like new flooring, fixtures, and porch columns. Fully updated throughout, it offers comfort and modern convenience, ready to move in. Located just 3 minutes from CH Campbell, 8 minutes from Canfield Middle School, and near the Mill Creek bike path, in a desirable neighborhood, this home checks all the boxes.

Save
Ask
Tour
Hide
Share
Listing Snapshot
Price 
$374,000
Days On Site 
20 Days
Bedrooms 
3
Inside Area (SqFt) 
2,492 sqft
Total Baths 
3
Full Baths 
2
Partial Baths 
1
Lot Size 
0.344 Acres
Year Built 
1980
MLS® Number 
5207170
Status 
Active
Property Tax 
$3,206
HOA/Condo/Coop Fees 
N/A
Sq Ft Source 
N/A
Friends & Family
Recent Activity
3 weeks agoListing first seen on site
3 weeks agoListing updated with changes from the MLS®
General Features
Acres 
0.344
Attached Garage 
Yes
Garage 
Yes
Garage Spaces 
2
Land Lease 
No
Levels 
Two
Number Of Stories 
2
Parking 
AttachedGaragePaved
Property Sub Type 
Single Family Residence
Security 
Smoke Detector(s)
Sewer 
Public Sewer
Special Circumstances 
Standard
SqFt Above 
1542
SqFt Below 
950
Style 
Colonial, Conventional
Water Source 
Public
Interior Features
Appliances 
DishwasherRangeRefrigerator
Basement 
FullFinished
Cooling 
Central Air
Fireplace 
Yes
Fireplace Features 
Gas
Fireplaces 
1
Heating 
Natural GasForced Air
Interior 
Bar
Window Features 
ENERGY STAR Qualified Windows
Bathroom 
Dimensions - 8.0x5.0Level - BasementDescription - brand new shower full bath
Bedroom 
Dimensions - 11.00 x 12.00Level - Second
Bonus Room 
Dimensions - 7.0x8.0Level - Lower
EatInKitchen 
Dimensions - 11.50 x 12.00Level - FirstDescription - completely remodel kitchen
Family Room 
Dimensions - 20.00 x 10.50Level - First
Great Room 
Dimensions - 24.00 x 13.00Level - LowerFeatures - BarDescription - amazing to entertain
Gym 
Dimensions - 20.00 x 9.00Level - Lower
Laundry 
Dimensions - 10.00 x 12.00Level - Lower
Living Room 
Dimensions - 20.00 x 11.50Level - First
PrimaryBedroom 
Dimensions - 16.00 x 11.00Level - Second
Save
Ask
Tour
Hide
Share
Exterior Features
Construction Details 
Vinyl Siding
Patio And Porch 
DeckPorch
Roof 
AsphaltFiberglass
Windows/Doors 
ENERGY STAR Qualified Windows
Community Features
Financing Terms Available 
CashConventionalFHAVA Loan
School District 
Canfield LSD - 5004
Township 
Canfield
Schools
School District
Canfield LSD - 5004
Elementary School
Unknown
Middle School
Unknown
High School
Unknown
Listing courtesy of Joseph A Sabatine of Berkshire Hathaway HomeServices Stouffer Realty


The data relating to real estate for sale on this website comes in part from the Internet Data Exchange program of MLS NOW. Real estate listings held by brokerage firms other than are marked with the Internet Data Exchange logo and detailed information about them includes the name of the listing broker(s). The photos may be altered, edited, enhanced or virtually staged. Information Deemed Reliable But Not Guaranteed. Copyright 2026 - Multiple Listing Service, Inc. – All Rights Reserved.

Neighborhood & Commute
Source: Walkscore
Disclosure: Community information and market data powered by Constellation Data Labs. Information is deemed reliable but not guaranteed.
Save
Ask
Tour
Hide
Share