
Save
Ask
Tour
Hide
$269,900
19 Days On Site
818 Canton Road NWCarrollton, OH 44615
For Sale|Single Family Residence|Active
3
Beds
2
Total Baths
2
Full Baths
2,070
SqFt
$130
/SqFt
1954
Built
Subdivision:
Mcclave Allotment
County:
Carroll
Call Now: 330-440-3253
Is this the listing for you? We can help make it yours.
330-440-3253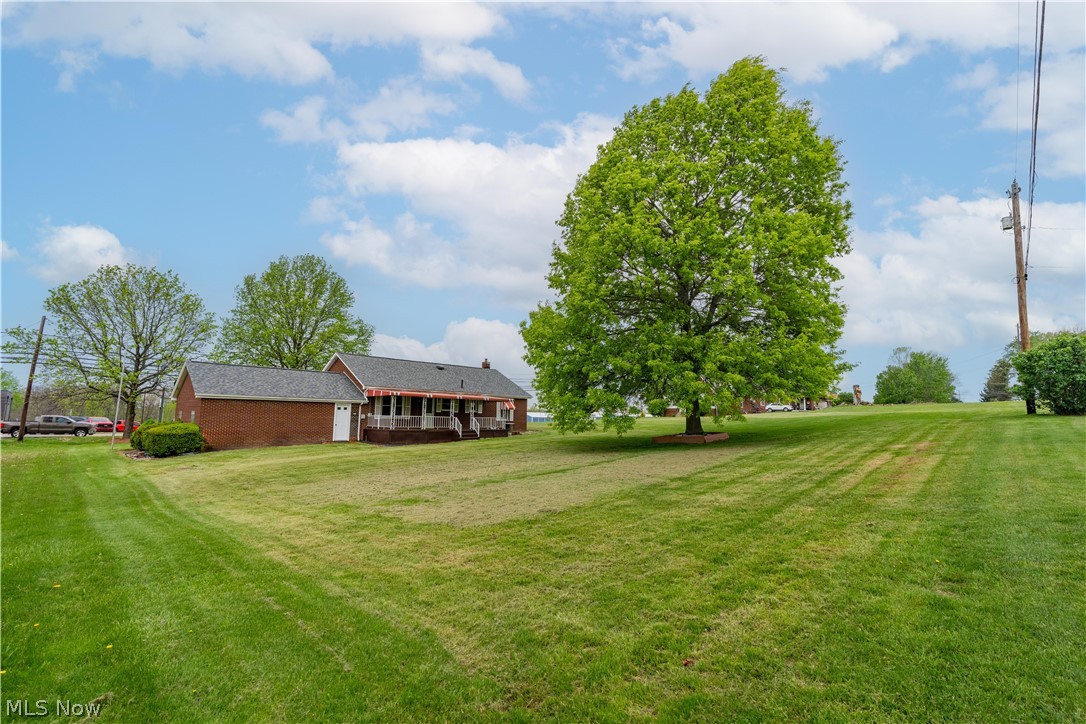
Save
Ask
Tour
Hide
Mortgage Calculator
Monthly Payment (Est.)
$1,231Calculator powered by Showcase IDX, a Constellation1 Company. Copyright ©2026 Information is deemed reliable but not guaranteed.
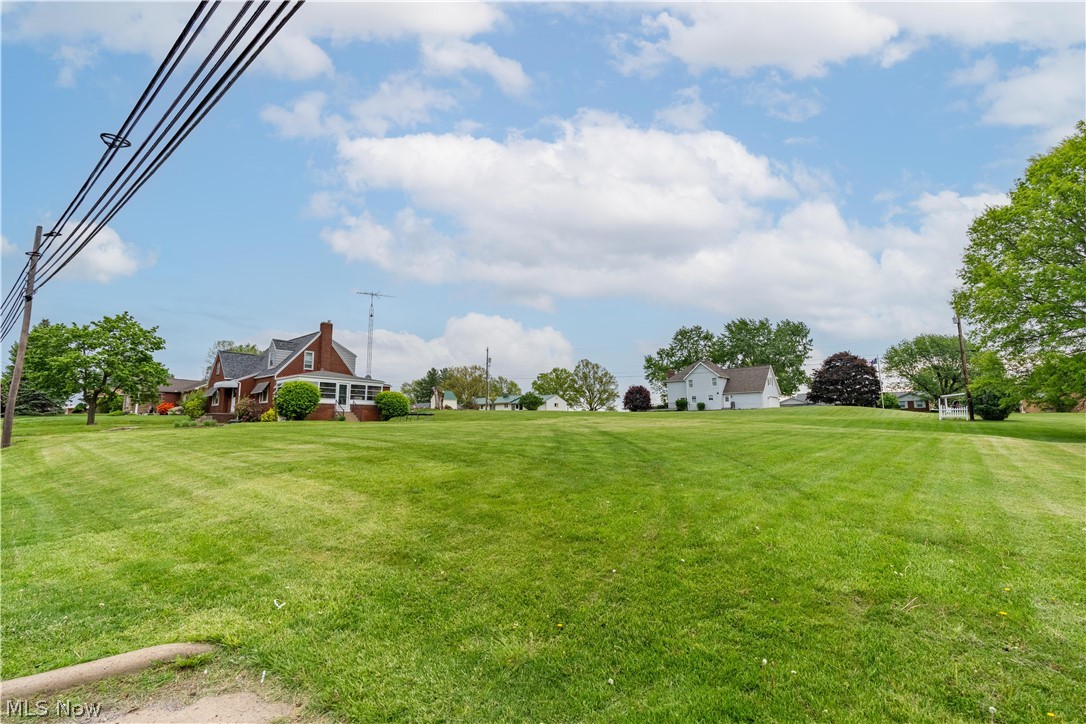
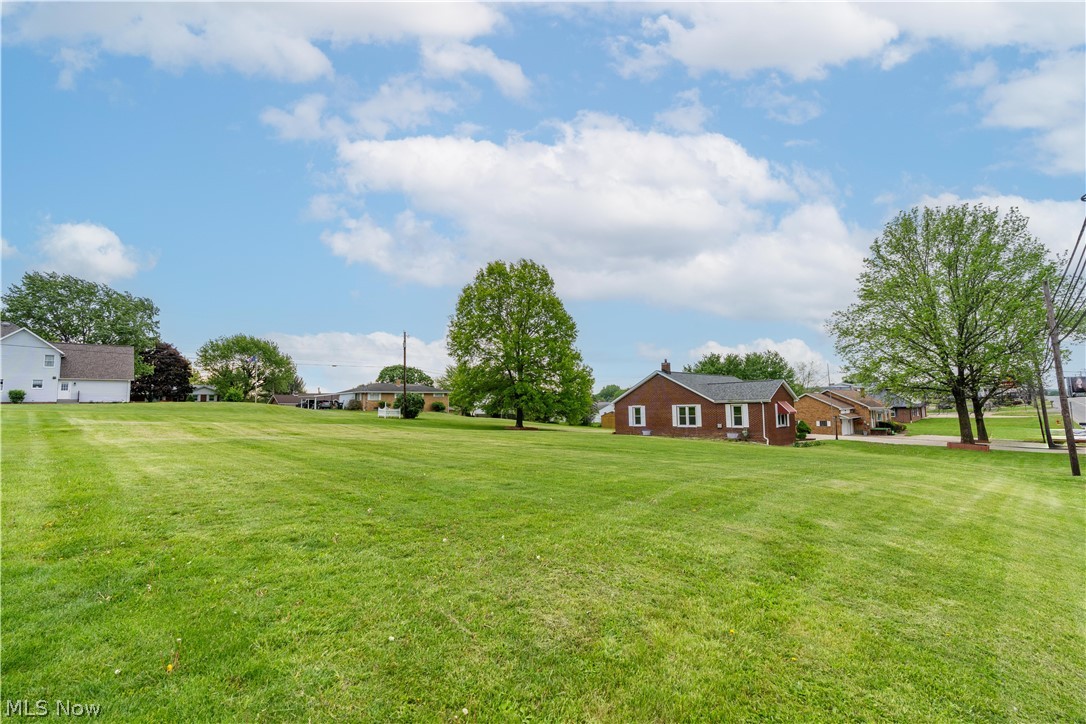
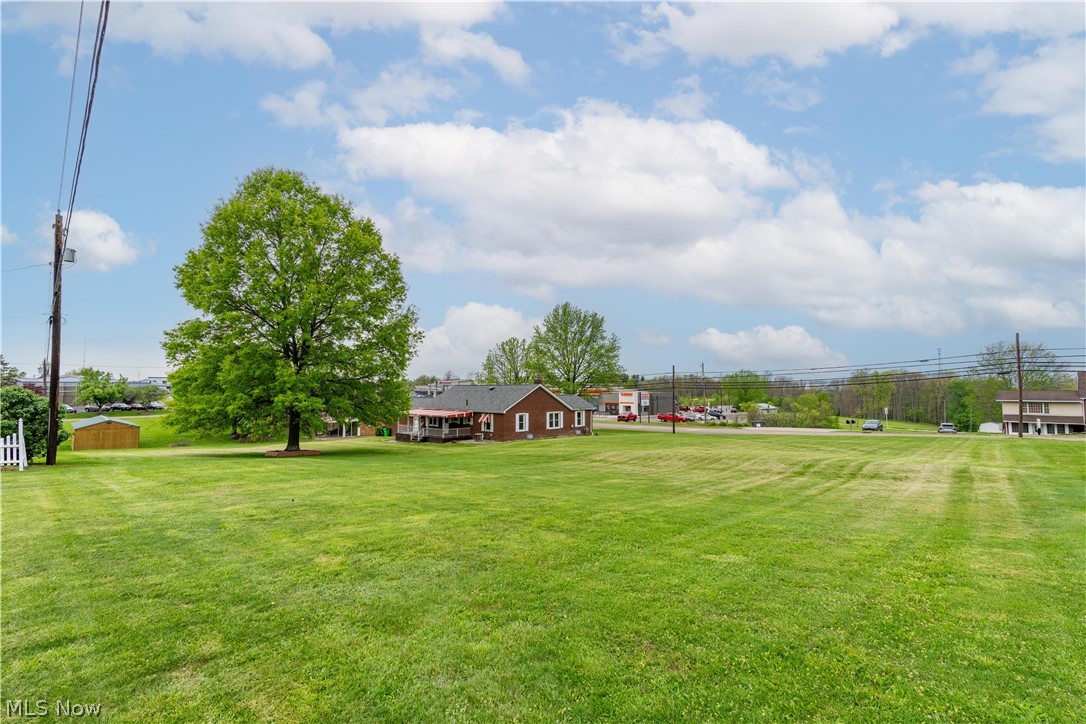
Recently remodeled, 3 bed room ranch with 2 car attached garage setting on a .4 acre lot with an additional .4 acre lot attached. These two lots are residential. This home as been completely painted inside. The hardwood floors have been all refinished. This home has newer windows and the roof is only 3 years old. The basement is finished with a possibility of a second kitchen and has a second bathroom. There is a walk up attic that has lots of storage space or possible play room for kids, lots of possibilities. The finished basement could give lots of extra living space. This would make a great starter home
Save
Ask
Tour
Hide
Listing Snapshot
Price
$269,900
Days On Site
19 Days
Bedrooms
3
Inside Area (SqFt)
2,070 sqft
Total Baths
2
Full Baths
2
Partial Baths
N/A
Lot Size
0.4017 Acres
Year Built
1954
MLS® Number
5207171
Status
Active
Property Tax
$2,365.78
HOA/Condo/Coop Fees
N/A
Sq Ft Source
N/A
Friends & Family
Recent Activity
| 3 weeks ago | Listing first seen on site | |
| 3 weeks ago | Listing updated with changes from the MLS® |
General Features
Acres
0.4017
Attached Garage
Yes
Foundation
Block
Garage
Yes
Garage Spaces
2
Land Lease
No
Levels
One
Parking
AttachedCoveredGarage Faces FrontGarageGarage Door Opener
Property Condition
Updated/Remodeled
Property Sub Type
Single Family Residence
Sewer
Public Sewer
Special Circumstances
Standard
SqFt Above
2070
Style
Ranch
Water Source
Public
Interior Features
Appliances
DishwasherRangeRefrigerator
Basement
FullFinishedWalk-Out Access
Cooling
Central Air
Heating
Natural GasForced Air
Laundry Features
Electric Dryer HookupIn Basement
Main Level Bedrooms
3
Window Features
Insulated Windows
Bathroom
Dimensions - 9.0x5.0Level - First
Bedroom
Dimensions - 11.0x12.0Level - First
Dining Room
Dimensions - 7.0x12.0Level - First
Family Room
Dimensions - 14.0x20.0Level - Lower
Kitchen
Dimensions - 9.0x10.0Level - First
Living Room
Dimensions - 14.0x20.0Level - First
PrimaryBedroom
Dimensions - 10.0x13.0Level - First
Save
Ask
Tour
Hide
Exterior Features
Construction Details
Brick
Lot Features
Back YardCity LotFront YardGentle SlopingOpen Lot
Patio And Porch
CoveredDeck
Roof
Asphalt
View
City
Waterview
City
Windows/Doors
Insulated Windows
Community Features
Financing Terms Available
CashConventionalFHAVA Loan
School District
Carrollton EVSD - 1002
Township
Carrollton Village
Schools
School District
Carrollton EVSD - 1002
Elementary School
Unknown
Middle School
Unknown
High School
Unknown
Listing courtesy of Debbie L Ferrante of RE/MAX Edge Realty

The data relating to real estate for sale on this website comes in part from the Internet Data Exchange program of MLS NOW. Real estate listings held by brokerage firms other than are marked with the Internet Data Exchange logo and detailed information about them includes the name of the listing broker(s). The photos may be altered, edited, enhanced or virtually staged. Information Deemed Reliable But Not Guaranteed. Copyright 2026 - Multiple Listing Service, Inc. – All Rights Reserved.
The data relating to real estate for sale on this website comes in part from the Internet Data Exchange program of MLS NOW. Real estate listings held by brokerage firms other than are marked with the Internet Data Exchange logo and detailed information about them includes the name of the listing broker(s). The photos may be altered, edited, enhanced or virtually staged. Information Deemed Reliable But Not Guaranteed. Copyright 2026 - Multiple Listing Service, Inc. – All Rights Reserved.
Neighborhood & Commute
Source: Walkscore
Disclosure: Community information and market data powered by Constellation Data Labs. Information is deemed reliable but not guaranteed.
Save
Ask
Tour
Hide