2085 Glenmont Drive, Brunswick, OH, 44212

Save
Ask
Tour
Hide
Share
$489,900
21 Days On Site

2085 Glenmont Drive
Brunswick, OH 44212

For Sale|Townhouse|Active
3
Beds
3
Total Baths
2
Full Baths
1
Partial Bath
2,112
SqFt
$232
/SqFt
2026
Built
Subdivision:
Market Highlands
County:
Medina
Call Now: 330-440-3253
Is this the listing for you? We can help make it yours.
330-440-3253
2085 Glenmont Drive2085 Glenmont Drive2085 Glenmont Drive2085 Glenmont Drive
Save
Ask
Tour
Hide
Share

Mortgage Calculator

Monthly Payment (Est.)

$2,235
Calculator powered by Showcase IDX, a Constellation1 Company. Copyright ©2026 Information is deemed reliable but not guaranteed.

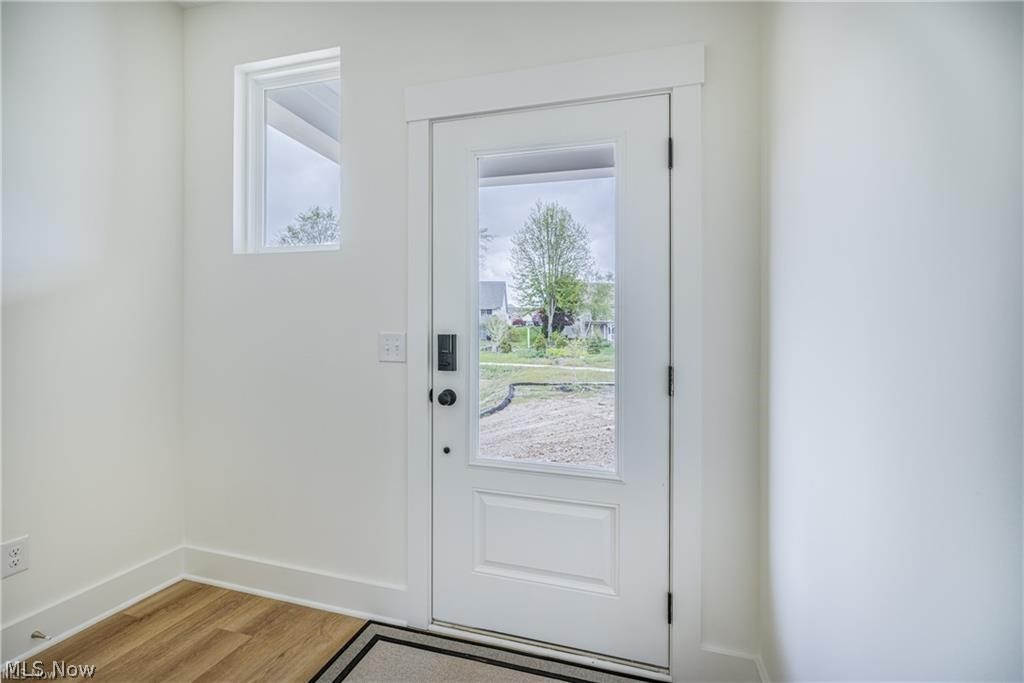
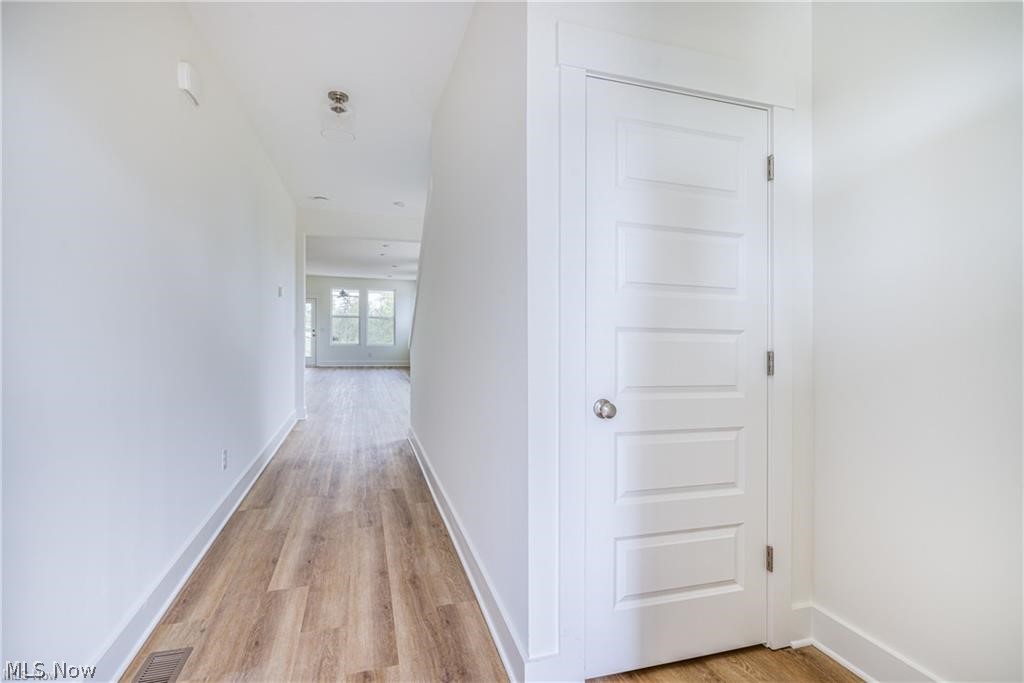
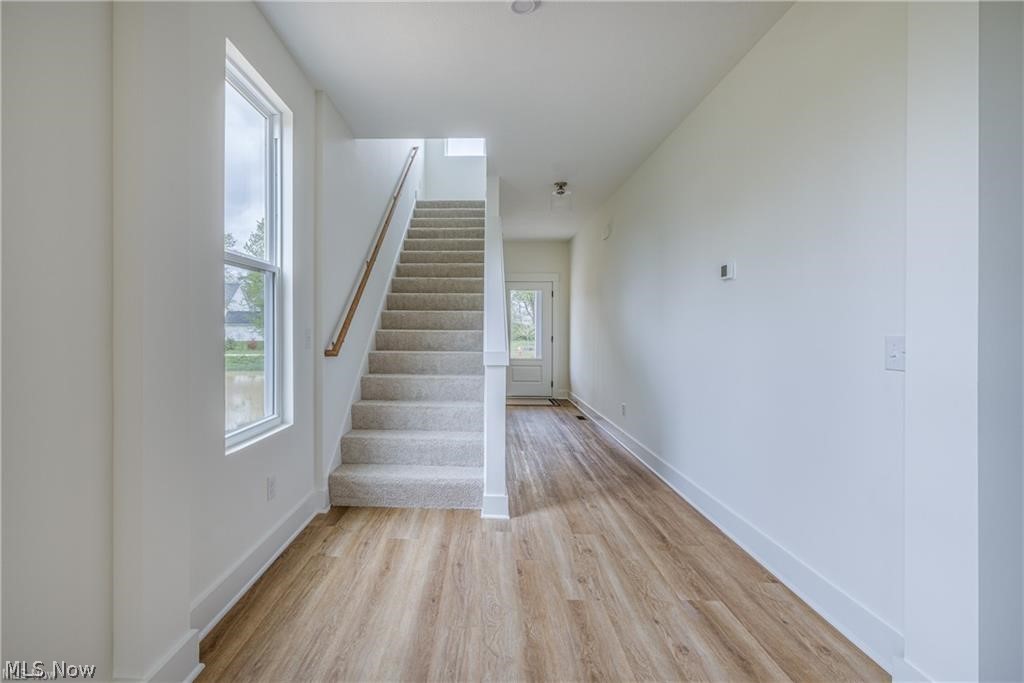
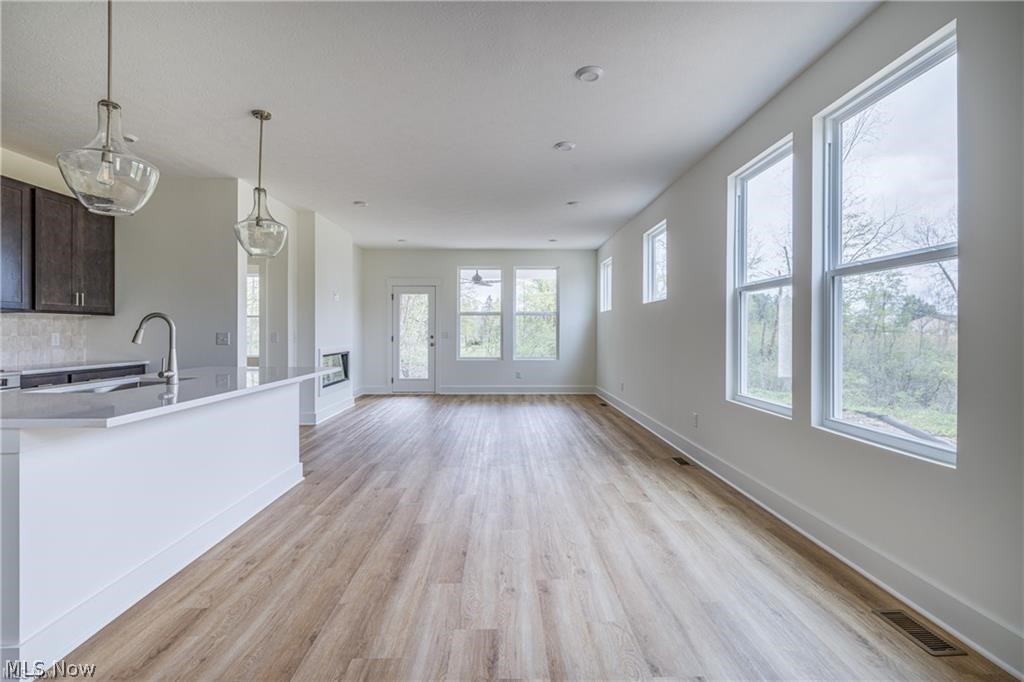
House in construction. Welcome to 2085 Glenmont Drive in Brunswick—an inviting home designed for both comfort and functionality. The spacious family room flows seamlessly into the dining area and kitchen, creating an open, bright, and versatile living space ideal for everyday living and entertaining. The primary suite is conveniently located on the first floor and features an attached bath and a generous walk-in closet, offering privacy and ease of living. Two addition bedrooms are located on the second floor. Residents enjoy access to the beautiful Market Highlands grounds, featuring a dedicated boardwalk walking trail leading to the popular Market 42 farmers market. The area highlights locally sourced food, a local brewery, scenic walking paths, bike trail access, and approximately 3.5 acres of preserved wetlands—offering the perfect blend of convenience, nature, and lifestyle. Photos are for illustrative purposes only.

Save
Ask
Tour
Hide
Share
Listing Snapshot
Price 
$489,900
Days On Site 
21 Days
Bedrooms 
3
Inside Area (SqFt) 
2,112 sqft
Total Baths 
3
Full Baths 
2
Partial Baths 
1
Lot Size 
0.21 Acres
Year Built 
2026
MLS® Number 
5207202
Status 
Active
Property Tax 
$1,176
HOA/Condo/Coop Fees 
$175 monthly
Sq Ft Source 
N/A
Friends & Family
Recent Activity
3 weeks agoListing first seen on site
3 weeks agoListing updated with changes from the MLS®
General Features
Acres 
0.21
Attached Garage 
Yes
Direction Faces 
North
Garage 
Yes
Garage Spaces 
2
Green Energy Efficient 
AppliancesConstructionDoorsHVACThermostatWindows
Home Warranty 
Yes
Land Lease 
No
Levels 
Two
Number Of Stories 
2
Parking 
AttachedGarage Faces FrontGarageKitchen Level
Property Condition 
Under Construction
Property Sub Type 
Townhouse
Sewer 
Public Sewer
SqFt Above 
2112
Water Source 
Public
Interior Features
Appliances 
DishwasherDisposalMicrowaveRange
Basement 
Full
Cooling 
Central Air
Fireplace 
Yes
Fireplace Features 
Family Room
Fireplaces 
1
Heating 
Natural GasForced Air
Interior 
Breakfast BarEntrance FoyerHigh CeilingsKitchen IslandOpen FloorplanPantryRecessed LightingStorageSmart HomeSmart ThermostatWalk-In Closet(s)Master Downstairs
Laundry Features 
Main LevelLaundry Room
Main Level Bedrooms 
1
Window Features 
Double Pane WindowsENERGY STAR Qualified Windows
Bathroom 
Level - Second
Bedroom 
Level - Second
Dining Room 
Level - First
Great Room 
Level - First
Kitchen 
Level - First
Laundry 
Level - First
MudRoom 
Level - First
Pantry 
Level - First
PrimaryBathroom 
Level - First
PrimaryBedroom 
Level - First
Save
Ask
Tour
Hide
Share
Exterior Features
Construction Details 
Stone VeneerVinyl Siding
Patio And Porch 
CoveredPorch
Roof 
AsphaltFiberglass
Windows/Doors 
Double Pane WindowsENERGY STAR Qualified Windows
Community Features
Association Dues 
175
HOA Fee Frequency 
Monthly
School District 
Brunswick CSD - 5202
Township 
Brunswick
Schools
School District
Brunswick CSD - 5202
Elementary School
Unknown
Middle School
Unknown
High School
Unknown
Listing courtesy of Sylvia Incorvaia of EXP Realty, LLC.


The data relating to real estate for sale on this website comes in part from the Internet Data Exchange program of MLS NOW. Real estate listings held by brokerage firms other than are marked with the Internet Data Exchange logo and detailed information about them includes the name of the listing broker(s). The photos may be altered, edited, enhanced or virtually staged. Information Deemed Reliable But Not Guaranteed. Copyright 2026 - Multiple Listing Service, Inc. – All Rights Reserved.

Neighborhood & Commute
Source: Walkscore
Disclosure: Community information and market data powered by Constellation Data Labs. Information is deemed reliable but not guaranteed.
Save
Ask
Tour
Hide
Share