27652 Serviceberry Court, Westlake, OH, 44145

Save
Ask
Tour
Hide
Share
$465,000
64 Days On Site

27652 Serviceberry Court
Westlake, OH 44145

For Sale|Townhouse|Active
3
Beds
3
Total Baths
2
Full Baths
1
Partial Bath
1,903
SqFt
$244
/SqFt
2021
Built
Subdivision:
Parkway Xing Ph
County:
Cuyahoga
Call Now: 330-440-3253
Is this the listing for you? We can help make it yours.
330-440-3253
Upcoming Open Houses
Sun, Jul 12, 11:00 AM - 1:00 PM
27652 Serviceberry Court27652 Serviceberry Court27652 Serviceberry Court27652 Serviceberry Court
Save
Ask
Tour
Hide
Share

Mortgage Calculator

Monthly Payment (Est.)

$2,122
Calculator powered by Showcase IDX, a Constellation1 Company. Copyright ©2026 Information is deemed reliable but not guaranteed.

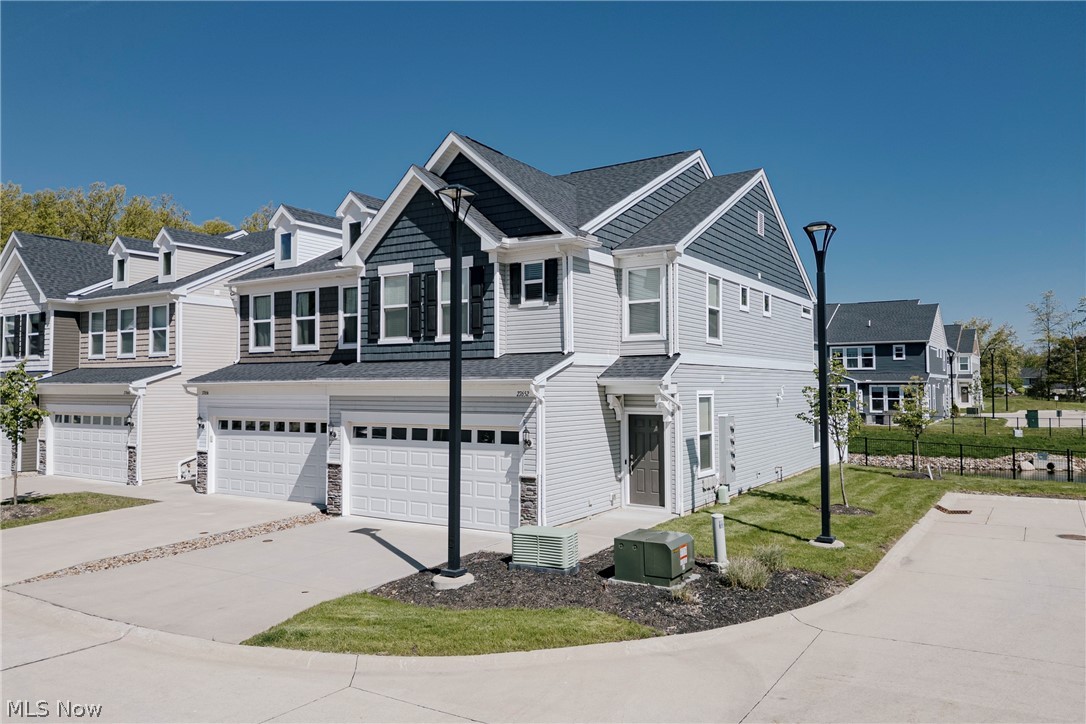
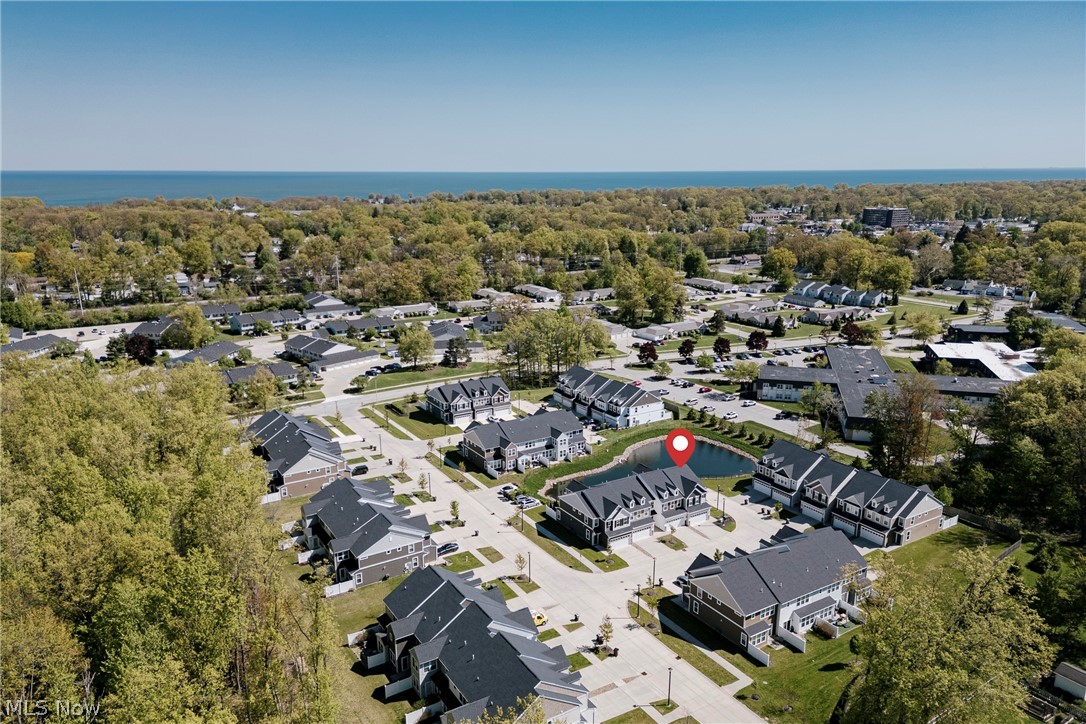
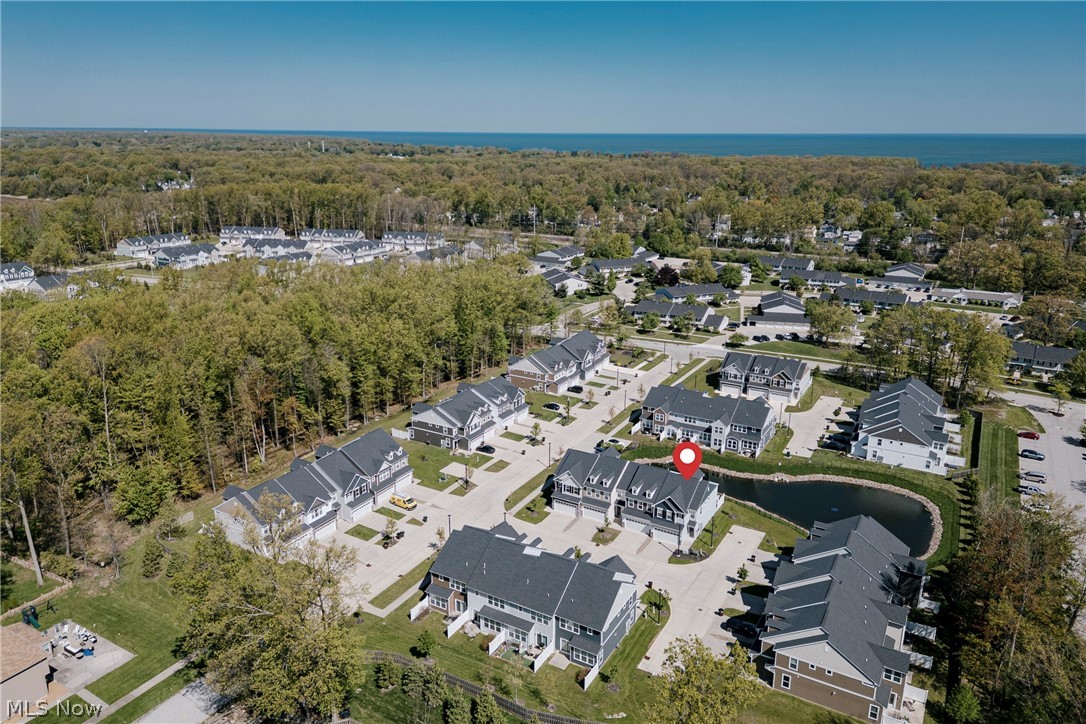
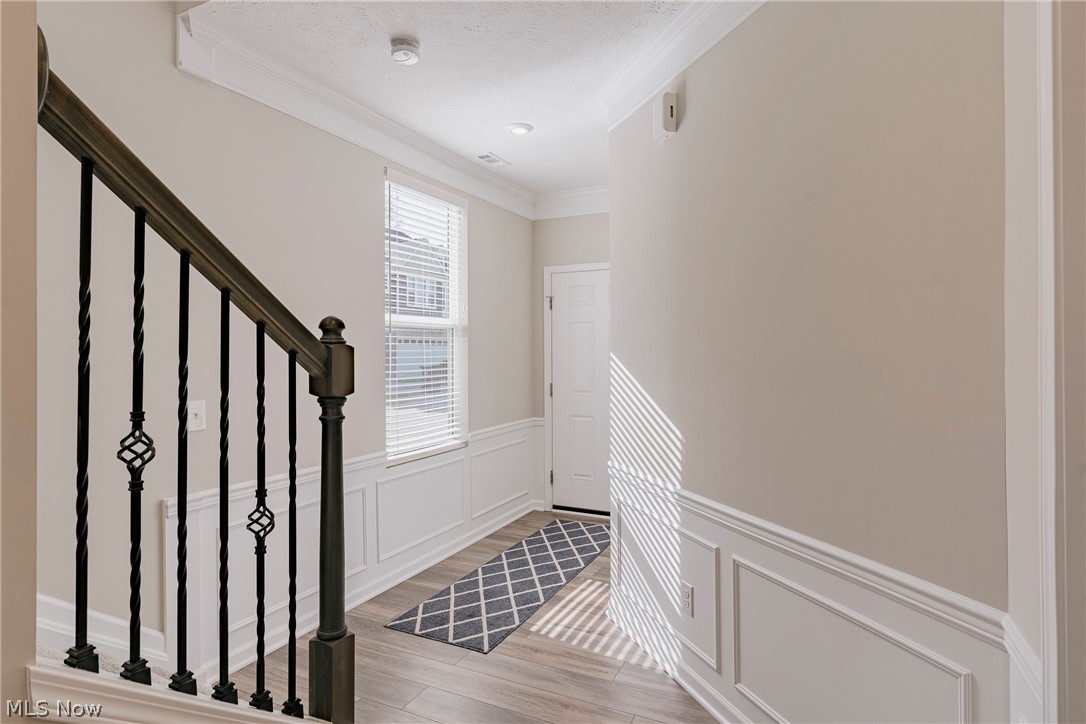
While there may be others available, this is the one you won’t want to miss. Thoughtfully designed with every builder upgrade in mind, this newer-build townhome offers elevated finishes, a low-maintenance lifestyle, and a layout that truly stands apart. Set in a quiet development, this newer-build townhouse offers low-maintenance living and a thoughtfully designed layout. The front door opens into a welcoming foyer with LVP flooring that extends throughout the first floor. The kitchen is both stylish and functional, featuring quartz countertops, a large center island, stainless steel appliances, and ample cabinet space. It opens seamlessly to the main living and dining area. The living room is filled with natural light and features a gas fireplace, creating a warm and inviting atmosphere. At the back of the home, a sunroom or flex space provides additional living area and includes access to the back patio. A half bath and utility closet complete the main level. Upstairs, the home offers three bedrooms and two full bathrooms. The primary suite features a spacious bedroom with a bonus flex area, a bright ensuite full bath, and a walk-in closet. The additional bedrooms are well-sized and share a full bathroom located just off the hallway. A convenient laundry room completes the second floor. Combining modern finishes, upgraded features, and an easy, lock-and-leave lifestyle, this home stands out as one of the finest opportunities in the community.

Save
Ask
Tour
Hide
Share
Listing Snapshot
Price 
$465,000
Days On Site 
64 Days
Bedrooms 
3
Inside Area (SqFt) 
1,903 sqft
Total Baths 
3
Full Baths 
2
Partial Baths 
1
Lot Size 
0.0413 Acres
Year Built 
2021
MLS® Number 
5207207
Status 
Active
Property Tax 
$6,159
HOA/Condo/Coop Fees 
$162 monthly
Sq Ft Source 
N/A
Friends & Family
Recent Activity
2 months agoListing first seen on site
2 months agoListing updated with changes from the MLS®
General Features
Acres 
0.0413
Attached Garage 
Yes
Garage 
Yes
Garage Spaces 
2
Land Lease 
No
Levels 
Two
Parking 
AttachedGarage
Property Sub Type 
Townhouse
Sewer 
Public Sewer
Special Circumstances 
Standard
SqFt Above 
1903
Water Source 
Public
Interior Features
Appliances 
DryerDishwasherMicrowaveRangeRefrigeratorWasher
Basement 
None
Cooling 
Central Air
Fireplace 
Yes
Fireplace Features 
Living Room
Fireplaces 
1
Heating 
Natural GasForced Air
Interior 
Built-in FeaturesDouble VanityEntrance FoyerKitchen IslandWalk-In Closet(s)
Laundry Features 
Upper Level
Save
Ask
Tour
Hide
Share
Exterior Features
Construction Details 
Aluminum SidingVinyl Siding
Fencing 
Back Yard
Roof 
AsphaltShingle
Community Features
Association Dues 
162
HOA Fee Frequency 
Monthly
School District 
Westlake CSD - 1832
Township 
Westlake
Schools
School District
Westlake CSD - 1832
Elementary School
Unknown
Middle School
Unknown
High School
Unknown
Listing courtesy of Terry Young of Keller Williams Greater Metropolitan


The data relating to real estate for sale on this website comes in part from the Internet Data Exchange program of MLS NOW. Real estate listings held by brokerage firms other than are marked with the Internet Data Exchange logo and detailed information about them includes the name of the listing broker(s). The photos may be altered, edited, enhanced or virtually staged. Information Deemed Reliable But Not Guaranteed. Copyright 2026 - Multiple Listing Service, Inc. – All Rights Reserved.

Neighborhood & Commute
Source: Walkscore
Disclosure: Community information and market data powered by Constellation Data Labs. Information is deemed reliable but not guaranteed.
Save
Ask
Tour
Hide
Share