
800 Colesbourne CircleUniontown, OH 44685
Mortgage Calculator
Monthly Payment (Est.)
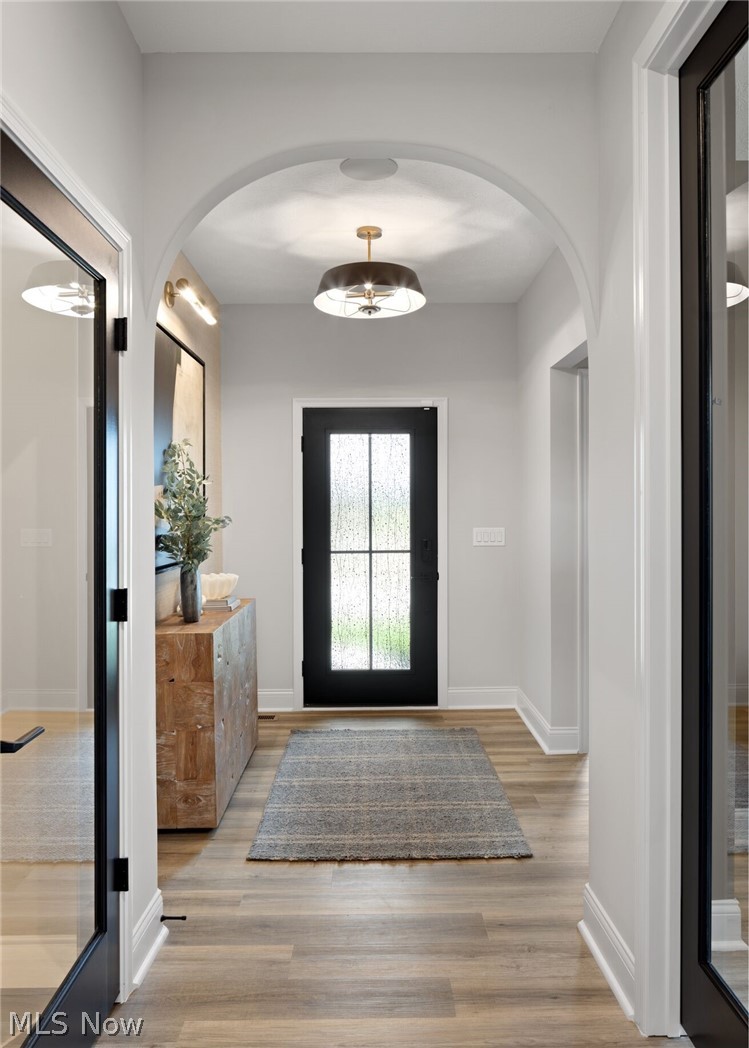
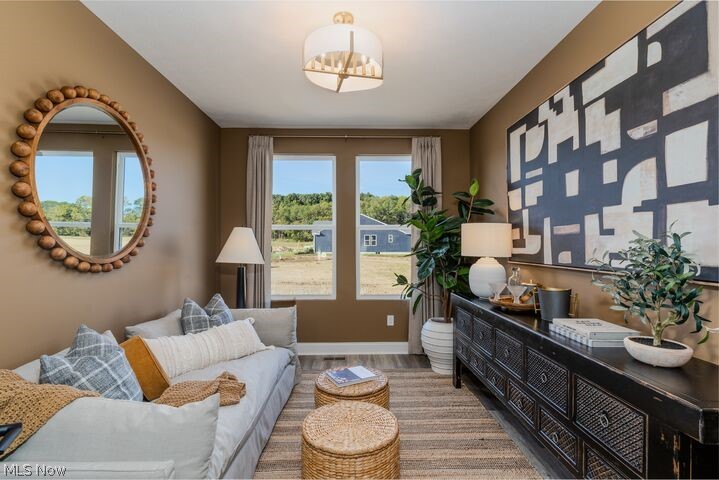
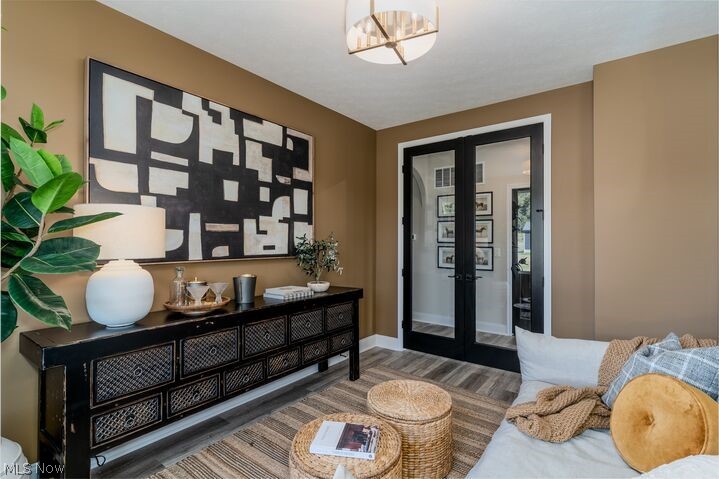
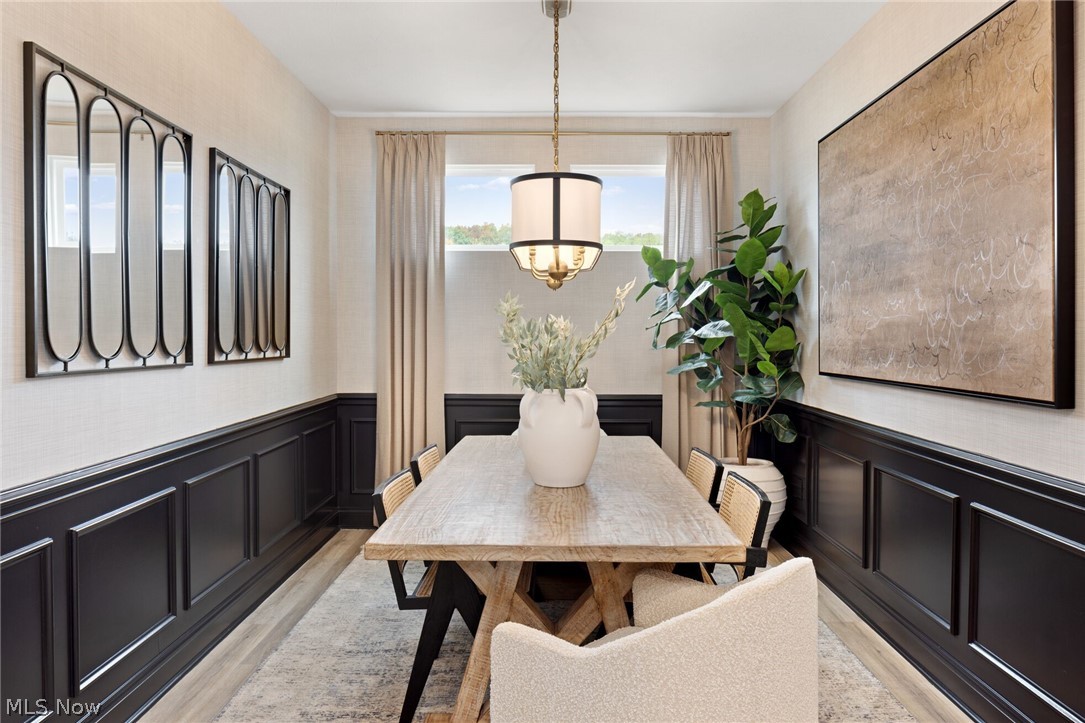
$2,190Welcome home to the Kenai, a thoughtfully designed ranch-style home that adapts to your life today and tomorrow. This floor plan offers the ease of main-level living with the unique ability to fully customize every detail, allowing buyers to create a home that truly fits their lifestyle from structural options to interior finishes. Designed for flexibility, the Kenai features an open-concept kitchen, dining, and family room ideal for everyday living and entertaining, along with a private primary suite and convenient main-floor laundry. Optional features include expanded outdoor living, a sunroom, a finished lower level, or even an optional second floor, giving you the freedom to add space only when and where you need it. Drees Homes is offering six distinct floor plans in this community, including three ranch-style homes, two with all bedrooms upstairs, and one with the owner’s suite on the main level. Homes range from 1500 sq feet to over 3000 sq feet of finished space. You can customize the home of your dreams from the ground up in just 6–8 months, or take advantage of one of our homes already under construction for a faster move-in. From our energy-efficient materials to our time-tested construction process, Drees Homes delivers the quality, integrity, and lasting value your family deserves. Spring Hill Villas is an intimate neighborhood of just 39 homes, conveniently located off Arlington Road in Green. A low-maintenance community, homeowners enjoy lawn care and snow removal included, freeing up time to focus on what matters most. This home is also zoned for the highly regarded Green Local School District, adding long-term value and peace of mind. You’ll enjoy easy access to shopping, dining, highways, top rated schools, and beautiful local parks, all within minutes of home. To be built. Photos for illustration purposes.
| 3 weeks ago | Listing first seen on site | |
| 3 weeks ago | Listing updated with changes from the MLS® |

The data relating to real estate for sale on this website comes in part from the Internet Data Exchange program of MLS NOW. Real estate listings held by brokerage firms other than are marked with the Internet Data Exchange logo and detailed information about them includes the name of the listing broker(s). The photos may be altered, edited, enhanced or virtually staged. Information Deemed Reliable But Not Guaranteed. Copyright 2026 - Multiple Listing Service, Inc. – All Rights Reserved.