1531 N Compass Avenue, Port Clinton, OH, 43452

Save
Ask
Tour
Hide
Share
$950,000
21 Days On Site

1531 N Compass Avenue
Port Clinton, OH 43452

For Sale|Single Family Residence|Active
3
Beds
3
Total Baths
3
Full Baths
2006
Built
Subdivision:
Harbor Park Marina
County:
Ottawa
Call Now: 330-440-3253
Is this the listing for you? We can help make it yours.
330-440-3253
1531 N Compass Avenue1531 N Compass Avenue1531 N Compass Avenue1531 N Compass Avenue
Save
Ask
Tour
Hide
Share

Mortgage Calculator

Monthly Payment (Est.)

$4,334
Calculator powered by Showcase IDX, a Constellation1 Company. Copyright ©2026 Information is deemed reliable but not guaranteed.

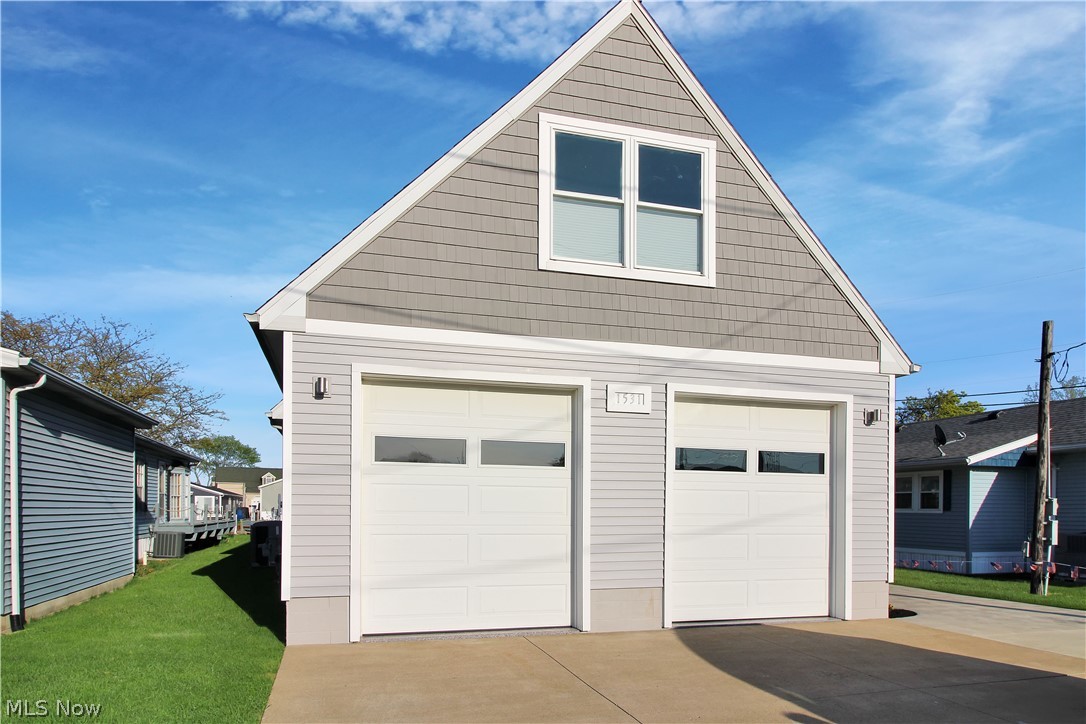
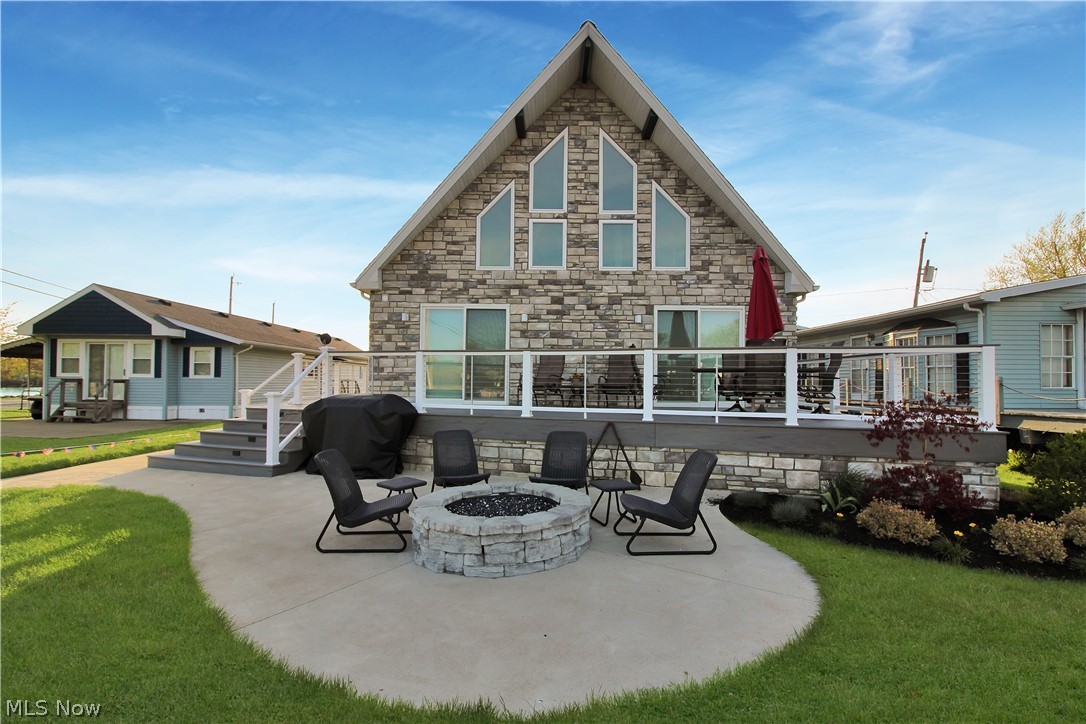
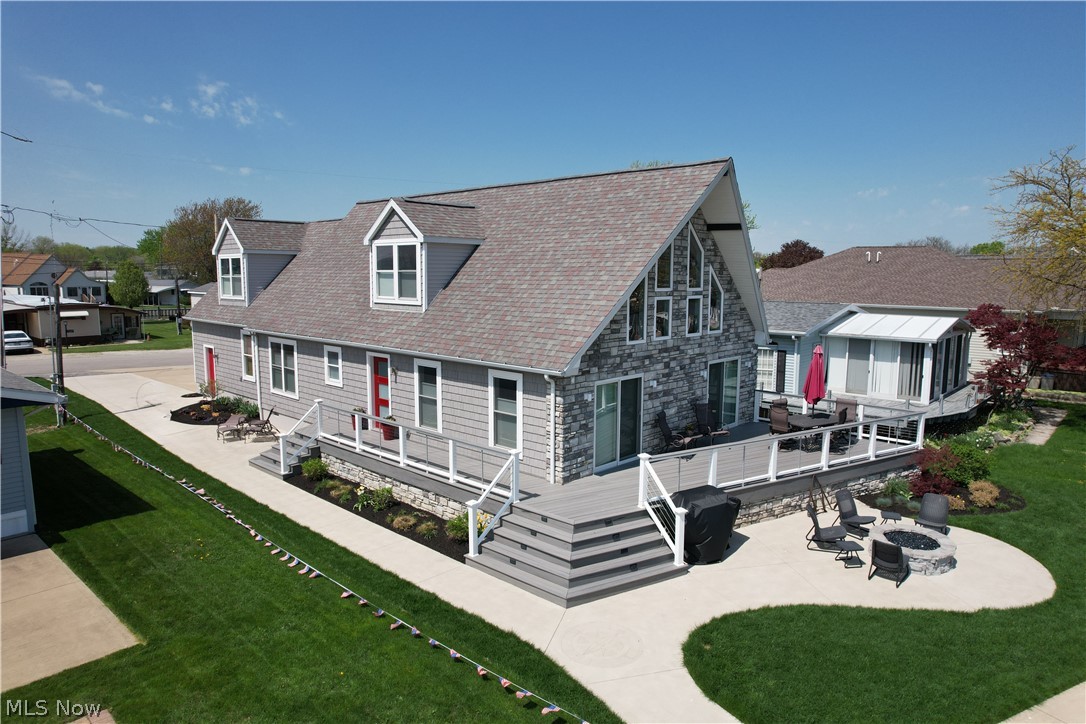
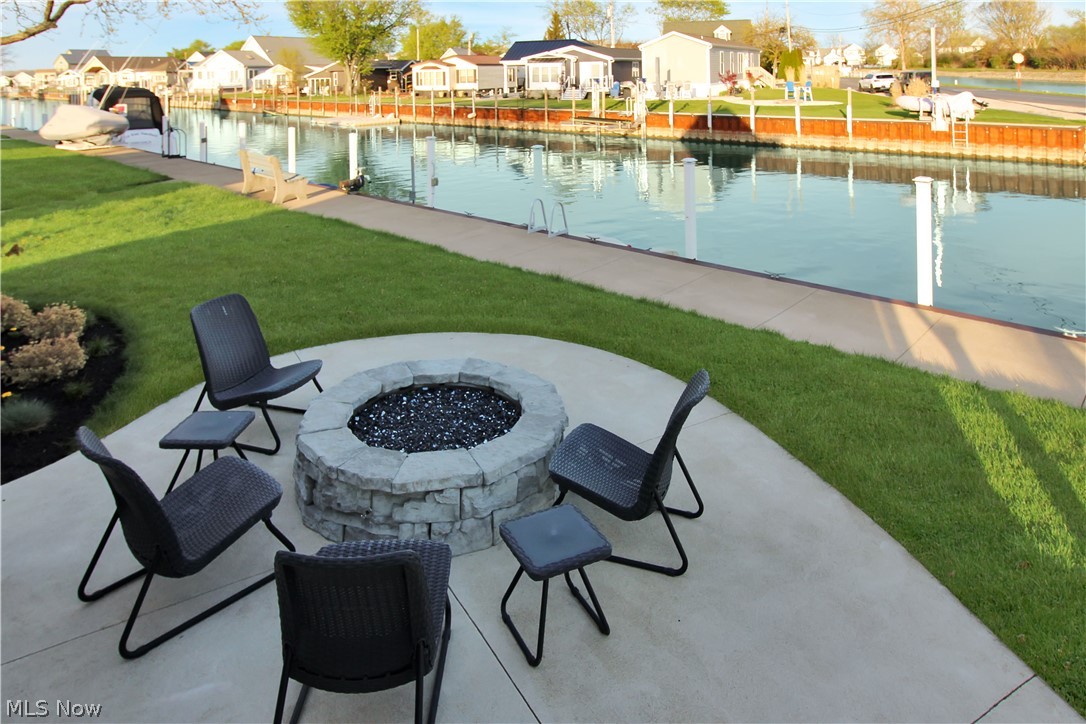
Welcome to this beautiful waterfront home on Catawba Island, where comfort, flexibility, and scenic views come together. Natural light fills the open-concept living area, highlighted by a cozy gas fireplace and an inviting layout that's ideal for gathering and everyday living. Double patio doors lead to a spacious deck overlooking 52 feet of dock space, perfect for docking a boat or enjoying time by the water. The main level includes two bedrooms, one of which features an en-suite full bath and a walk-in closet. Upstairs, a generous 32 x 15 space provides versatile options for a variety of needs, whether used as a recreation area, workspace, fitness room, or additional living space, with tranquil canal views. This level also includes a large bedroom, a walk-in closet, and a full bath. An attached two-car garage (23 x 23) offers added flexibility and features large-screen panels that allow fresh air and natural light to flow through when the doors are open. Recent updates include freshly painted walls, doors, deck, and siding, along with new carpeting and a brand new kitchen. This waterfront property offers a blend of indoor comfort and outdoor enjoyment. Schedule your private showing to experience it firsthand.

Save
Ask
Tour
Hide
Share
Listing Snapshot
Price 
$950,000
Days On Site 
21 Days
Bedrooms 
3
Inside Area (SqFt) 
N/A
Total Baths 
3
Full Baths 
3
Partial Baths 
N/A
Lot Size 
0.1397 Acres
Year Built 
2006
MLS® Number 
5207241
Status 
Active
Property Tax 
$5,232.98
HOA/Condo/Coop Fees 
$20.83 monthly
Sq Ft Source 
N/A
Friends & Family
Recent Activity
3 weeks agoListing first seen on site
3 weeks agoListing updated with changes from the MLS®
General Features
Acres 
0.1397
Attached Garage 
Yes
Garage 
Yes
Garage Spaces 
2
Land Lease 
No
Levels 
One and One Half
Parking 
AttachedGarage
Property Sub Type 
Single Family Residence
Sewer 
Public Sewer
Style 
Cape Cod, Contemporary
Water Source 
Public
Interior Features
Appliances 
DryerDishwasherRangeRefrigeratorWasher
Cooling 
Central Air
Fireplace 
Yes
Fireplace Features 
Gas
Fireplaces 
1
Heating 
Natural GasForced Air
Interior 
Vaulted Ceiling(s)
Main Level Bedrooms 
2
Bedroom 
Dimensions - 9.0x10.0Level - First
Family Room 
Dimensions - 32.0x15.0Level - Second
Kitchen 
Dimensions - 19.0x13.0Level - First
Laundry 
Dimensions - 10.0x6.0Level - First
Living Room 
Dimensions - 19.0x12.0Level - First
PrimaryBedroom 
Dimensions - 13.0x12.0Level - First
Save
Ask
Tour
Hide
Share
Exterior Features
Construction Details 
Stone VeneerVinyl Siding
Exterior 
Dock
Lot Features 
Waterfront
Roof 
AsphaltFiberglass
View 
Canal
Waterfront 
Yes
Waterfront Features 
Waterfront
Waterview 
Canal
Community Features
Association Dues 
250
HOA Fee Frequency 
Annually
School District 
Port Clinton CSD - 6206
Township 
Catawba Island Twp
Schools
School District
Port Clinton CSD - 6206
Elementary School
Unknown
Middle School
Unknown
High School
Unknown
Listing courtesy of Alex Morgan Johnson of WEICHERT REALTORS - Morgan Realty Group


The data relating to real estate for sale on this website comes in part from the Internet Data Exchange program of MLS NOW. Real estate listings held by brokerage firms other than are marked with the Internet Data Exchange logo and detailed information about them includes the name of the listing broker(s). The photos may be altered, edited, enhanced or virtually staged. Information Deemed Reliable But Not Guaranteed. Copyright 2026 - Multiple Listing Service, Inc. – All Rights Reserved.

Neighborhood & Commute
Source: Walkscore
Disclosure: Community information and market data powered by Constellation Data Labs. Information is deemed reliable but not guaranteed.
Save
Ask
Tour
Hide
Share