3771 S Turkeyfoot Road, New Franklin, OH, 44319

Save
Ask
Tour
Hide
Share
$210,000
155 Days On Site

3771 S Turkeyfoot Road
New Franklin, OH 44319

For Sale|Single Family Residence|Active
2
Beds
1
Total Bath
1
Full Bath
1,654
SqFt
$127
/SqFt
1940
Built
Subdivision:
Franklin
County:
Summit
Call Now: 330-440-3253
Is this the listing for you? We can help make it yours.
330-440-3253
3771 S Turkeyfoot Road3771 S Turkeyfoot Road3771 S Turkeyfoot Road3771 S Turkeyfoot Road
Save
Ask
Tour
Hide
Share

Mortgage Calculator

Monthly Payment (Est.)

Enter an interest rate to see your estimated monthly payment.
Calculator powered by Showcase IDX, a Constellation1 Company. Copyright ©2026 Information is deemed reliable but not guaranteed.

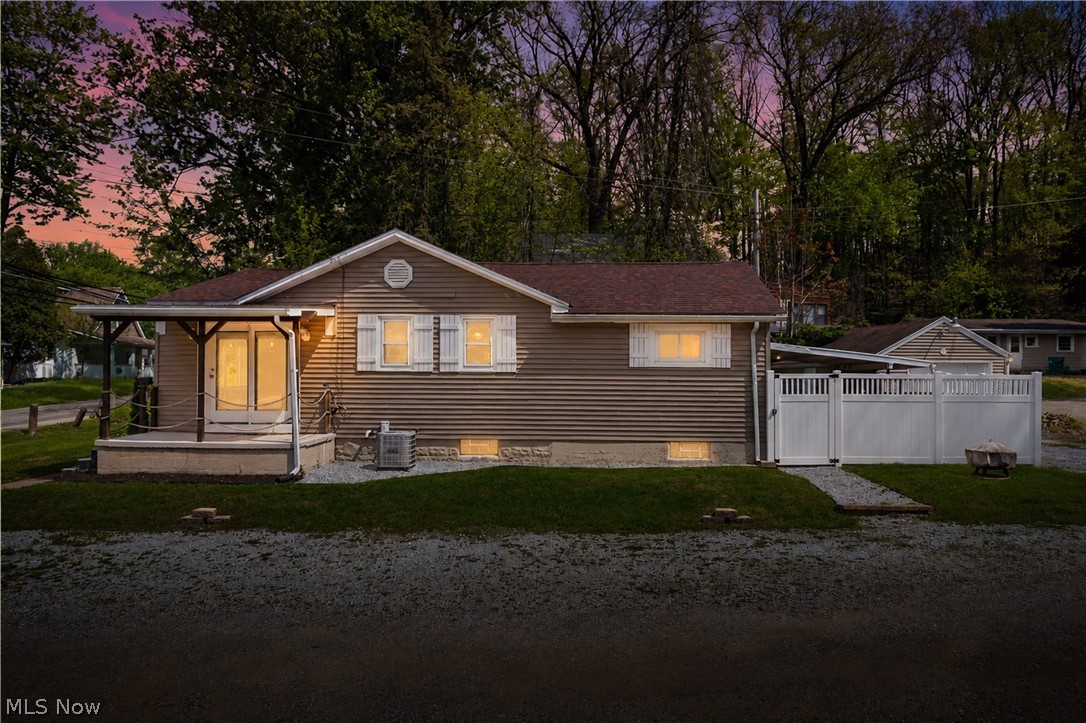
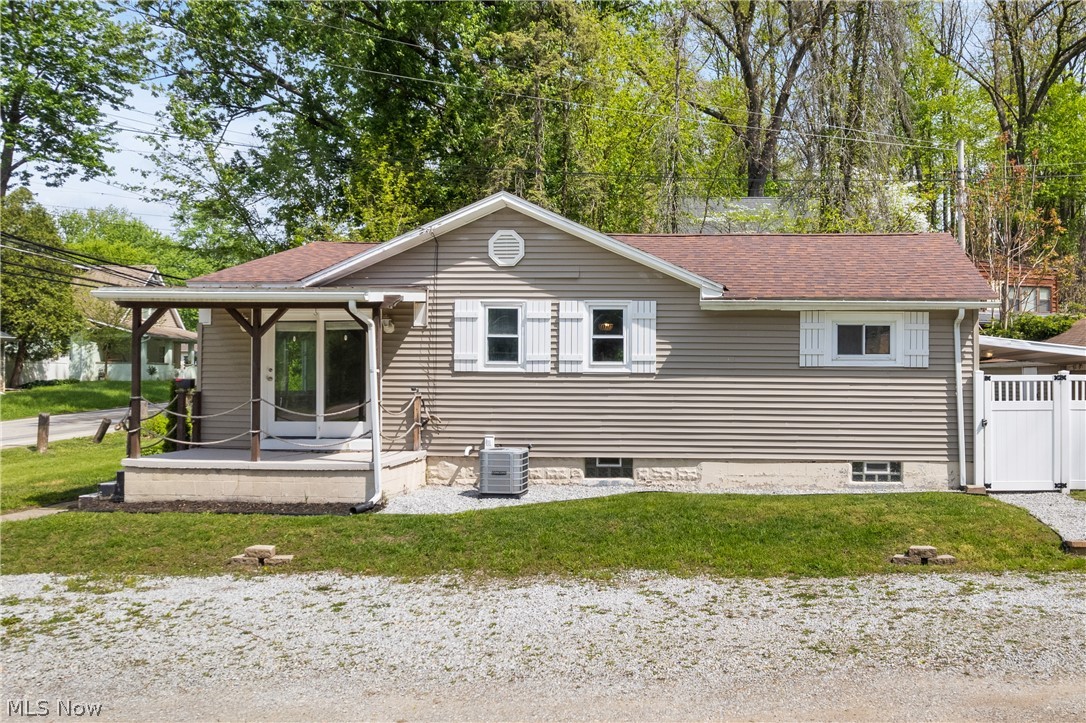
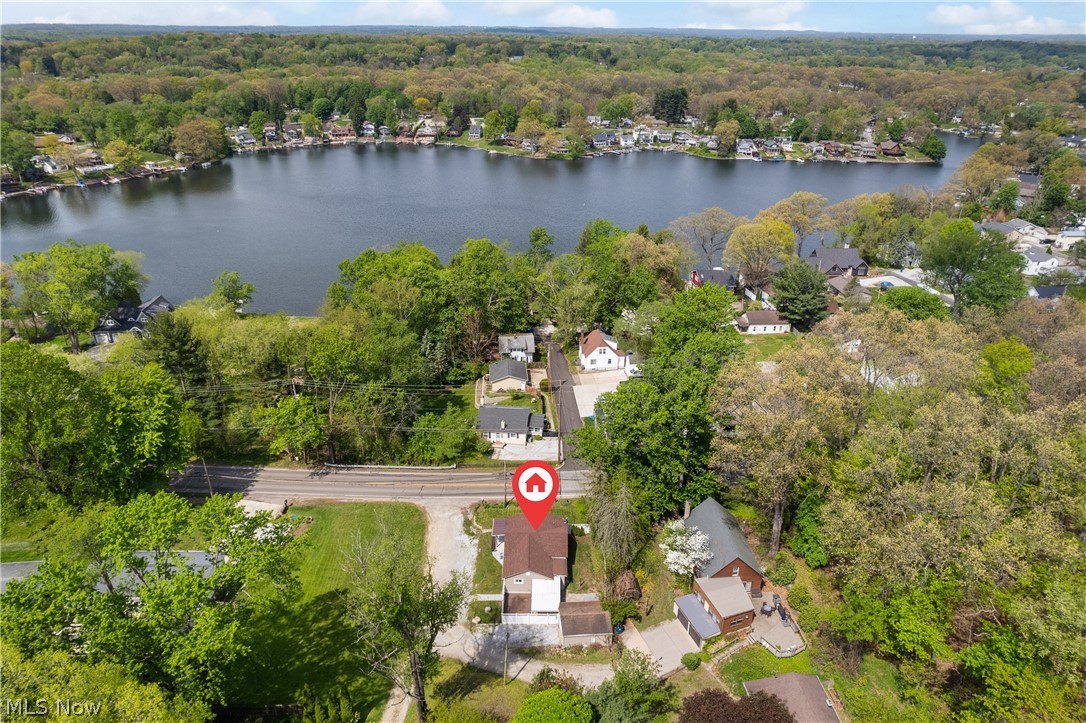
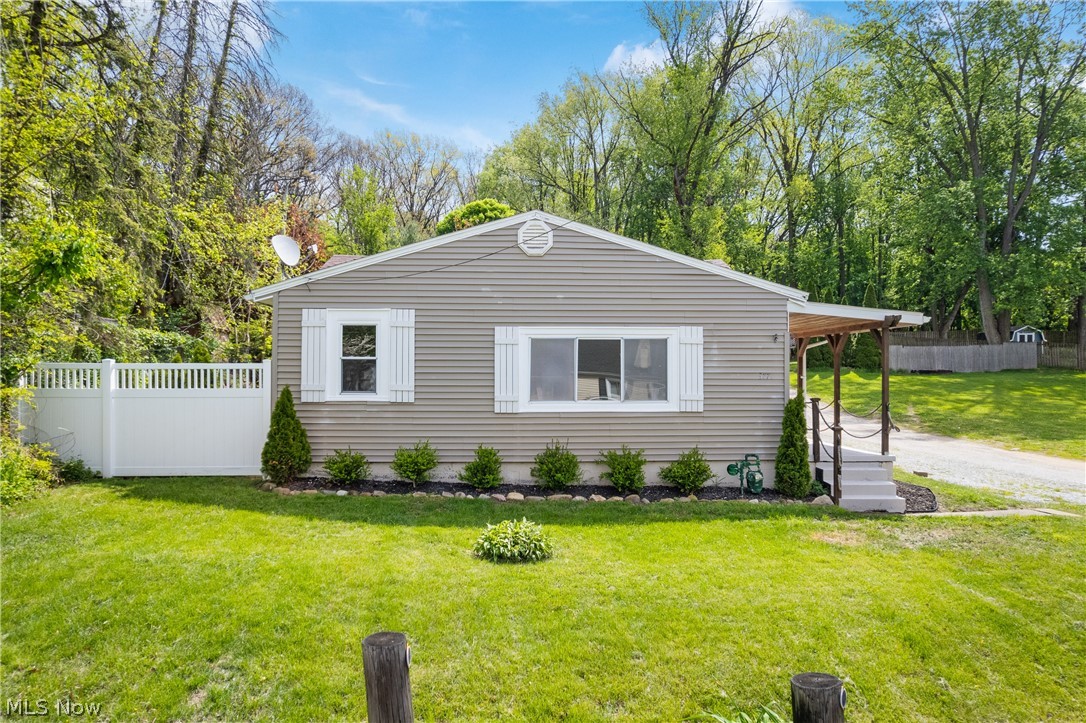
Meticulously maintained and thoughtfully upgraded ranch located in New Franklin City/Coventry School District. Ideally situated just minutes from all that the Portage Lakes area has to offer, including State Park lake system, bars & restaurants, Clock Tower District and nearby public golf course. This home has seen numerous updates, including newer siding, roof, H/E. furnace, central air, an updated 100-amp electrical panel, H/E water tank and plumbing improvements—providing peace of mind for years to come. Vinyl double-hung windows are installed throughout, and the basement features vented glass block windows for added light and security. Inside, you’ll find a welcoming open-concept layout with an eat-in kitchen highlighted by a vaulted wood ceiling, adding warmth and character. The kitchen features a butcher block center island with breakfast bar seating, stainless steel appliances, and a dishwasher for convenience. A mudroom entry off the back porch offers functional everyday living. The spacious living room continues the seamless laminate flooring and provides access to the inviting covered front porch with a durable metal roof—perfect for relaxing. The full bathroom has been tastefully remodeled and includes double vanities for added comfort. The partially finished basement offers two additional rooms, one of which could easily serve as a third bedroom, office, or flex space. Outside, enjoy a fully fenced backyard with low-maintenance vinyl privacy fencing and a covered rear patio ideal for entertaining. Additional features include a detached one-car garage with opener and updated lighting fixtures throughout the home that enhance its charm and appeal. Move-in ready and full of character—this is a must-see!

Save
Ask
Tour
Hide
Share
Listing Snapshot
Price 
$210,000
Days On Site 
155 Days
Bedrooms 
2
Inside Area (SqFt) 
1,654 sqft
Total Baths 
1
Full Baths 
1
Partial Baths 
N/A
Lot Size 
0.1281 Acres
Year Built 
1940
MLS® Number 
5207297
Status 
Active
Property Tax 
$2,751
HOA/Condo/Coop Fees 
N/A
Sq Ft Source 
N/A
Friends & Family
Recent Activity
2 months agoPrice changed to $210,000
2 months agoListing updated with changes from the MLS®
5 months agoListing first seen on site
General Features
Acres 
0.1281
Direction Faces 
West
Disclosures 
Principal Is Real Estate Licensed
Foundation 
Block
Garage 
Yes
Garage Spaces 
1
Land Lease 
No
Levels 
One
Number Of Stories 
1
Parking 
DetachedGarageGarage Door OpenerGravelOn Site
Property Sub Type 
Single Family Residence
Sewer 
Septic Tank
SqFt Above 
1054
SqFt Below 
600
Style 
Ranch
Water Source 
Well
Interior Features
Appliances 
DryerDishwasherRangeRefrigeratorWater SoftenerWasher
Basement 
FullPartially Finished
Cooling 
Central Air
Heating 
Natural GasForced Air
Interior 
Vaulted Ceiling(s)Double VanityEat-in KitchenKitchen Island
Laundry Features 
In Basement
Main Level Bedrooms 
2
Window Features 
Double Pane Windows
Bathroom 
Dimensions - 14.0x7.0Level - First
Bedroom 
Dimensions - 12.0x10.0Level - First
EatInKitchen 
Dimensions - 16.0x12.0Level - FirstFeatures - Breakfast Bar, Vaulted Ceiling(s)
Living Room 
Dimensions - 19.0x13.0Level - First
MudRoom 
Dimensions - 11.0x6.0Level - First
Office 
Level - First
PrimaryBedroom 
Dimensions - 11.0x10.0Level - First
Recreation 
Dimensions - 18.0x13.0Level - Basement
Utility Room 
Dimensions - 19.0x9.0Level - Basement
Save
Ask
Tour
Hide
Share
Exterior Features
Construction Details 
Vinyl Siding
Exterior 
Private Yard
Fencing 
FencedFullPrivacyVinyl
Lot Features 
Views
Patio And Porch 
CoveredPatioPorch
Roof 
AsphaltFiberglassMetal
Windows/Doors 
Double Pane Windows
Community Features
School District 
Coventry LSD - 7704
Township 
New Franklin
Financing Terms Available 
CashConventionalFHAVA Loan
Schools
School District
Coventry LSD - 7704
Elementary School
Unknown
Middle School
Unknown
High School
Unknown
Listing courtesy of John P Scaglione of Coldwell Banker Schmidt Realty


The data relating to real estate for sale on this website comes in part from the Internet Data Exchange program of MLS NOW. Real estate listings held by brokerage firms other than are marked with the Internet Data Exchange logo and detailed information about them includes the name of the listing broker(s). The photos may be altered, edited, enhanced or virtually staged. Information Deemed Reliable But Not Guaranteed. Copyright 2026 - Multiple Listing Service, Inc. – All Rights Reserved.

Neighborhood & Commute
Source: Walkscore
Disclosure: Community information and market data powered by Constellation Data Labs. Information is deemed reliable but not guaranteed.
Save
Ask
Tour
Hide
Share