300 Eagleton Court, Macedonia, OH, 44056

Save
Ask
Tour
Hide
Share
$369,900
20 Days On Site

300 Eagleton Court
Macedonia, OH 44056

For Sale|Single Family Residence|Active Under Contract
3
Beds
2
Total Baths
2
Full Baths
1,733
SqFt
$213
/SqFt
2001
Built
Subdivision:
Spring Hill Cluster
County:
Summit
Call Now: 330-440-3253
Is this the listing for you? We can help make it yours.
330-440-3253
300 Eagleton Court300 Eagleton Court300 Eagleton Court300 Eagleton Court
Save
Ask
Tour
Hide
Share

Mortgage Calculator

Monthly Payment (Est.)

$1,688
Calculator powered by Showcase IDX, a Constellation1 Company. Copyright ©2026 Information is deemed reliable but not guaranteed.

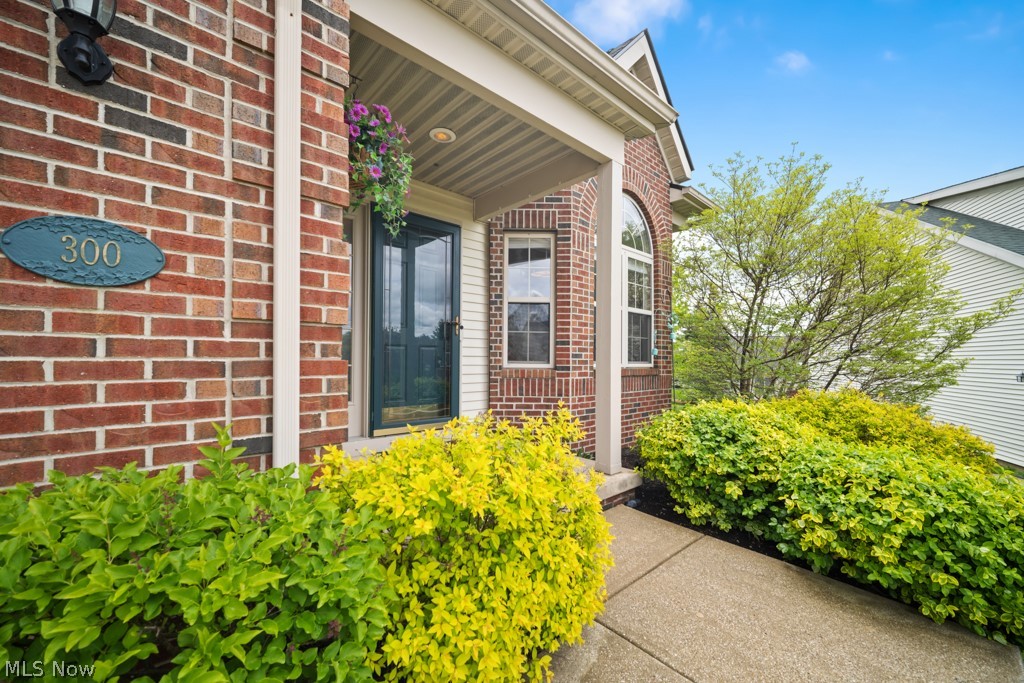
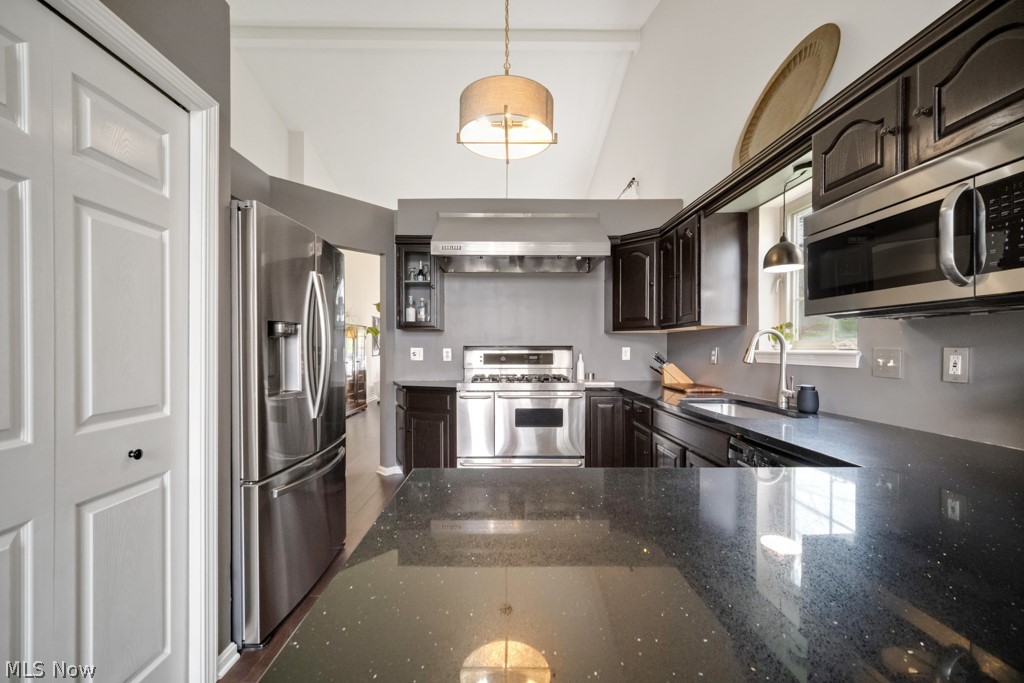
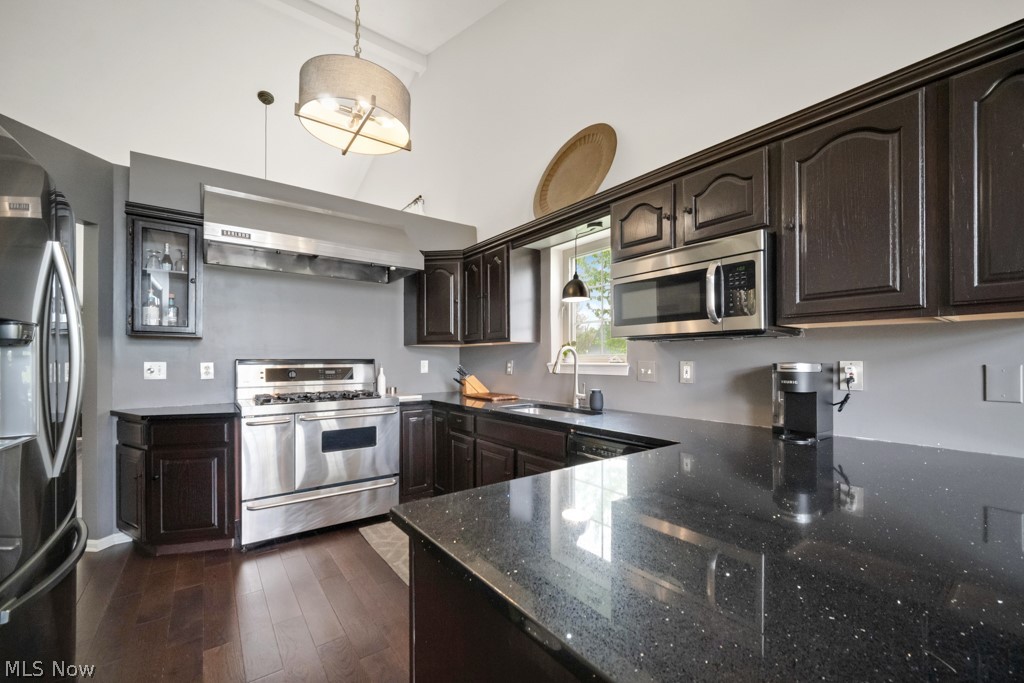
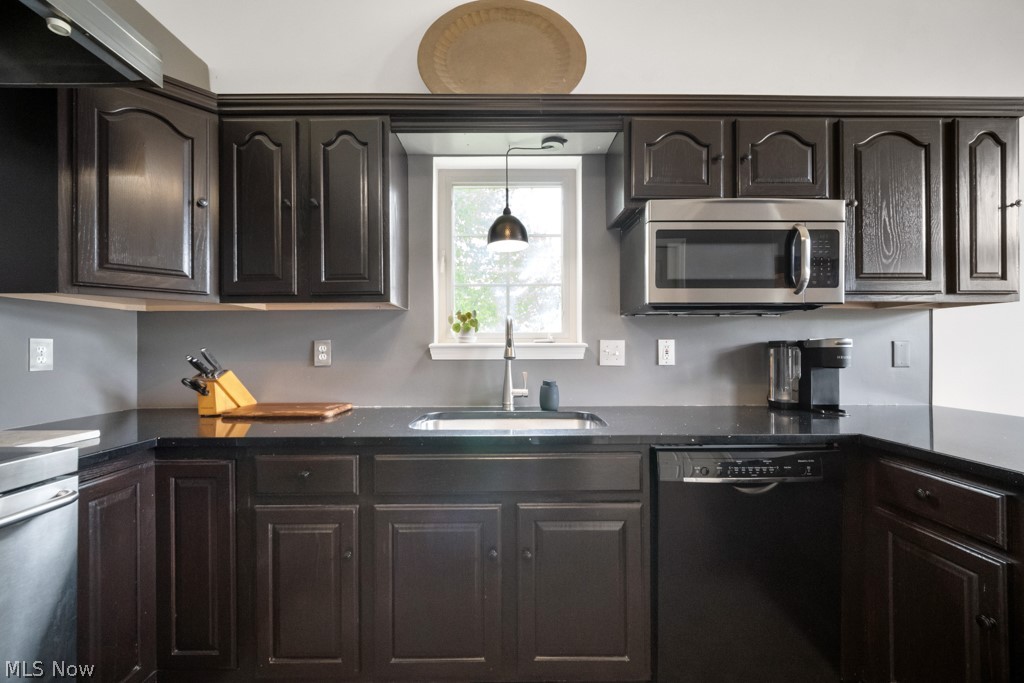
Tucked at the end of a quiet cul-de-sac, this beautifully updated 3-bedroom ranch offers a rare combination of privacy, natural light, and effortless single-floor living. Set on a premium lot with a wooded backdrop, the home features a spacious deck designed for relaxing or entertaining in a peaceful, secluded setting. Inside, a soaring vaulted great room filled with natural light creates an immediate sense of openness, highlighted by arch-top windows and skylights. Newer hardwood flooring flows throughout the main living areas and into the primary bedroom, while a gas fireplace with basalt herringbone tile adds warmth and a refined focal point. The eat-in kitchen offers quartz countertops, refinished cabinetry, and a functional layout designed for everyday ease. The spacious primary suite includes an updated bathroom with a newly tiled shower (2025), modern fixtures and dual vanity. A partially finished full basement with rough-in plumbing provides excellent flexibility for additional living space or guest area. Major updates including a newer roof (2021), high-efficiency HVAC (2019), and hot water tank (2022) offer peace of mind, while the low-maintenance community supports a truly easy lifestyle. A rare opportunity to enjoy privacy, refined design, and comfort in a move-in-ready home in a highly desirable setting.

Save
Ask
Tour
Hide
Share
Listing Snapshot
Price 
$369,900
Days On Site 
20 Days
Bedrooms 
3
Inside Area (SqFt) 
1,733 sqft
Total Baths 
2
Full Baths 
2
Partial Baths 
N/A
Lot Size 
0.13 Acres
Year Built 
2001
MLS® Number 
5207306
Status 
Active Under Contract
Property Tax 
$5,123
HOA/Condo/Coop Fees 
$270 monthly
Sq Ft Source 
N/A
Friends & Family
Recent Activity
2 weeks agoStatus changed to Active Under Contract
2 weeks agoListing updated with changes from the MLS®
3 weeks agoListing first seen on site
General Features
Acres 
0.13
Attached Garage 
Yes
Direction Faces 
West
Garage 
Yes
Garage Spaces 
2
Land Lease 
No
Levels 
One
Number Of Stories 
1
Parking 
AttachedConcreteDrivewayGarage Faces FrontGarageGarage Door Opener
Property Condition 
Updated/Remodeled
Property Sub Type 
Single Family Residence
Security 
Carbon Monoxide Detector(s)
Sewer 
Public Sewer
SqFt Above 
1733
Style 
Cluster Home, Ranch
Water Source 
Public
Interior Features
Appliances 
DishwasherMicrowaveRangeRefrigerator
Basement 
FullPartially Finished
Cooling 
Central Air
Fireplace 
Yes
Fireplace Features 
Glass DoorsGas LogGreat RoomGas
Fireplaces 
1
Heating 
Natural GasForced AirFireplace(s)
Interior 
Vaulted Ceiling(s)Entrance FoyerEat-in KitchenOpen FloorplanWalk-In Closet(s)Central Vacuum
Laundry Features 
Washer HookupMain Level
Main Level Bedrooms 
3
Bathroom 
Dimensions - 5.0x4.0Level - FirstDescription - Updated
Bedroom 
Dimensions - 12.0x11.0Level - First
Dining Room 
Dimensions - 16.0x11.0Level - FirstDescription - Soaring vaulted ceiling, part of the great room.
EatInKitchen 
Dimensions - 21.0x11.0Level - FirstDescription - Quartz counters, bay window eating area
EntryFoyer 
Level - First
Great Room 
Dimensions - 20.0x15.0Level - FirstFeatures - Vaulted Ceiling(s)Description - Very spacious, light and bright vaulted great room. Sliders to large deck, private backyard view.
Laundry 
Dimensions - 8.0x7.0Level - First
PrimaryBathroom 
Dimensions - 9.0x8.0Level - FirstDescription - Updated, double sink. Spacious walk in shower.
PrimaryBedroom 
Dimensions - 16.0x13.0Level - FirstDescription - Vaulted ceiling, deck access. Large updated master bath, double sink, large walk in shower.
Recreation 
Dimensions - 18.0x16.0Level - Lower
Save
Ask
Tour
Hide
Share
Exterior Features
Construction Details 
BrickVinyl Siding
Fencing 
None
Lot Features 
Cul-De-SacFront YardLandscapedWooded
Patio And Porch 
DeckFront Porch
Pool Features 
Community
Roof 
AsphaltShingle
View 
NeighborhoodTrees/Woods
Waterview 
NeighborhoodTrees/Woods
Community Features
Association Dues 
270
Community Features 
PoolClubhouseTennis Court(s)Fitness Center
Financing Terms Available 
CashConventionalFHA
HOA Fee Frequency 
Monthly
School District 
Nordonia Hills CSD - 7710
Township 
Macedonia
Schools
School District
Nordonia Hills CSD - 7710
Elementary School
Unknown
Middle School
Unknown
High School
Unknown
Listing courtesy of Mary Alice Buckley of Coldwell Banker Schmidt Realty


The data relating to real estate for sale on this website comes in part from the Internet Data Exchange program of MLS NOW. Real estate listings held by brokerage firms other than are marked with the Internet Data Exchange logo and detailed information about them includes the name of the listing broker(s). The photos may be altered, edited, enhanced or virtually staged. Information Deemed Reliable But Not Guaranteed. Copyright 2026 - Multiple Listing Service, Inc. – All Rights Reserved.

Neighborhood & Commute
Source: Walkscore
Disclosure: Community information and market data powered by Constellation Data Labs. Information is deemed reliable but not guaranteed.
Save
Ask
Tour
Hide
Share