982 Quarry Drive, Cleveland Heights, OH, 44121

Save
Ask
Tour
Hide
Share
$227,000
20 Days On Site

982 Quarry Drive
Cleveland Heights, OH 44121

For Sale|Single Family Residence|Active
3
Beds
2
Total Baths
2
Full Baths
1,236
SqFt
$184
/SqFt
1952
Built
Subdivision:
Monticello Manor
County:
Cuyahoga
Call Now: 330-440-3253
Is this the listing for you? We can help make it yours.
330-440-3253
982 Quarry Drive982 Quarry Drive982 Quarry Drive982 Quarry Drive
Save
Ask
Tour
Hide
Share

Mortgage Calculator

Monthly Payment (Est.)

$1,036
Calculator powered by Showcase IDX, a Constellation1 Company. Copyright ©2026 Information is deemed reliable but not guaranteed.

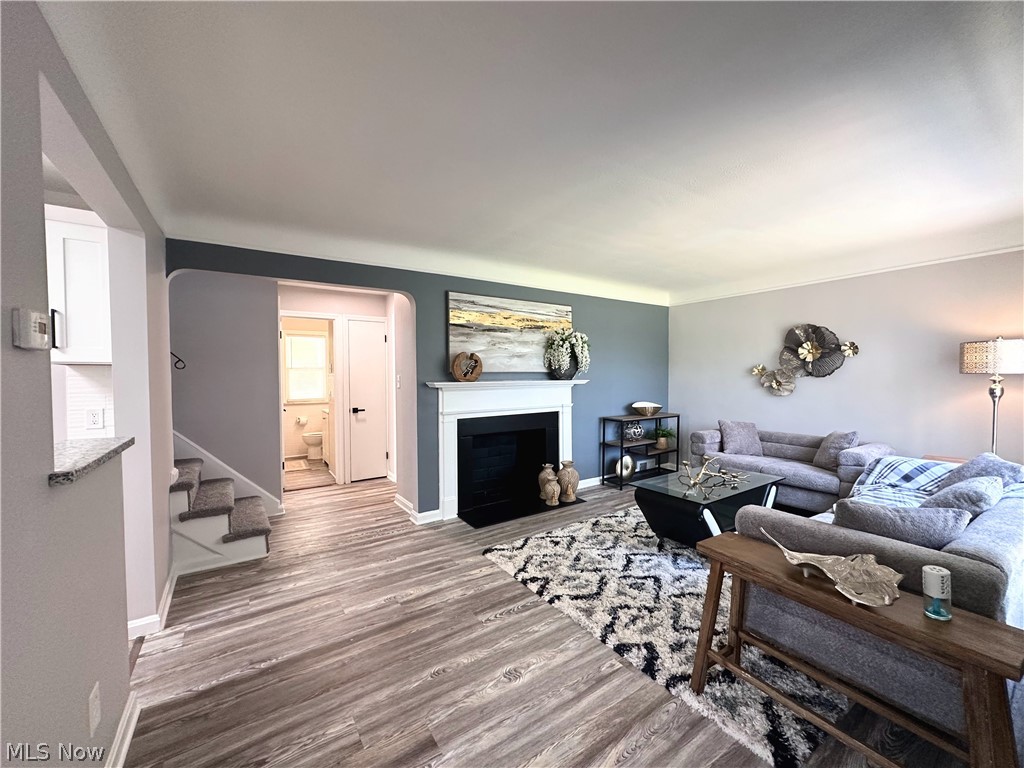
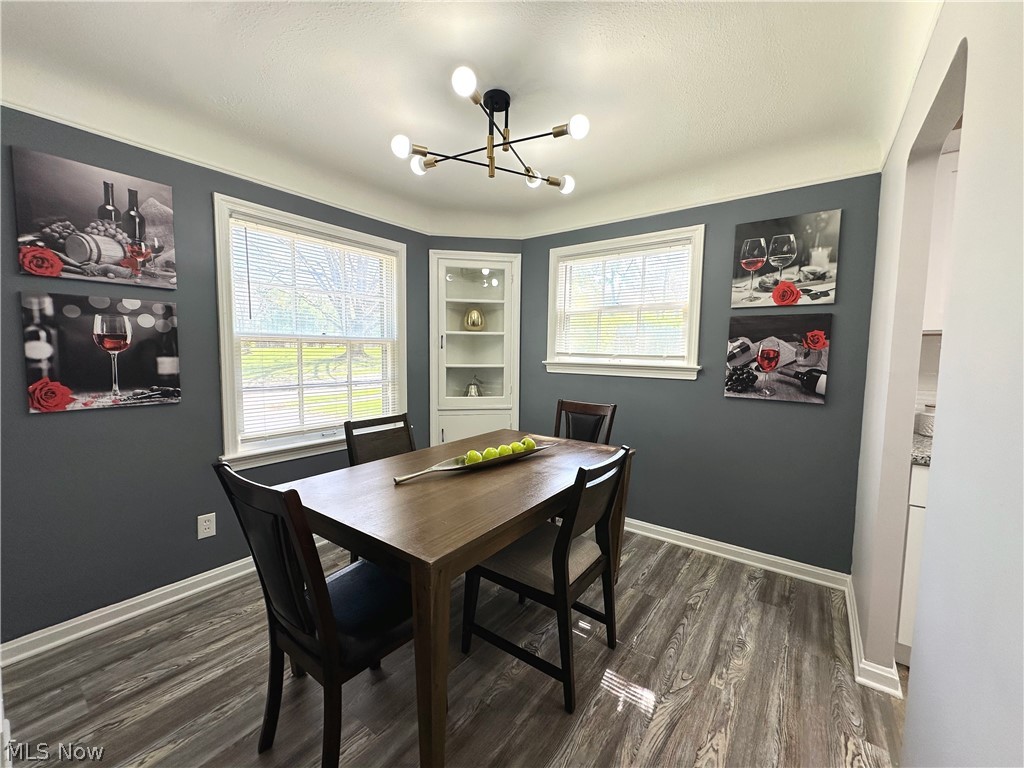
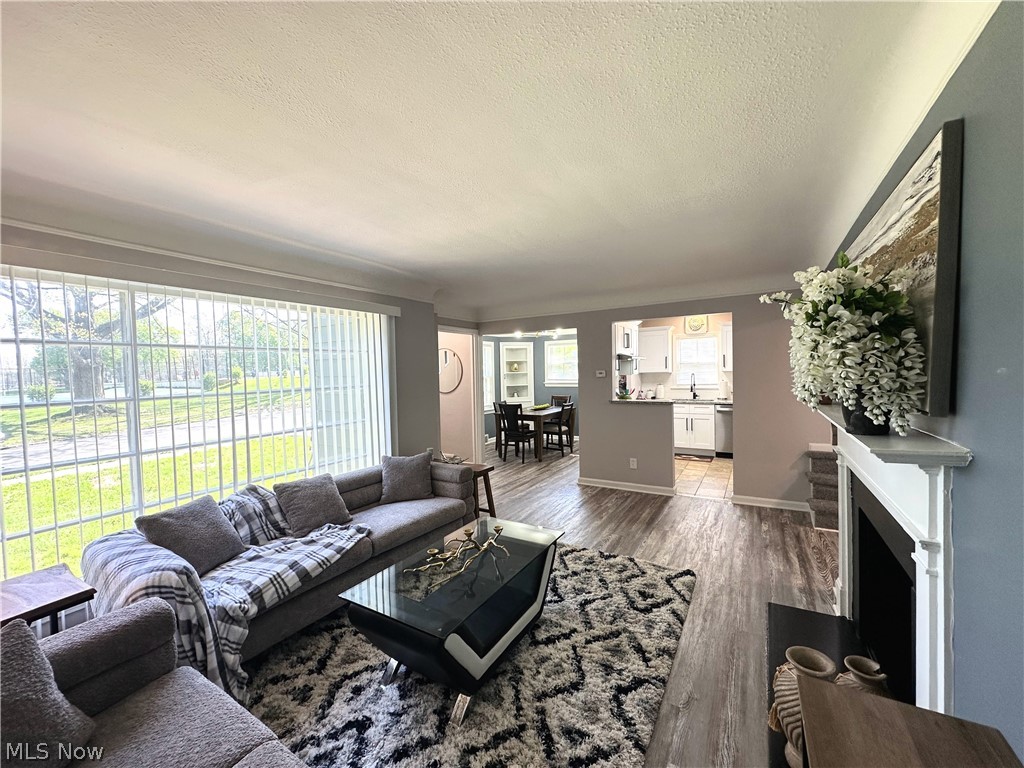
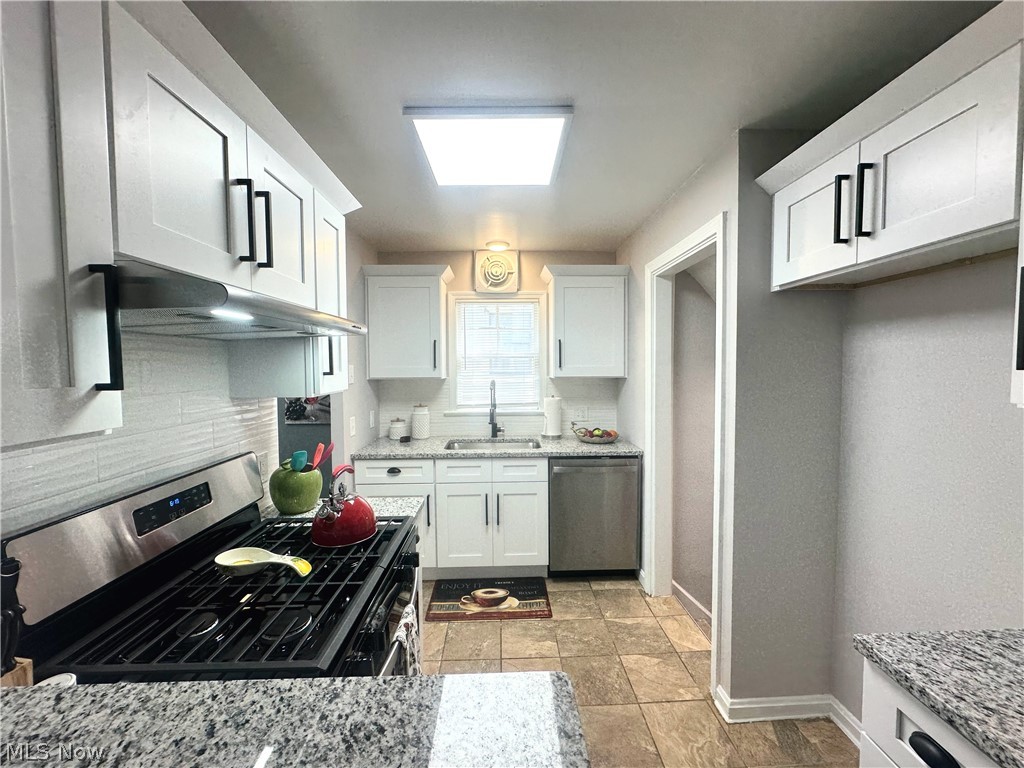
Welcome home to 982 Quarry Dr — a standout Cape Cod nestled in a quiet, tree-lined street in Cleveland Heights. The freshly painted gray exterior, black shutters, and paved driveway make a lasting first impression before you even step inside. The living room sets the tone with warm luxury vinyl plank floors, a classic white mantel fireplace, and a large picture window that floods the space with natural light. The formal dining room shines under a statement chandelier with a charming built-in corner cabinet, while the kitchen is an absolute showstopper — white shaker cabinets, granite countertops, subway tile backsplash, and stainless steel appliances including a gas range and dishwasher. Two bedrooms on the main level offer ceiling fans and great natural light. Head upstairs to a generous master retreat with vaulted ceilings, built-in storage, and a private ensuite with a tiled walk-in shower. The lower level features a large finished recreation room plus a separate utility area with laundry hookups. Out back, enjoy a covered deck, fully fenced yard, and a detached garage.

Save
Ask
Tour
Hide
Share
Listing Snapshot
Price 
$227,000
Days On Site 
20 Days
Bedrooms 
3
Inside Area (SqFt) 
1,236 sqft
Total Baths 
2
Full Baths 
2
Partial Baths 
N/A
Lot Size 
0.1722 Acres
Year Built 
1952
MLS® Number 
5207355
Status 
Active
Property Tax 
$3,795
HOA/Condo/Coop Fees 
N/A
Sq Ft Source 
N/A
Friends & Family
Recent Activity
7 days agoPrice changed to $227,000
7 days agoListing updated with changes from the MLS®
3 weeks agoListing first seen on site
General Features
Acres 
0.1722
Disclosures 
Owner Is Listing Agent
Foundation 
Block
Garage 
Yes
Garage Spaces 
1
Land Lease 
No
Levels 
One and One Half
Parking 
DetachedGaragePaved
Property Condition 
Updated/Remodeled
Property Sub Type 
Single Family Residence
Sewer 
Public Sewer
Special Circumstances 
Standard
SqFt Above 
1236
Style 
Bungalow, Cape Cod
Water Source 
Public
Interior Features
Appliances 
DishwasherRange
Basement 
FullPartially Finished
Cooling 
Ceiling Fan(s)Central Air
Fireplace 
Yes
Fireplace Features 
Living Room
Fireplaces 
1
Heating 
Natural GasForced AirFireplace(s)
Interior 
Ceiling Fan(s)
Laundry Features 
Electric Dryer HookupGas Dryer HookupIn Basement
Main Level Bedrooms 
2
Window Features 
BlindsBay Window(s)Double Pane Windows
Bathroom 
Level - First
Bedroom 
Dimensions - 10.00 x 11.00Level - First
Dining Room 
Dimensions - 9.00 x 9.00Level - First
Kitchen 
Dimensions - 6.00 x 9.00Level - First
Living Room 
Dimensions - 17.00 x 13.00Level - First
PrimaryBedroom 
Dimensions - 16.00 x 16.00Level - Second
Recreation 
Level - Lower
Save
Ask
Tour
Hide
Share
Exterior Features
Construction Details 
Brick VeneerVinyl Siding
Fencing 
Chain Link
Lot Features 
Back YardWooded
Patio And Porch 
DeckPorch
Roof 
AsphaltFiberglass
Windows/Doors 
BlindsBay Window(s)Double Pane Windows
Community Features
School District 
Cleveland Hts-Univer - 1810
Township 
Cleveland Heights
Schools
School District
Cleveland Hts-Univer - 1810
Elementary School
Unknown
Middle School
Unknown
High School
Unknown
Listing courtesy of Irina Kleyner of Smartland, LLC.


The data relating to real estate for sale on this website comes in part from the Internet Data Exchange program of MLS NOW. Real estate listings held by brokerage firms other than are marked with the Internet Data Exchange logo and detailed information about them includes the name of the listing broker(s). The photos may be altered, edited, enhanced or virtually staged. Information Deemed Reliable But Not Guaranteed. Copyright 2026 - Multiple Listing Service, Inc. – All Rights Reserved.

Neighborhood & Commute
Source: Walkscore
Disclosure: Community information and market data powered by Constellation Data Labs. Information is deemed reliable but not guaranteed.
Save
Ask
Tour
Hide
Share