12555 Akron Canfield Road, North Jackson, OH, 44451

Save
Ask
Tour
Hide
Share
$495,000
18 Days On Site

12555 Akron Canfield Road
North Jackson, OH 44451

For Sale|Single Family Residence|Active Under Contract
3
Beds
3
Total Baths
2
Full Baths
1
Partial Bath
3,888
SqFt
$127
/SqFt
1998
Built
Subdivision:
Abdul Hafiz 1
County:
Mahoning
Call Now: 330-440-3253
Is this the listing for you? We can help make it yours.
330-440-3253
12555 Akron Canfield Road12555 Akron Canfield Road12555 Akron Canfield Road12555 Akron Canfield Road
Save
Ask
Tour
Hide
Share

Mortgage Calculator

Monthly Payment (Est.)

$2,258
Calculator powered by Showcase IDX, a Constellation1 Company. Copyright ©2026 Information is deemed reliable but not guaranteed.

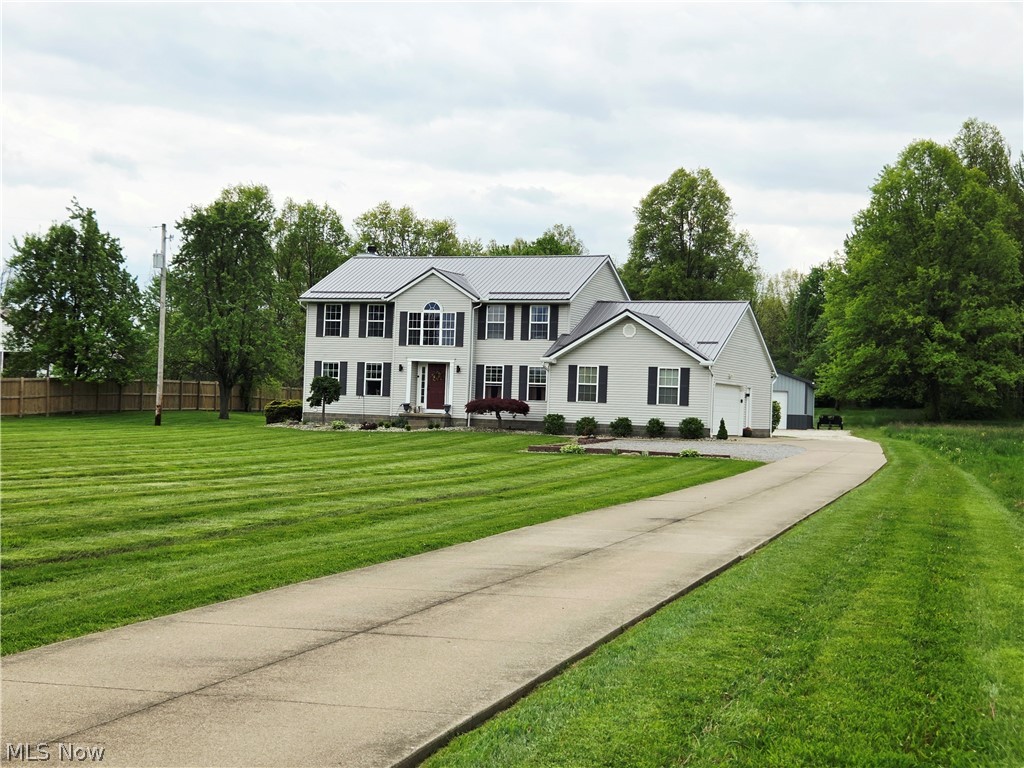
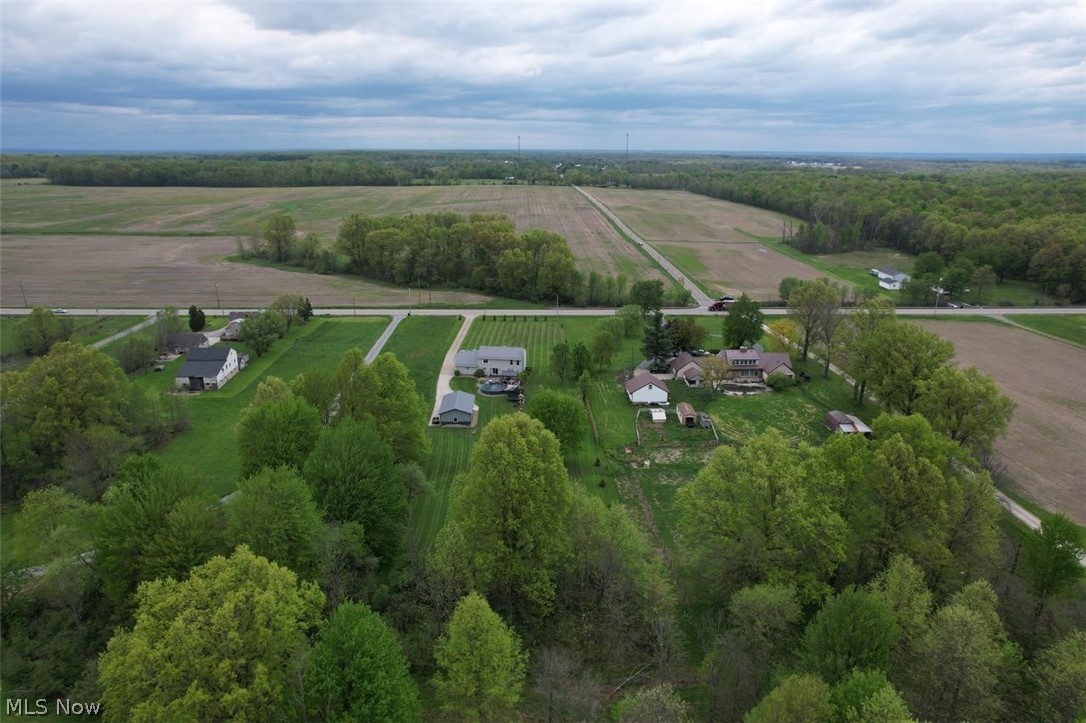
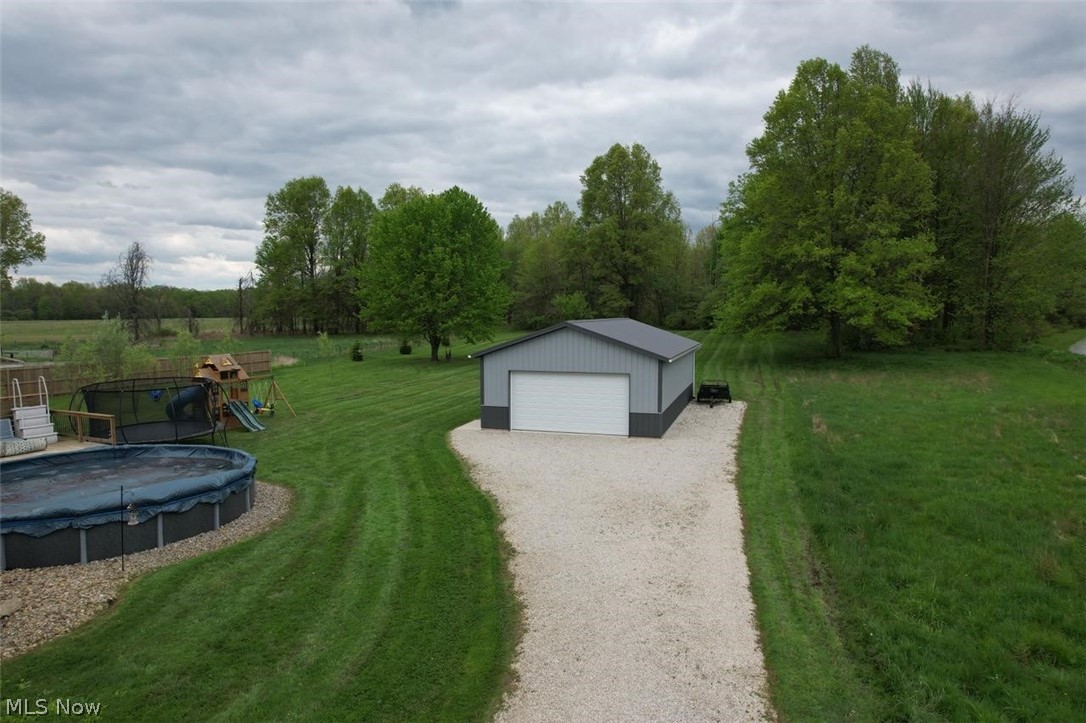
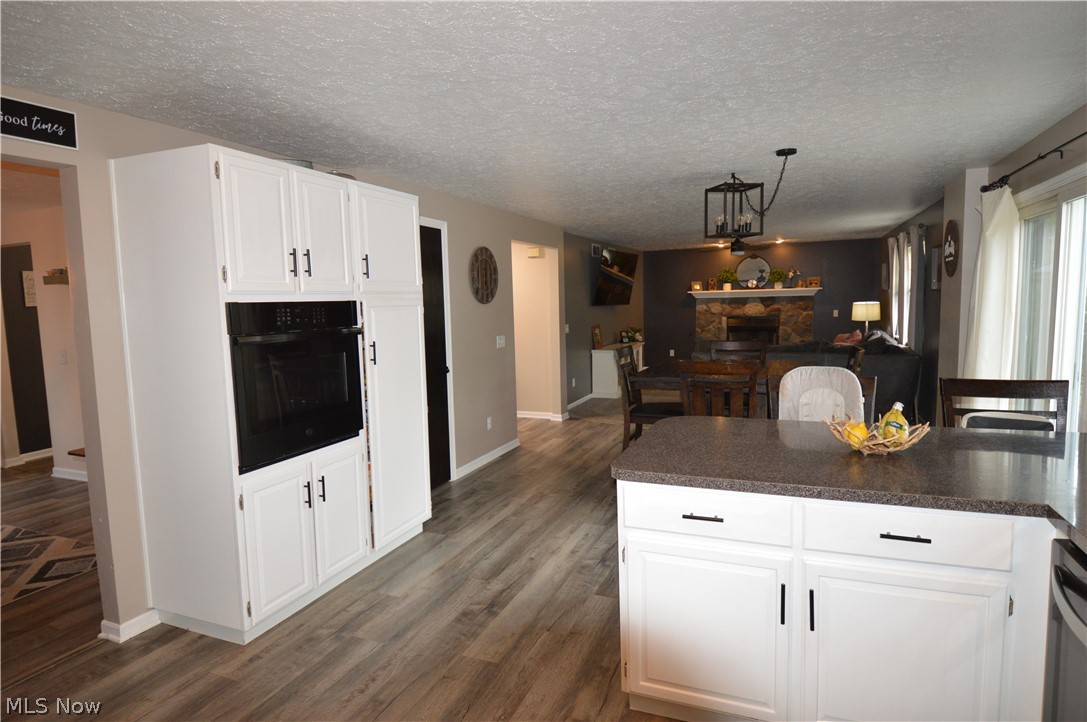
Absolutely Beautiful & Spacious 3 Bedroom home sitting on 2 Acres of land. Entering from the attached garage you walk right into a 1/2 bath and 1st floor laundry room that continues into the open eat-in kitchen, nice sized family room with a new propane ventless fireplace insert with blower. Large formal living (used as a playroom seen in photos) and a formal dining room. Large Beautiful Foyer that leads upstairs where you will find a large Master suite with a master bath featuring a soaking tub, stand in shower and a spacious walk-in closet! The upstairs also has a lovely spacious foyer/balcony that leads to the other two generous sized bedrooms and another full bath with tub. Just when you think "this house is a great size,” you get to the basement. It is finished with a bar and a second entertainment area to enjoy or host friends and family. Outdoors you will find a Brand New very well insulated Detached 24x40 heated (option) garage (24), New Cedar Metal roofed Gazebo (26), New LVP Flooring (23), NEW METAL Roof (23) new carpet throughout (23), Heat Pump (24) 80-gallon hot water tank (20), new well pressure tank (20) and new septic tank pump (21), Stamped Concrete Patio (24) Water Softer System (25) All light Fixtures and Faucets (23) Granite in Master Bath (24) Pool & Pool Deck (23) Landscape Stone & Landscape Lighting (23) Two Sub pumps with "watch dog" battery backup. This home is ready to go...schedule your showing now!!

Save
Ask
Tour
Hide
Share
Listing Snapshot
Price 
$495,000
Days On Site 
18 Days
Bedrooms 
3
Inside Area (SqFt) 
3,888 sqft
Total Baths 
3
Full Baths 
2
Partial Baths 
1
Lot Size 
2 Acres
Year Built 
1998
MLS® Number 
5207392
Status 
Active Under Contract
Property Tax 
$4,845
HOA/Condo/Coop Fees 
N/A
Sq Ft Source 
N/A
Friends & Family
Recent Activity
2 weeks agoStatus changed to Active Under Contract
2 weeks agoListing updated with changes from the MLS®
3 weeks agoListing first seen on site
General Features
Acres 
2
Attached Garage 
Yes
Foundation 
Block
Garage 
Yes
Garage Spaces 
6
Land Lease 
No
Levels 
Two
Number Of Stories 
2
Parking 
AttachedDrivewayDetachedGarageGarage Door OpenerHeated Garage
Property Sub Type 
Single Family Residence
Security 
Smoke Detector(s)
Sewer 
Septic Tank
SqFt Above 
2556
SqFt Below 
1332
Style 
Colonial
Water Source 
Well
Interior Features
Appliances 
DishwasherDisposalMicrowaveRangeRefrigeratorWater Softener
Basement 
FullPartially FinishedStorage SpaceSump Pump
Cooling 
Central Air
Fireplace 
Yes
Fireplace Features 
Blower FanCirculatingDecorativeLiving RoomPropaneVentless
Fireplaces 
1
Heating 
ElectricForced AirHeat Pump
Laundry Features 
Electric Dryer HookupMain Level
Bathroom 
Level - Second
Bedroom 
Dimensions - 16.0x13.0Level - Second
Dining Room 
Dimensions - 14.0x14.0Level - First
EatInKitchen 
Dimensions - 22.0x14.0Level - FirstFeatures - Granite Counters
EntryFoyer 
Level - FirstFeatures - Chandelier, Cathedral Ceiling(s)
Family Room 
Dimensions - 20.0x14.0Level - First
Laundry 
Level - First
Living Room 
Dimensions - 16.0x14.0Level - First
Media Room 
Level - BasementFeatures - Bar
PrimaryBathroom 
Level - SecondFeatures - Soaking Tub, Walk-In Closet(s)
PrimaryBedroom 
Dimensions - 17.0x14.0Level - Second
Save
Ask
Tour
Hide
Share
Exterior Features
Construction Details 
Vinyl Siding
Lot Features 
Back YardFront YardFew Trees
Other Structures 
Gazebo
Patio And Porch 
DeckTerrace
Pool Features 
Above GroundPool CoverPrivate
Private Pool 
Yes
Roof 
Metal
Community Features
School District 
Western Reserve LSD Mahoning- 5013
Township 
Ellsworth Twp
Schools
School District
Western Reserve LSD Mahoning- 5013
Elementary School
Unknown
Middle School
Unknown
High School
Unknown
Listing courtesy of Shannon M Vodhanel of Vayner Realty Co.


The data relating to real estate for sale on this website comes in part from the Internet Data Exchange program of MLS NOW. Real estate listings held by brokerage firms other than are marked with the Internet Data Exchange logo and detailed information about them includes the name of the listing broker(s). The photos may be altered, edited, enhanced or virtually staged. Information Deemed Reliable But Not Guaranteed. Copyright 2026 - Multiple Listing Service, Inc. – All Rights Reserved.

Neighborhood & Commute
Source: Walkscore
Disclosure: Community information and market data powered by Constellation Data Labs. Information is deemed reliable but not guaranteed.
Save
Ask
Tour
Hide
Share