6023 Coventry Circle, Huron, OH, 44839

Save
Ask
Tour
Hide
Share
$459,900
20 Days On Site

6023 Coventry Circle
Huron, OH 44839

For Sale|Condominium|Active
2
Beds
2
Total Baths
2
Full Baths
1,928
SqFt
$239
/SqFt
County:
Erie
Call Now: 330-440-3253
Is this the listing for you? We can help make it yours.
330-440-3253
6023 Coventry Circle6023 Coventry Circle6023 Coventry Circle6023 Coventry Circle
Save
Ask
Tour
Hide
Share

Mortgage Calculator

Monthly Payment (Est.)

$2,098
Calculator powered by Showcase IDX, a Constellation1 Company. Copyright ©2026 Information is deemed reliable but not guaranteed.

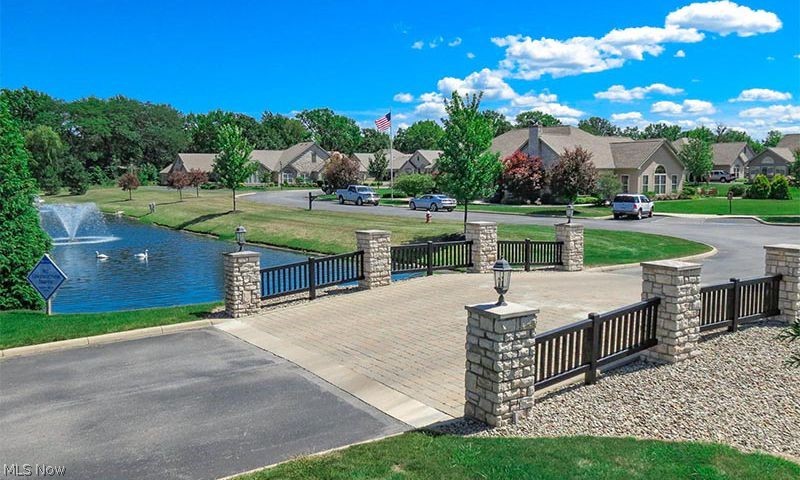
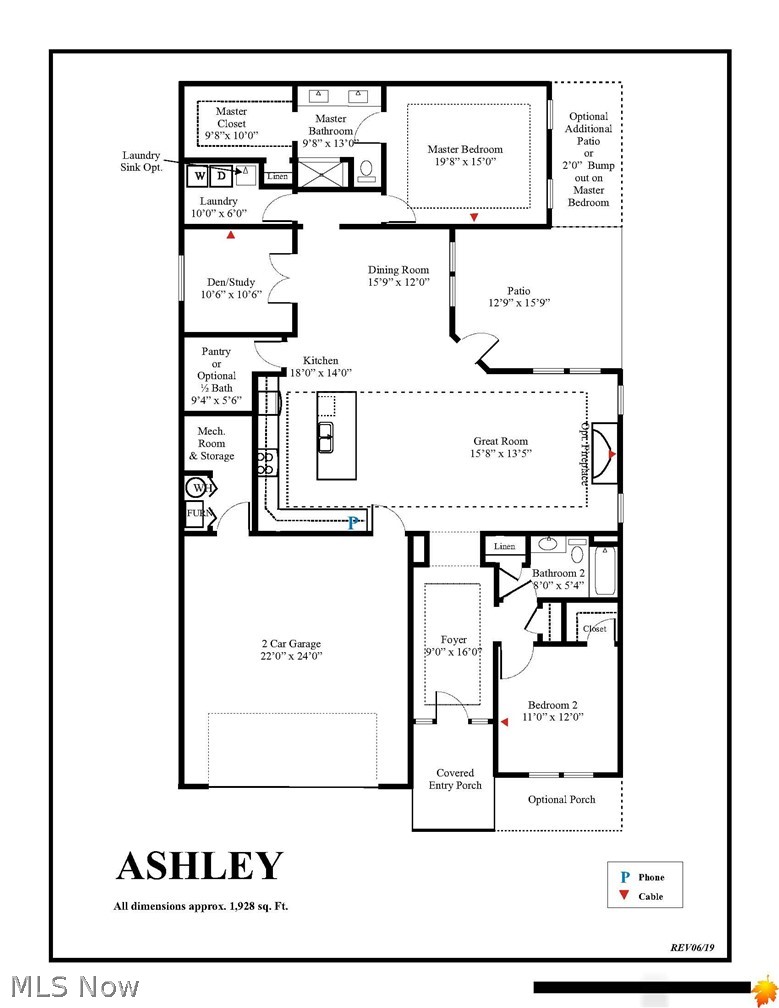
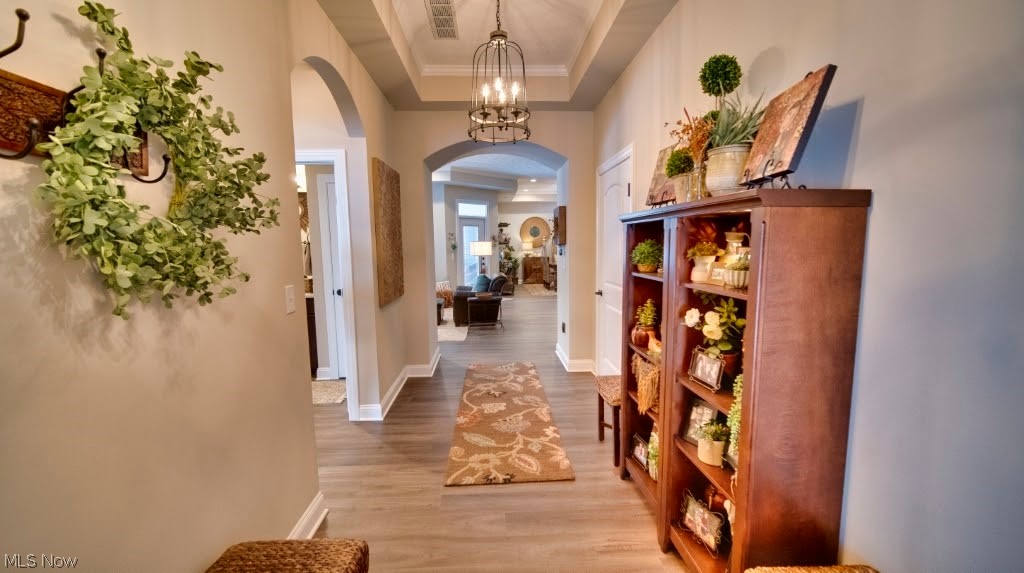
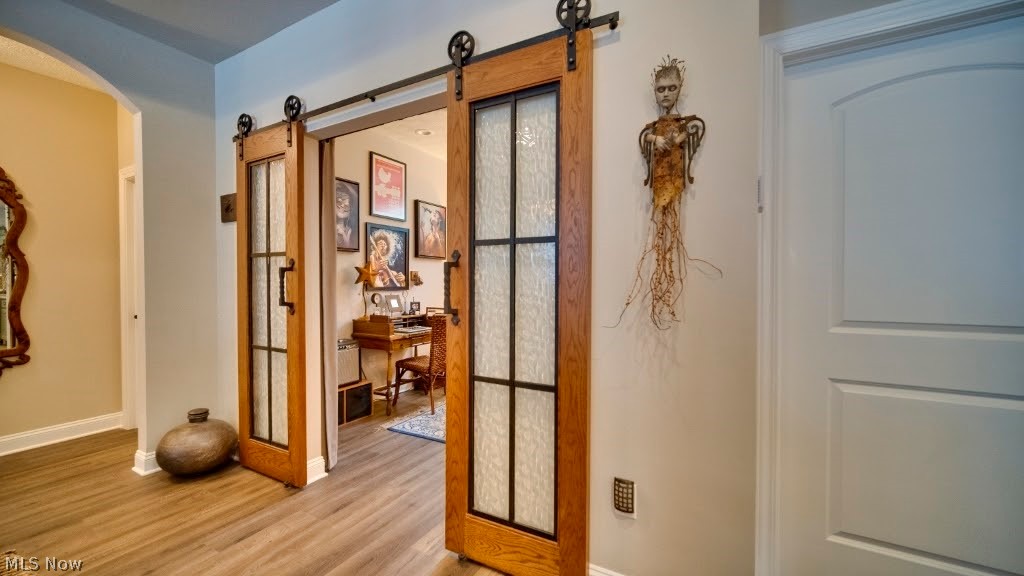
New Phase only 16 lots in this prime location just east of the gazebo. To be built the Ashley floor plan is a split ranch with 1,928 sq ft., 2 bedrooms on opposite sides of the home for privacy, 3rd bedroom or den, 2 baths, spacious 10' island kitchen perfect for entertaining, cozy covered porch. Many upgrades including granite kitchen countertops, quartz bath counters, luxury vinyl plank flooring, white cabinets with soft-close doors. Enjoy a maintenance-free lifestyle with exterior repairs, landscaping, and snow removal taken care of, great social events. Minutes to freeways, shopping, medical facilities, dining, entertainment, marinas. Ride your golf cart across the street to Plum Brook Country Club, walk to Osborn Metro Park with a dog park, pickle ball, and walking trails. Clubhouse, Pool, Fitness Center to be built. FHA & VA approved.

Save
Ask
Tour
Hide
Share
Listing Snapshot
Price 
$459,900
Days On Site 
20 Days
Bedrooms 
2
Inside Area (SqFt) 
1,928 sqft
Total Baths 
2
Full Baths 
2
Partial Baths 
N/A
Lot Size 
0.1 Acres
Year Built 
N/A
MLS® Number 
5207475
Status 
Active
Property Tax 
N/A
HOA/Condo/Coop Fees 
N/A
Sq Ft Source 
N/A
Friends & Family
Recent Activity
3 weeks agoListing first seen on site
3 weeks agoListing updated with changes from the MLS®
General Features
Acres 
0.1
Attached Garage 
Yes
Garage 
Yes
Garage Spaces 
2
Home Warranty 
Yes
Land Lease 
No
Levels 
One
Number Of Stories 
1
Parking 
AttachedGarage
Pets 
Dogs OK
Property Sub Type 
Condominium
Sewer 
Public Sewer
SqFt Above 
1928
Style 
Ranch
Water Source 
Public
Interior Features
Cooling 
Central Air
Fireplace 
Yes
Fireplaces 
1
Heating 
Forced Air
Laundry Features 
In Unit
Main Level Bedrooms 
2
Save
Ask
Tour
Hide
Share
Exterior Features
Construction Details 
Stone Veneer
Roof 
Asphalt
Community Features
Association Dues 
325
Financing Terms Available 
CashConventionalFHAVA Loan
HOA Fee Frequency 
Monthly
School District 
Huron CSD - 2202
Township 
Huron
Schools
School District
Huron CSD - 2202
Elementary School
Unknown
Middle School
Unknown
High School
Unknown
Listing courtesy of Christopher Higgins of Keller Williams Citywide


The data relating to real estate for sale on this website comes in part from the Internet Data Exchange program of MLS NOW. Real estate listings held by brokerage firms other than are marked with the Internet Data Exchange logo and detailed information about them includes the name of the listing broker(s). The photos may be altered, edited, enhanced or virtually staged. Information Deemed Reliable But Not Guaranteed. Copyright 2026 - Multiple Listing Service, Inc. – All Rights Reserved.

Neighborhood & Commute
Source: Walkscore
Disclosure: Community information and market data powered by Constellation Data Labs. Information is deemed reliable but not guaranteed.
Save
Ask
Tour
Hide
Share