
Save
Ask
Tour
Hide
$259,000
18 Days On Site
825 Beatty AvenueCambridge, OH 43725
For Sale|Duplex|Active
8
Beds
2
Total Baths
2
Full Baths
3,042
SqFt
$85
/SqFt
1900
Built
Subdivision:
Mcfarlands Second Add
County:
Guernsey
Call Now: 330-440-3253
Is this the listing for you? We can help make it yours.
330-440-3253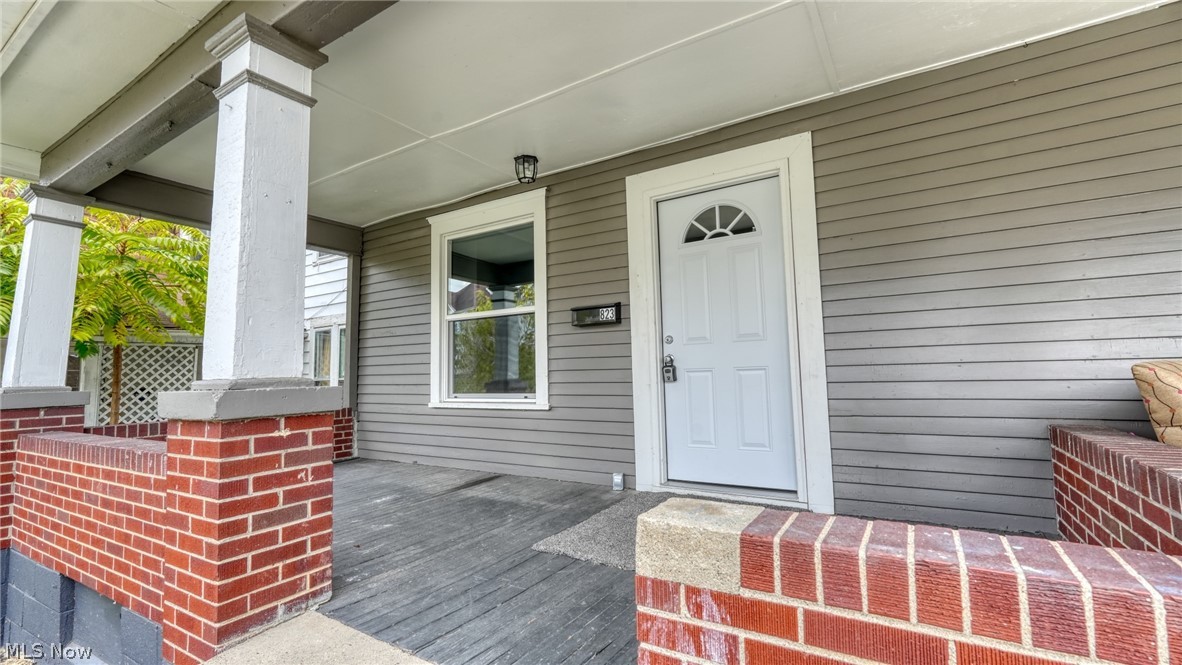
Save
Ask
Tour
Hide
Mortgage Calculator
Monthly Payment (Est.)
$1,182Calculator powered by Showcase IDX, a Constellation1 Company. Copyright ©2026 Information is deemed reliable but not guaranteed.
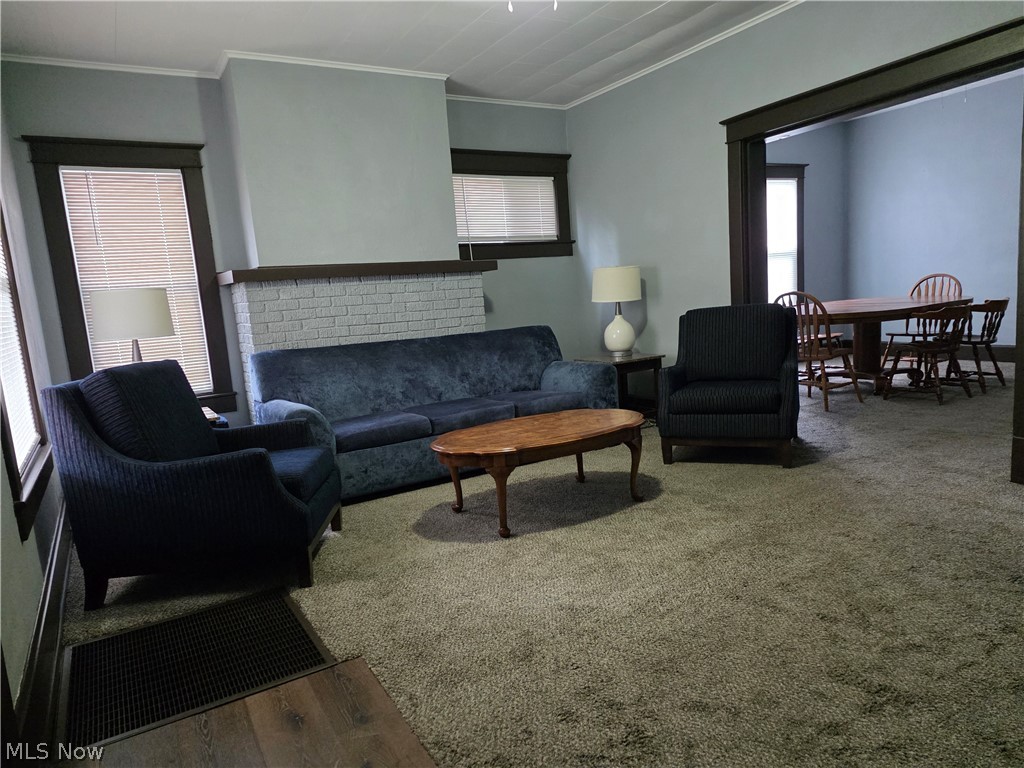
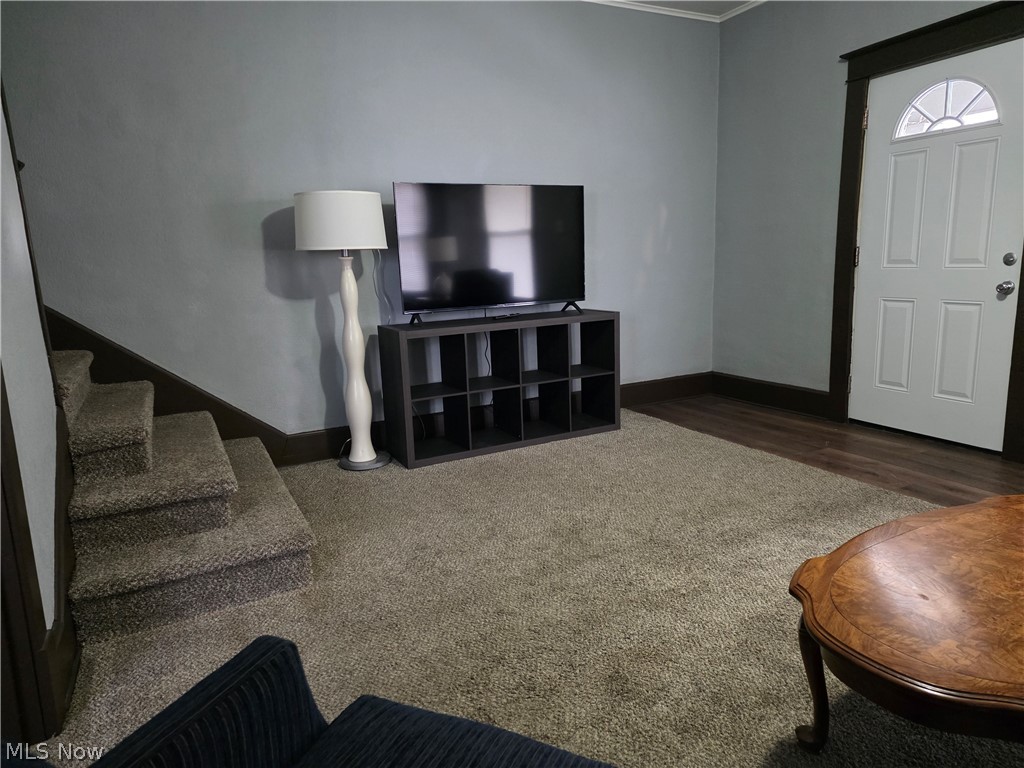
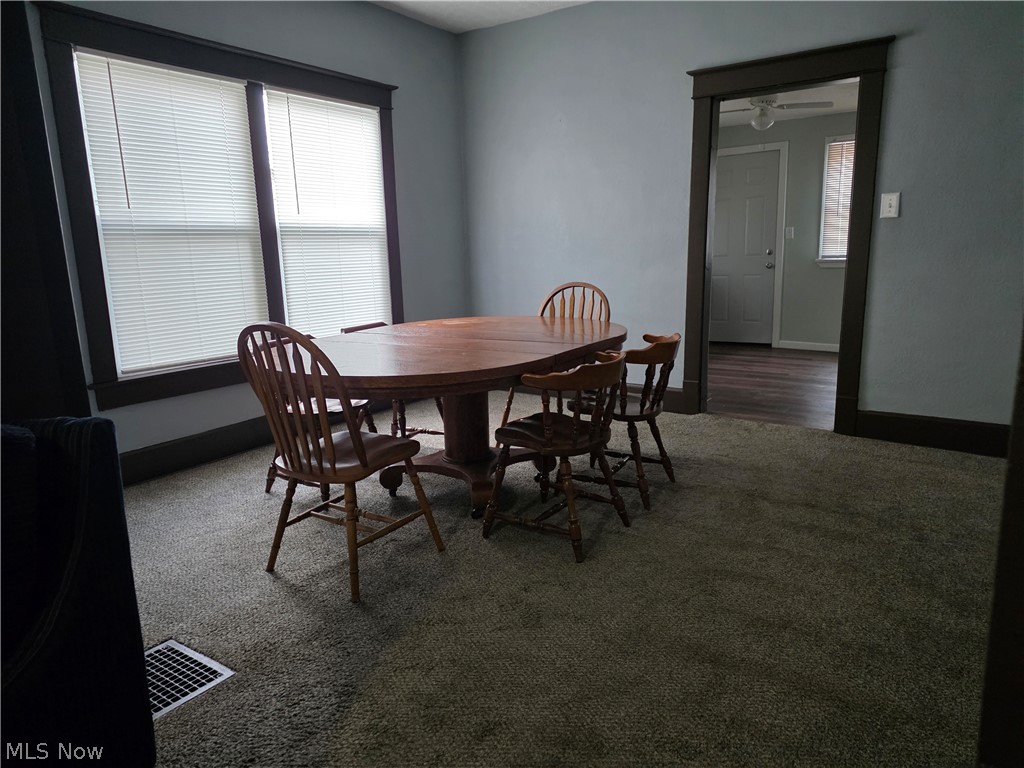
Spacious and fully renovated in 2022, this duplex offers two large 4-bedroom units with strong existing cash flow. Both units are fully occupied and generate a combined $2,560 in monthly rents. Each unit is separately metered for added convenience and lower operating complexity. Situated in an unbeatable location—within walking distance to downtown, just minutes from the hospital, and only five minutes from major interstate access. Ideal for tenants seeking accessibility and comfort, this turnkey duplex is well-positioned for long-term performance. With its generous layouts, updated finishes, and prime location, this turnkey duplex is an excellent opportunity for both new and seasoned investors.
Save
Ask
Tour
Hide
Listing Snapshot
Price
$259,000
Days On Site
18 Days
Bedrooms
8
Inside Area (SqFt)
3,042 sqft
Total Baths
2
Full Baths
2
Partial Baths
N/A
Lot Size
0.1562 Acres
Year Built
1900
MLS® Number
5207497
Status
Active
Property Tax
$1,360
HOA/Condo/Coop Fees
N/A
Sq Ft Source
N/A
Friends & Family
Recent Activity
| 14 hours ago | Status changed to Active | |
| 14 hours ago | Listing updated with changes from the MLS® | |
| 3 weeks ago | Listing first seen on site |
General Features
Acres
0.1562
Foundation
Block
Levels
Two
Parking
On SiteOn Street
Property Sub Type
Duplex
Sewer
Public Sewer
Special Circumstances
Standard
SqFt Above
3042
Water Source
Public
Interior Features
Appliances
RangeRefrigerator
Basement
FullWalk-Out Access
Cooling
Window Unit(s)
Heating
Natural GasForced Air
Laundry Features
In Basement
Save
Ask
Tour
Hide
Exterior Features
Construction Details
Wood Siding
Roof
Metal
Community Features
School District
Cambridge CSD - 3001
Township
Cambridge Twp
Schools
School District
Cambridge CSD - 3001
Elementary School
Unknown
Middle School
Unknown
High School
Unknown
Listing courtesy of Rebecca D Jeffery of Carol Goff & Associates

The data relating to real estate for sale on this website comes in part from the Internet Data Exchange program of MLS NOW. Real estate listings held by brokerage firms other than are marked with the Internet Data Exchange logo and detailed information about them includes the name of the listing broker(s). The photos may be altered, edited, enhanced or virtually staged. Information Deemed Reliable But Not Guaranteed. Copyright 2026 - Multiple Listing Service, Inc. – All Rights Reserved.
The data relating to real estate for sale on this website comes in part from the Internet Data Exchange program of MLS NOW. Real estate listings held by brokerage firms other than are marked with the Internet Data Exchange logo and detailed information about them includes the name of the listing broker(s). The photos may be altered, edited, enhanced or virtually staged. Information Deemed Reliable But Not Guaranteed. Copyright 2026 - Multiple Listing Service, Inc. – All Rights Reserved.
Neighborhood & Commute
Source: Walkscore
Disclosure: Community information and market data powered by Constellation Data Labs. Information is deemed reliable but not guaranteed.
Save
Ask
Tour
Hide