
2511 Overlook RoadCleveland Heights, OH 44106
Mortgage Calculator
Monthly Payment (Est.)
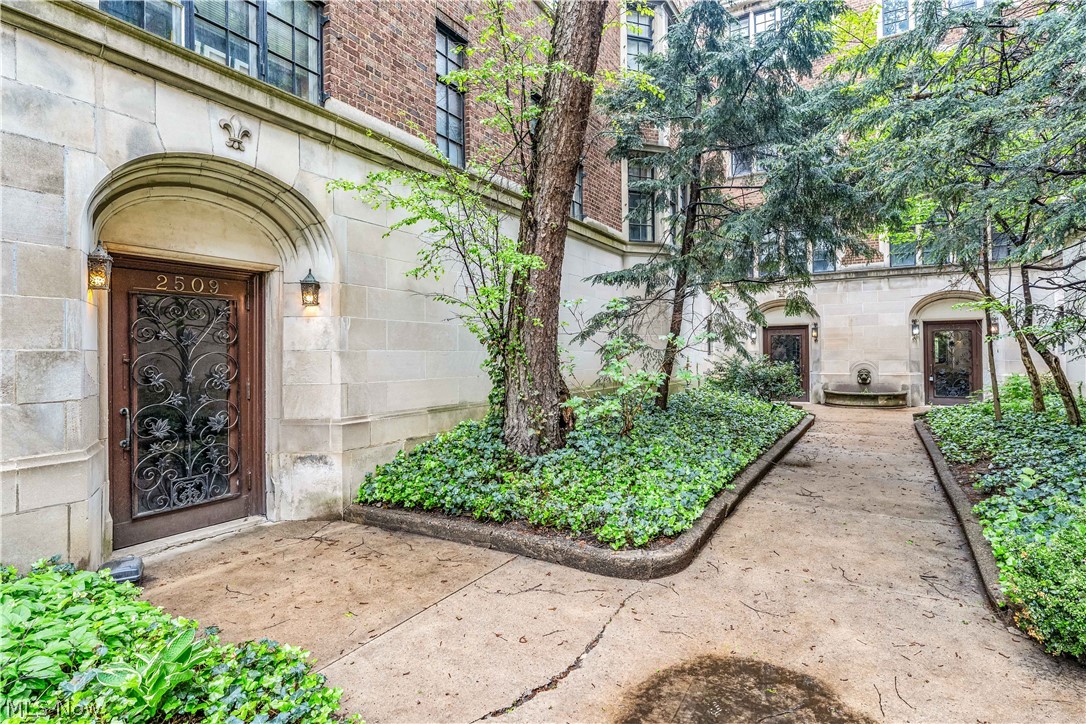
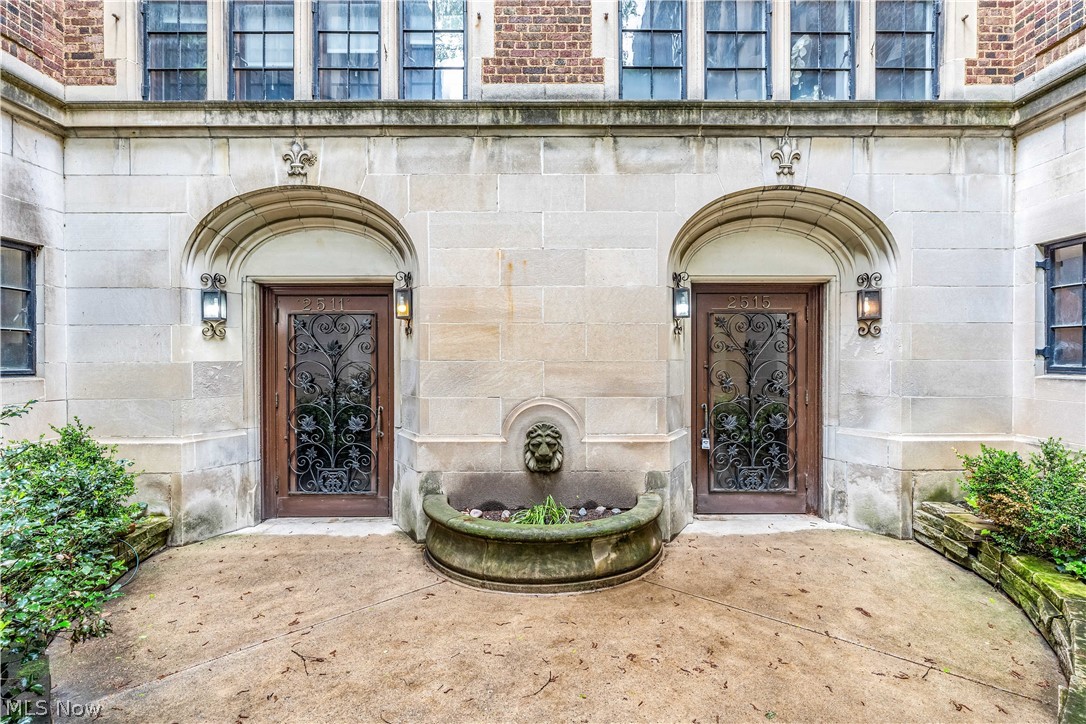
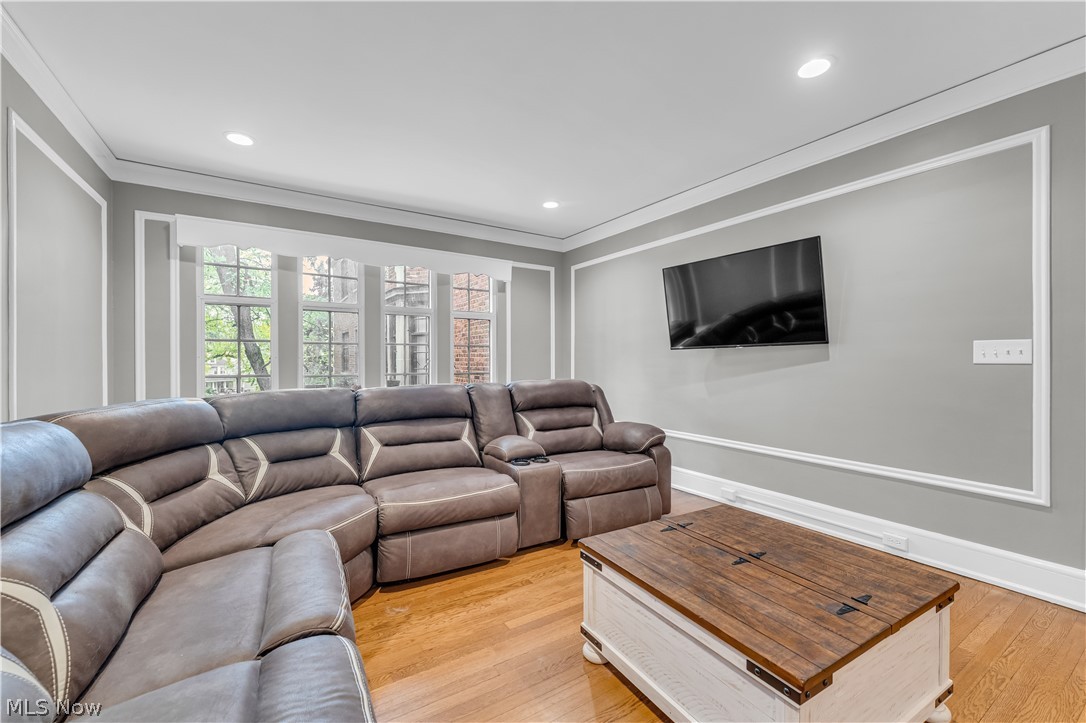
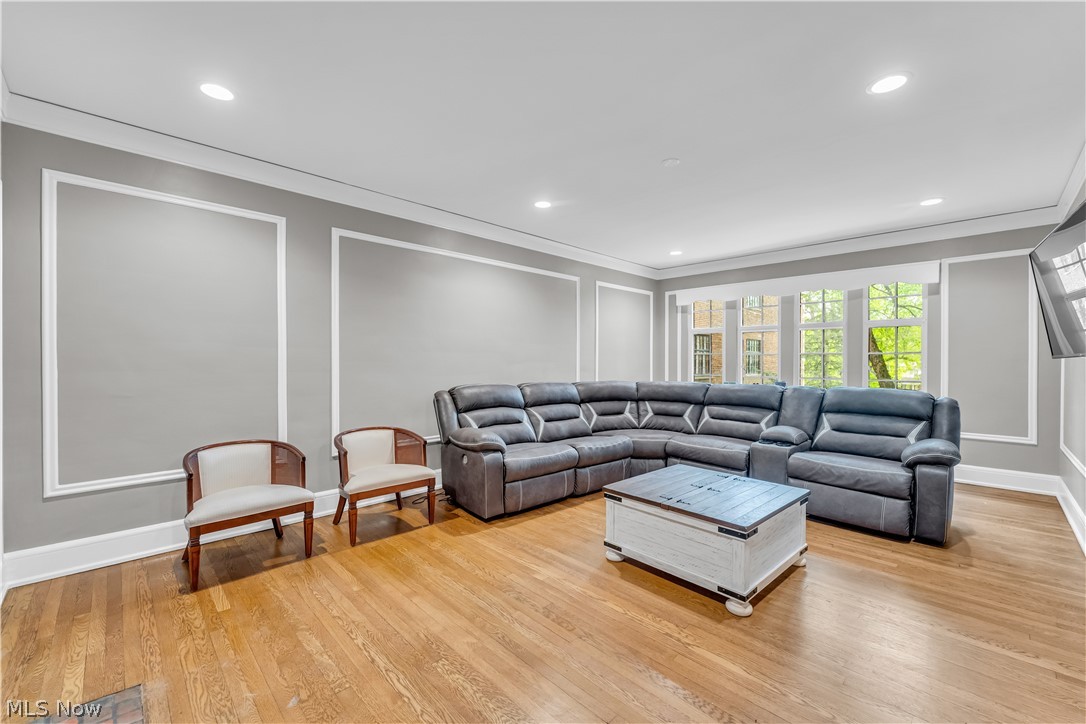
$912This rare three-bedroom residence in the historic Castle Gardens community offers an unbeatable walkable lifestyle in the heart of the Heights. You are just minutes from the world-renowned Cleveland Clinic and University Hospitals (UH) campuses, the vibrant dining of Little Italy, the artistic landmarks of University Circle, and the eclectic shops of Cedar Fairmount and Coventry. This premier location places the very best of the city’s culture and major employers right at your doorstep. Built in 1924 on the grounds of a historic estate, this home features one of the larger and most prestigious floor plans in the entire development. The sprawling interior is defined by original hardwood floors and an expansive living room anchored by a stately fireplace and custom built-ins. A large formal dining room leads into a spacious galley kitchen where all appliances remain with the home. This layout offers three spacious bedrooms, including a primary suite with its own private en-suite bathroom. There are two distinct access points: one through the main building and a second via a convenient exterior stair. Additional features include a dedicated carport spot and in-suite laundry with a newer washer and dryer included. The monthly maintenance fee is $400.00 and covers water and sewer, snow removal, landscaping, building insurance, and general maintenance, as well as the building-wide hot water system and contributions to a reserve fund. Combining the generous footprint of a single-family home with the effortless maintenance of a managed condo, this property represents a unique opportunity for space and character in an elite location.
| a week ago | Price changed to $200,000 | |
| a week ago | Listing updated with changes from the MLS® | |
| 3 weeks ago | Listing first seen on site |

The data relating to real estate for sale on this website comes in part from the Internet Data Exchange program of MLS NOW. Real estate listings held by brokerage firms other than are marked with the Internet Data Exchange logo and detailed information about them includes the name of the listing broker(s). The photos may be altered, edited, enhanced or virtually staged. Information Deemed Reliable But Not Guaranteed. Copyright 2026 - Multiple Listing Service, Inc. – All Rights Reserved.