5168 Townsend Road, Richfield, OH, 44286

Save
Ask
Tour
Hide
Share
$1,050,000
18 Days On Site

5168 Townsend Road
Richfield, OH 44286

For Sale|Single Family Residence|Active
5
Beds
6
Total Baths
5
Full Baths
1
Partial Bath
5,829
SqFt
$180
/SqFt
1983
Built
Subdivision:
Forest Run
County:
Summit
Call Now: 330-440-3253
Is this the listing for you? We can help make it yours.
330-440-3253
5168 Townsend Road5168 Townsend Road5168 Townsend Road5168 Townsend Road
Save
Ask
Tour
Hide
Share

Mortgage Calculator

Monthly Payment (Est.)

$4,791
Calculator powered by Showcase IDX, a Constellation1 Company. Copyright ©2026 Information is deemed reliable but not guaranteed.

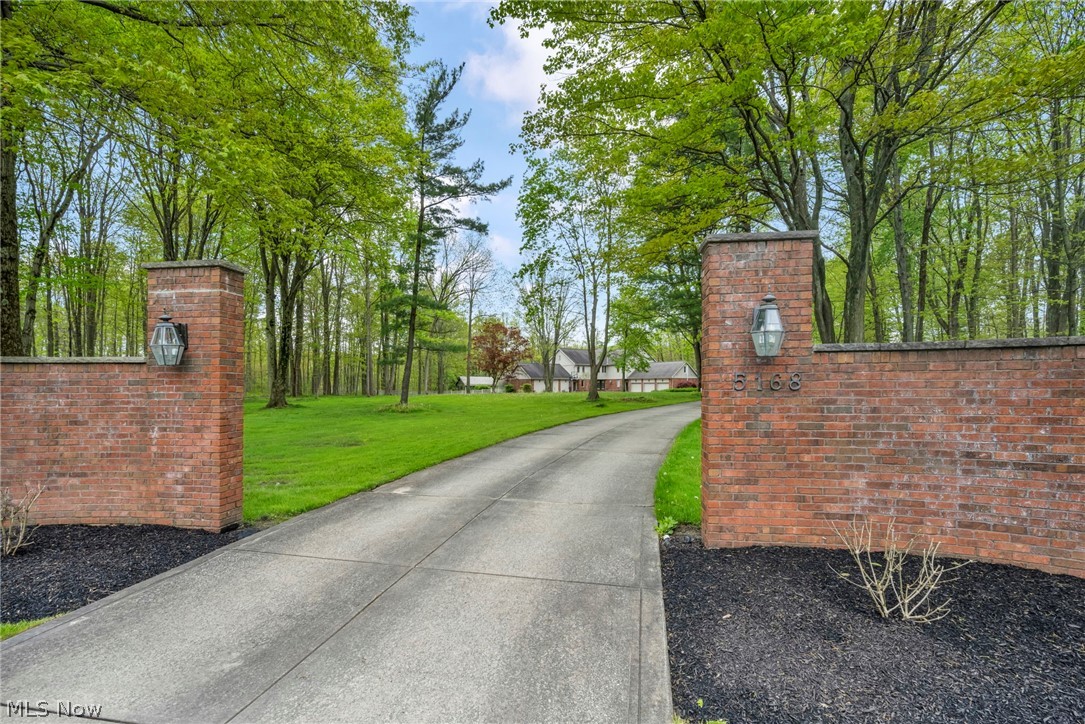
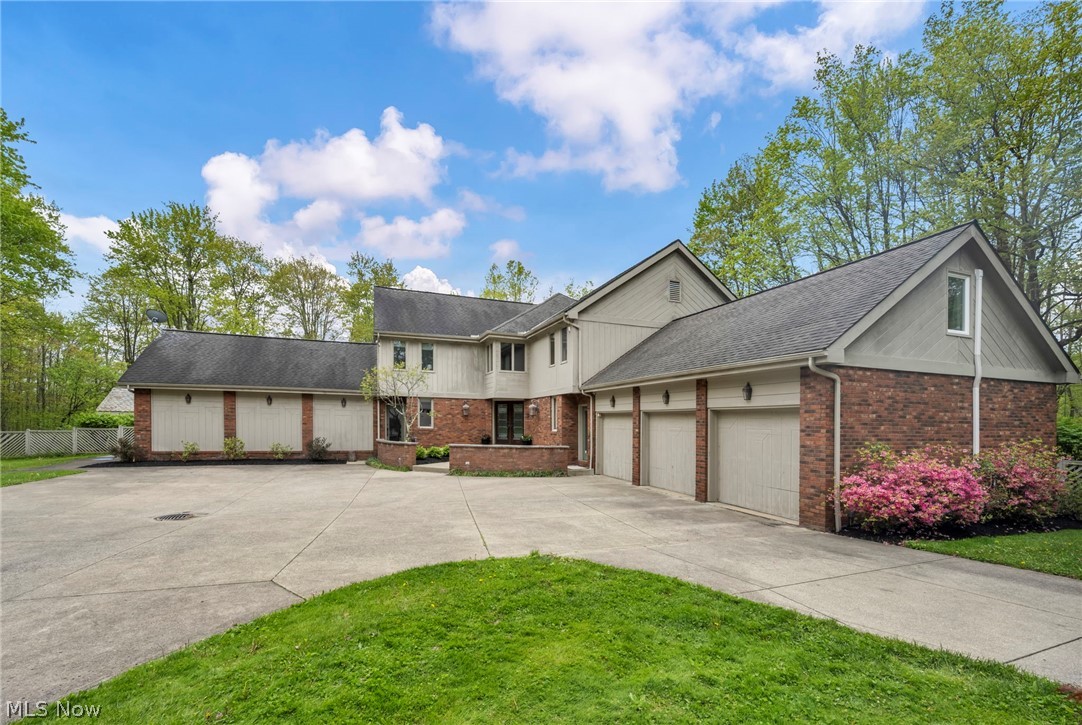
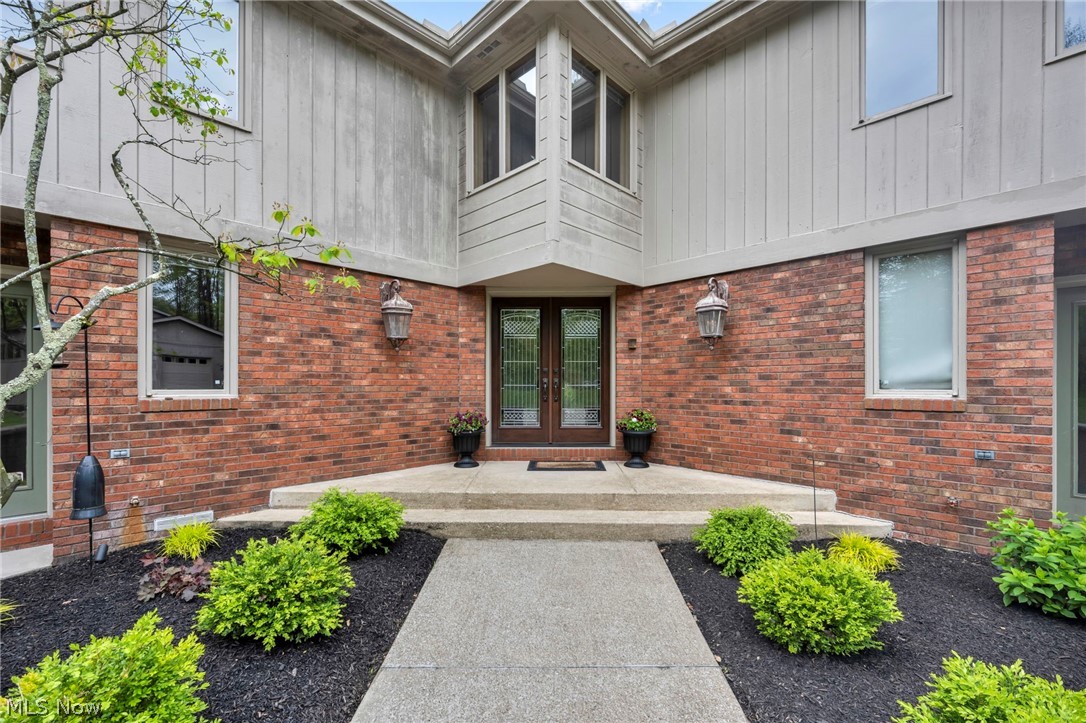
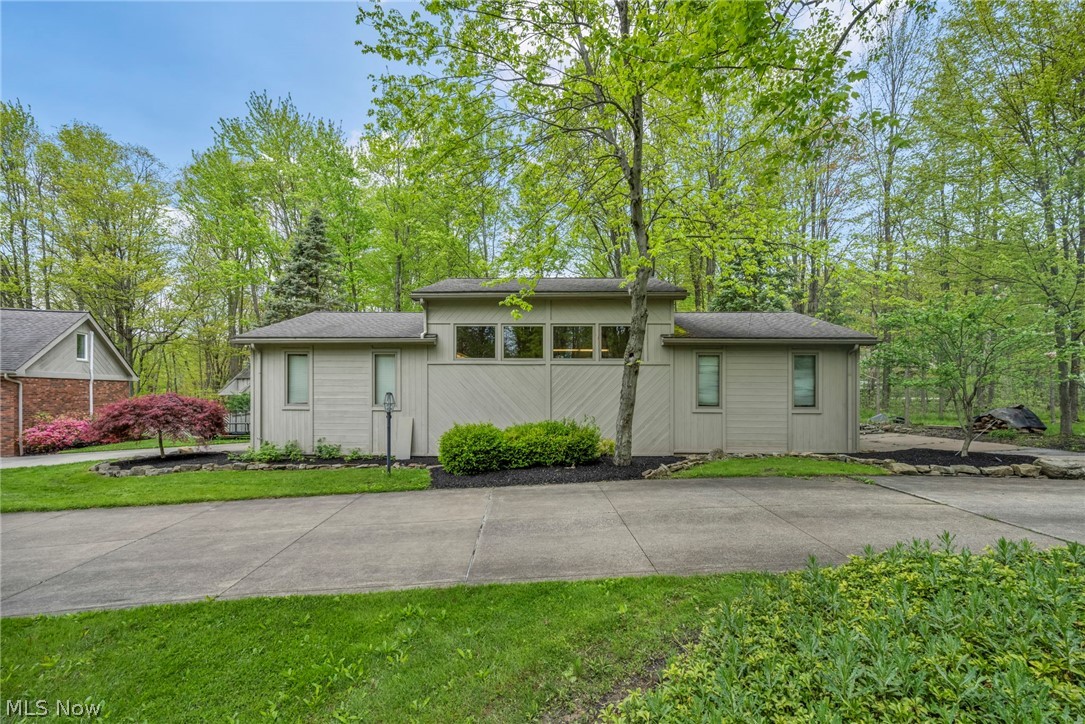
Nestled on a breathtaking wooded lot on the Richfield/Brecksville border, this exceptional custom-built residence offers the perfect blend of luxury, privacy, and resort-style living. A dramatic two-story foyer with a curved staircase welcomes you into expansive living spaces filled with natural light. Designed for entertaining and everyday living, the home features a vaulted great room with a floor-to-ceiling fireplace, a spacious entertaining area with wet bar and loft overlook, and a private office with custom built-ins and coffered ceiling. The four-season room overlooks the spectacular backyard oasis featuring a resort-style in-ground pool, spa, waterfall, pool house with half bath, and expansive patio surrounded by mature trees and lush landscaping. The spacious kitchen opens to the main living areas and offers abundant cabinetry, generous prep space, and peaceful outdoor views. Rich woodwork and oversized windows are found throughout. Upstairs, the primary suite features a gas fireplace, two walk-in closets, and an en-suite bath with soaking tub, granite double vanity, and spacious shower. Additional bedrooms include a Jack-and-Jill bath, private en-suite bath, and a finished bonus room over the garage ideal as a bedroom, playroom, or gaming room. The recently finished lower level adds 880 sq. ft. with a full bath, wet bar, rec room, and wood-burning fireplace. Outside, enjoy a large heated outbuilding with electric, water, and workshop space, perfect for extra cars, a boat, or RV storage, plus a 3-car attached garage. This one-of-a-kind property offers incredible entertaining spaces, privacy, and convenience near highways, shopping, dining, and top-rated schools. A truly rare opportunity to own your own private retreat

Save
Ask
Tour
Hide
Share
Listing Snapshot
Price 
$1,050,000
Days On Site 
18 Days
Bedrooms 
5
Inside Area (SqFt) 
5,829 sqft
Total Baths 
6
Full Baths 
5
Partial Baths 
1
Lot Size 
4.39 Acres
Year Built 
1983
MLS® Number 
5207566
Status 
Active
Property Tax 
$11,282
HOA/Condo/Coop Fees 
N/A
Sq Ft Source 
N/A
Friends & Family
Recent Activity
3 weeks agoListing first seen on site
3 weeks agoListing updated with changes from the MLS®
General Features
Acres 
4.39
Attached Garage 
Yes
Garage 
Yes
Garage Spaces 
6
Land Lease 
No
Levels 
Two
Number Of Stories 
2
Parking 
AttachedDetachedGarageGarage Door OpenerHeated GaragePaved
Property Sub Type 
Single Family Residence
Security 
Security SystemSmoke Detector(s)
Sewer 
Septic Tank
Special Circumstances 
Standard
SqFt Above 
4949
SqFt Below 
880
Style 
Contemporary, Colonial
Water Source 
Well
Interior Features
Appliances 
CooktopDishwasherFreezerDisposalRefrigeratorOven
Basement 
FinishedSump Pump
Cooling 
Central AirDuctless
Fireplace 
Yes
Fireplace Features 
BasementBedroomGasGreat RoomStoneWood BurningWood Burning StoveRecreation RoomMaster Bedroom
Fireplaces 
3
Heating 
Natural GasElectricForced AirZoned
Interior 
Vaulted Ceiling(s)Wet BarBookcasesBuilt-in FeaturesCoffered Ceiling(s)PantryRecessed LightingStorageSoaking TubTrack LightingBarNatural Woodwork
Laundry Features 
Main LevelSink
Spa 
Yes
Window Features 
Wood Frames
Bedroom 
Dimensions - 18.0x13.0Level - Second
Dining Room 
Dimensions - 24.00 x 15.00Level - First
Family Room 
Dimensions - 23.00 x 17.00Level - First
Great Room 
Dimensions - 27.00 x 21.00Level - FirstFeatures - Wet Bar, Bar
Kitchen 
Dimensions - 19.00 x 16.00Level - FirstFeatures - Granite Counters
Laundry 
Dimensions - 9.00 x 9.00Level - First
Library 
Dimensions - 11.00 x 10.00Level - FirstFeatures - Bookcases, Coffered Ceiling(s)
Living Room 
Level - First
Loft 
Dimensions - 12.0x10.0Level - Second
PrimaryBedroom 
Dimensions - 20.00 x 15.00Level - Second
Recreation 
Dimensions - 24.0x19.0Level - BasementFeatures - Wet Bar
Sunroom 
Dimensions - 10.0x12.0Level - FirstFeatures - High Ceilings
Save
Ask
Tour
Hide
Share
Exterior Features
Construction Details 
BrickCedar
Exterior 
Fire PitPlaygroundStorage
Fencing 
Chain LinkInvisibleWood
Lot Features 
Wooded
Other Structures 
OutbuildingPool HouseRV/Boat StorageShed(s)StorageWorkshop
Patio And Porch 
DeckPatio
Pool Features 
HeatedIn GroundOutdoor PoolPool/Spa ComboWaterfallPrivate
Private Pool 
Yes
Roof 
AsphaltFiberglass
Spa 
Yes
View 
Trees/WoodsWater
Waterfront Features 
Stream
Waterview 
Trees/WoodsWater
Windows/Doors 
Wood Frames
Community Features
School District 
Revere LSD - 7712
Township 
Richfield Twp
Schools
School District
Revere LSD - 7712
Elementary School
Unknown
Middle School
Unknown
High School
Unknown
Listing courtesy of Janet S Gallucci of EXP Realty, LLC.


The data relating to real estate for sale on this website comes in part from the Internet Data Exchange program of MLS NOW. Real estate listings held by brokerage firms other than are marked with the Internet Data Exchange logo and detailed information about them includes the name of the listing broker(s). The photos may be altered, edited, enhanced or virtually staged. Information Deemed Reliable But Not Guaranteed. Copyright 2026 - Multiple Listing Service, Inc. – All Rights Reserved.

Neighborhood & Commute
Source: Walkscore
Disclosure: Community information and market data powered by Constellation Data Labs. Information is deemed reliable but not guaranteed.
Save
Ask
Tour
Hide
Share