
5581 Saxon DriveGarfield Heights, OH 44125


Mortgage Calculator
Monthly Payment (Est.)
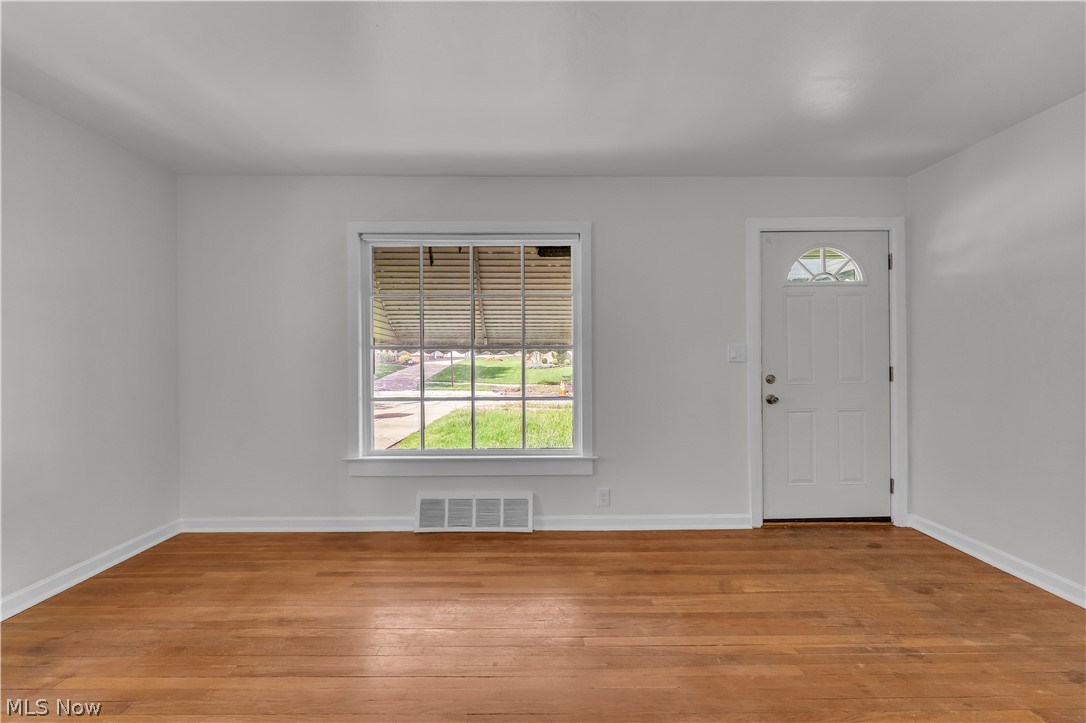
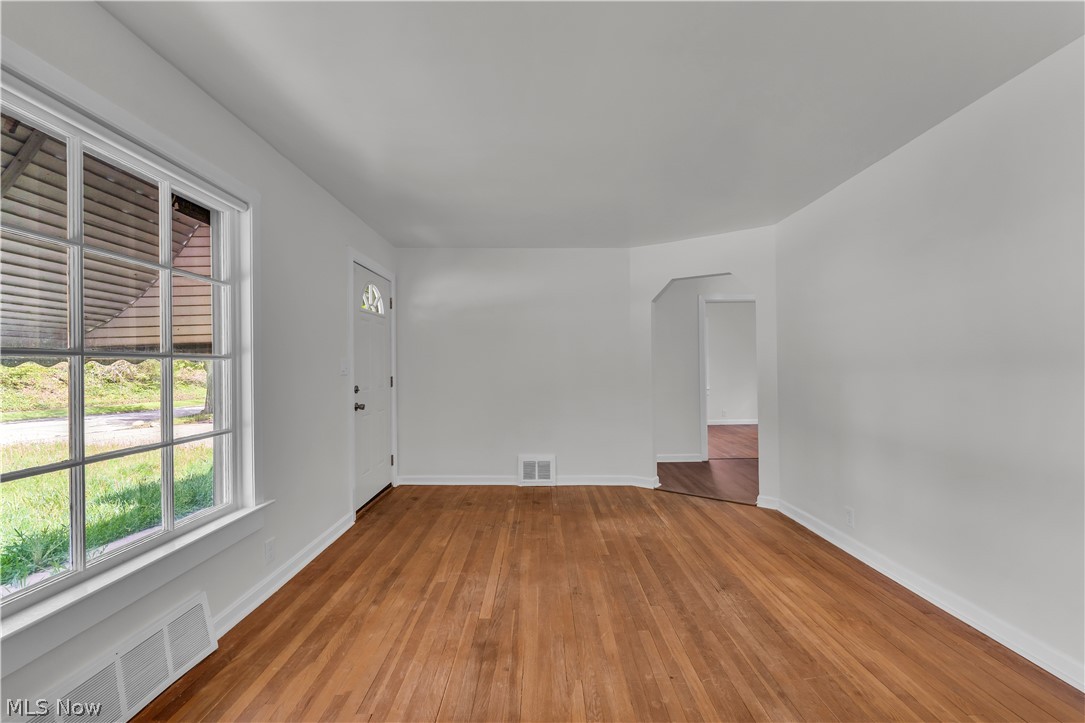
$85581 Saxon Dr, Garfield Heights - Spacious 3-bed 2-bath single-family home! // $ 1700 rent / $ 1700 deposit // Charming home offers comfortable suburban living with a bright, open layout and neutral finishes throughout. The home features a functional kitchen with ample storage, spacious bedrooms with generous closet space, and well-maintained interiors. // BEDROOMS: 3 // BATHROOMS: 2 // APPLIANCES PROVIDED: Stove and dishwasher // UTILITIES / RESIDENT RESPONSIBILITY: Residents are responsible for all utilities including: water/sewer/trash, gas & electric and are responsible to maintain lawn care, maintenance & snow removal. // $35/month required resident benefit package; can include personal property/liability insurance for an additional $10/month for $45/month total. // After application Pre-Approval 1 applicant per household application is required to fill out a PetScreening application before being about to proceed with placing a Reservation Fee for one of our properties. You will receive a pre-approval for your application and in order to proceed, the PetScreening is required. Even if you have NO pets - this application must be filled out. One time, non-refundable pet fee of $250-600 per animal applies to all pets & must be paid before or when you pay your first month rent. (No fee for qualified assistance animals). // $55 application fee per adult // 1-2 pets OK in this unit. After application pre-approval, a PetScreening is required for any animals to proceed with one of our properties; a PetScreening affidavit is still required if you have no pets. (Some breed restrictions apply per HUD guidelines). // NO SMOKING // 1 time $199 non-refundable set up fee paid at lease signing // Our application is processed through secure site: Findigs, and they require ID and income verification. Without this, your application will not be processed. They offer 24/7 chat support on their application directly if you have any questions.
| 3 weeks ago | Listing first seen on site | |
| 3 weeks ago | Listing updated with changes from the MLS® |

The data relating to real estate for sale on this website comes in part from the Internet Data Exchange program of MLS NOW. Real estate listings held by brokerage firms other than are marked with the Internet Data Exchange logo and detailed information about them includes the name of the listing broker(s). The photos may be altered, edited, enhanced or virtually staged. Information Deemed Reliable But Not Guaranteed. Copyright 2026 - Multiple Listing Service, Inc. – All Rights Reserved.