14751 Aspen Hills Lane, Burton, OH, 44021

Save
Ask
Tour
Hide
Share
$619,900
18 Days On Site

14751 Aspen Hills Lane
Burton, OH 44021

For Sale|Single Family Residence|Active
5
Beds
4
Total Baths
3
Full Baths
1
Partial Bath
5,139
SqFt
$121
/SqFt
1997
Built
Subdivision:
Aspen Hills
County:
Geauga
Call Now: 330-440-3253
Is this the listing for you? We can help make it yours.
330-440-3253
14751 Aspen Hills Lane14751 Aspen Hills Lane14751 Aspen Hills Lane14751 Aspen Hills Lane
Save
Ask
Tour
Hide
Share

Mortgage Calculator

Monthly Payment (Est.)

$2,828
Calculator powered by Showcase IDX, a Constellation1 Company. Copyright ©2026 Information is deemed reliable but not guaranteed.

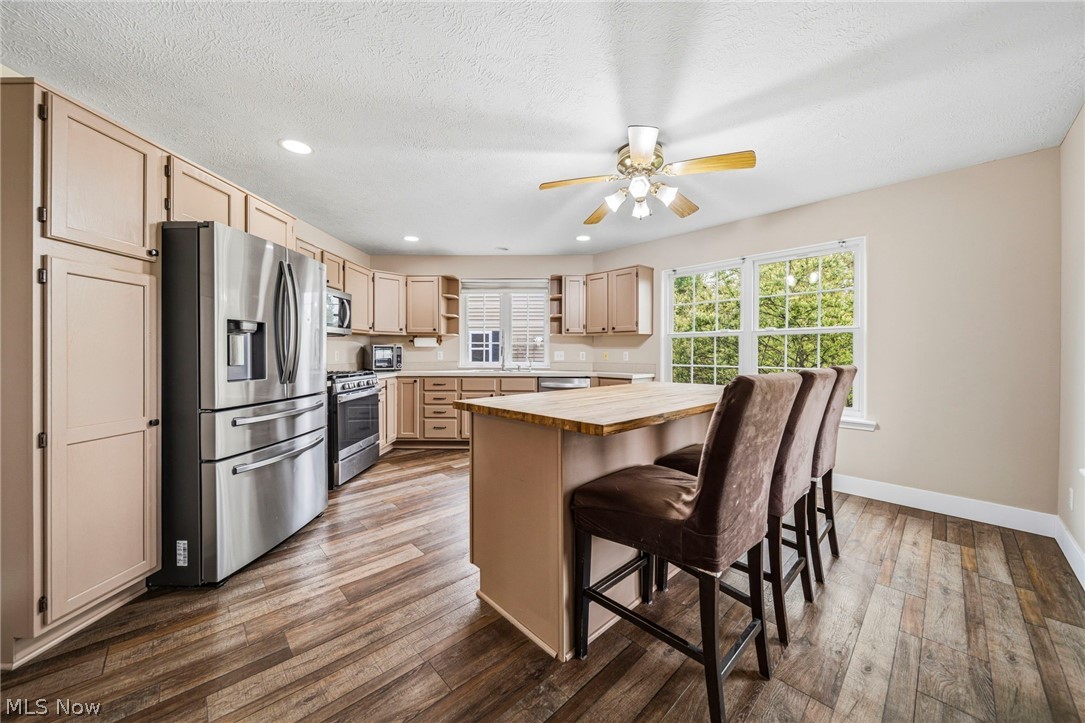
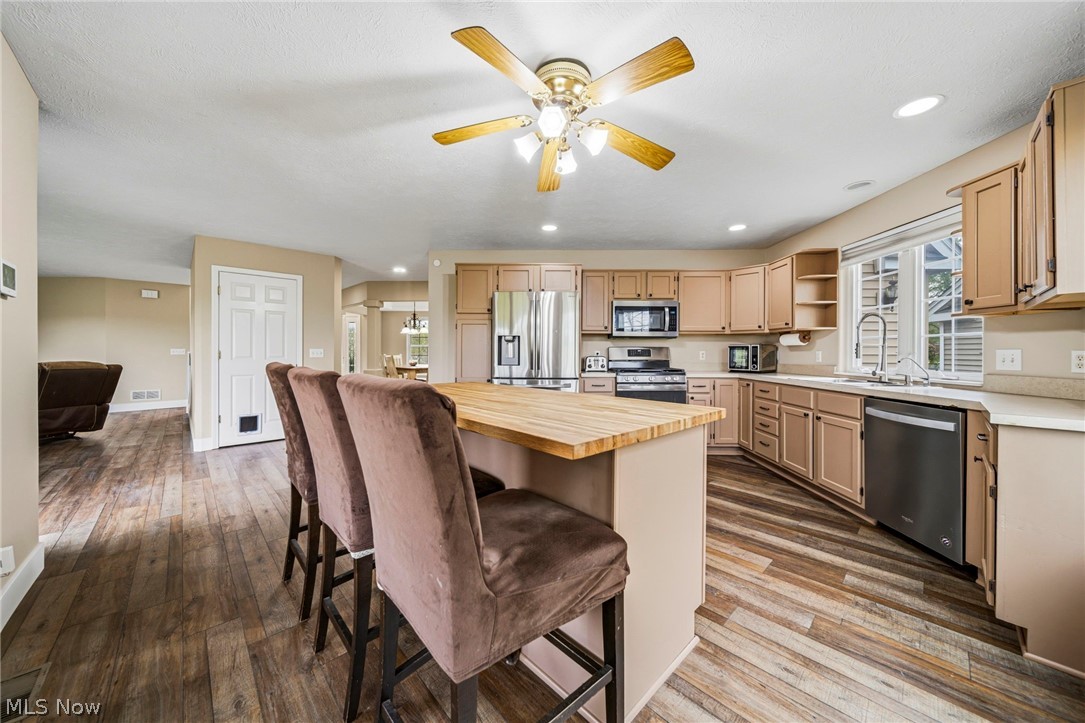
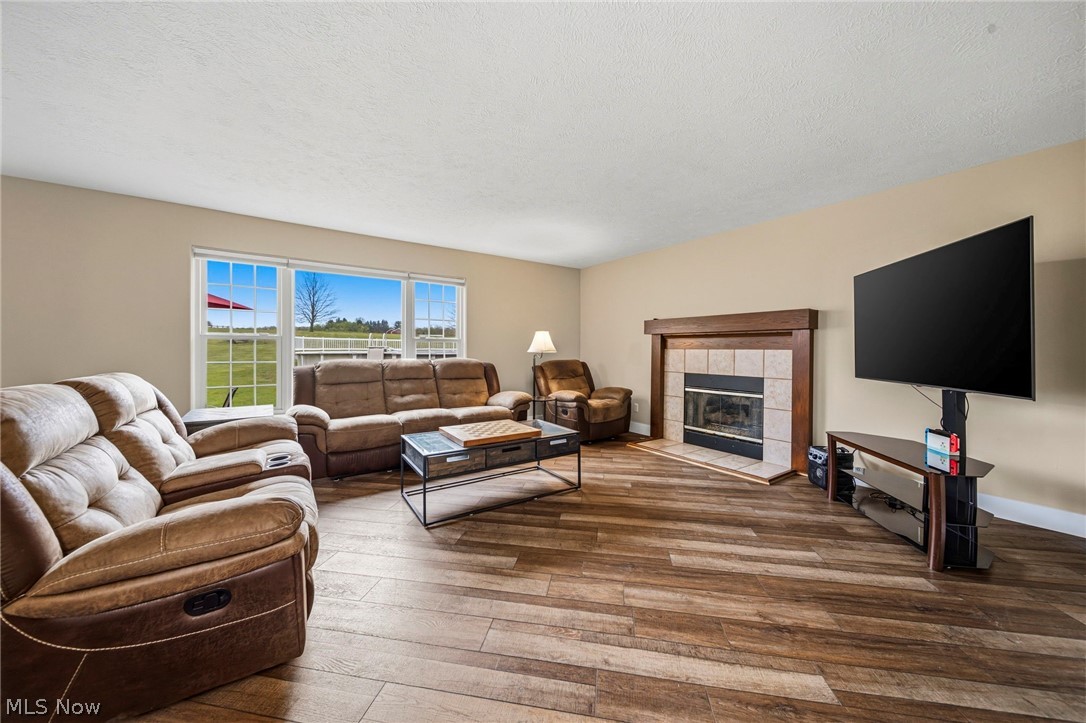
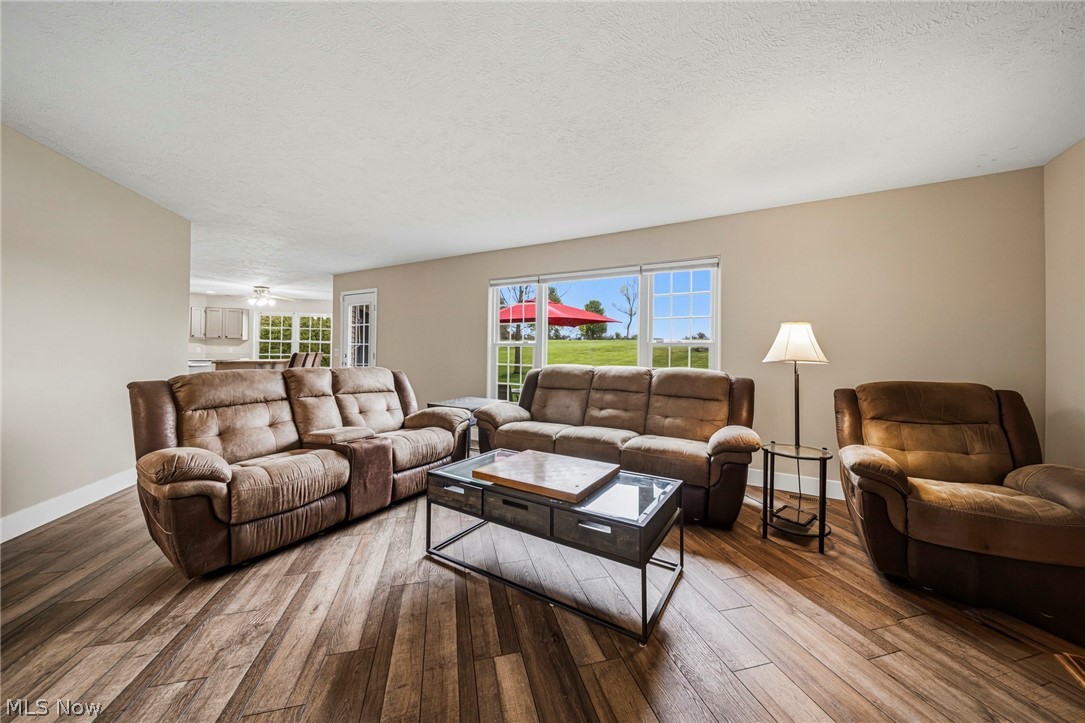
Welcome to this exceptional property offering privacy, space, and modern comfort on 3 picturesque acres on a quiet cul-de-sac street. Designed to accommodate today’s evolving lifestyles, this beautifully maintained 5-bedroom, 3.5-bath home offers over 3,000 square feet of versatile living space, including a standout private suite ideal for multigenerational living or extended guests. The suite features its own entrance, full kitchen, living room, bedroom, and full bath, creating a comfortable and private space for family or visitors. The spacious main area of the home offers generous living and entertaining areas, including a dedicated home office, an elegant dining room with tray ceiling, and a finished basement with custom built-ins providing endless possibilities for a home theater, fitness space, recreation room, or additional gathering area, along with abundant storage. Upstairs, you’ll find four generously sized bedrooms and two full bathrooms, including a luxurious primary en suite featuring a beautifully renovated spa-inspired bath with a tiled walk-in shower, custom multi-jet shower system with a ceiling-mounted rain shower head and body sprays, a freestanding soaking tub, and dual vanities set against a tiled accent wall. Step outside and enjoy your own private backyard retreat with a brick patio, heated above-ground pool, fire pit area, and plenty of open green space to relax or entertain. Additional outdoor features include a 50-foot driveway apron for extra parking, attached and detached two-car garages offering space for vehicles, hobbies, or storage, plus an additional storage shed and invisible pet fence. This one-of-a-kind property offers the perfect blend of peaceful surroundings, flexible living space, and modern amenities while still being just minutes from the charm of Burton Village.

Save
Ask
Tour
Hide
Share
Listing Snapshot
Price 
$619,900
Days On Site 
18 Days
Bedrooms 
5
Inside Area (SqFt) 
5,139 sqft
Total Baths 
4
Full Baths 
3
Partial Baths 
1
Lot Size 
3.03 Acres
Year Built 
1997
MLS® Number 
5207591
Status 
Active
Property Tax 
$5,551
HOA/Condo/Coop Fees 
N/A
Sq Ft Source 
N/A
Friends & Family
Recent Activity
2 weeks agoPrice changed to $619,900
2 weeks agoListing updated with changes from the MLS®
3 weeks agoListing first seen on site
General Features
Acres 
3.03
Attached Garage 
Yes
Direction Faces 
South
Garage 
Yes
Garage Spaces 
4
Home Warranty 
Yes
Land Lease 
No
Levels 
Two
Number Of Stories 
2
Parking 
AttachedDetachedGarageGarage Door OpenerHeated GaragePaved
Property Sub Type 
Single Family Residence
Sewer 
Septic Tank
Special Circumstances 
Standard
SqFt Above 
3303
SqFt Below 
1836
Style 
Contemporary
Water Source 
Well
Interior Features
Basement 
FullFinished
Cooling 
Central Air
Fireplace 
Yes
Fireplace Features 
Gas
Fireplaces 
1
Heating 
Natural GasForced AirFireplace(s)
Laundry Features 
Common Area
Main Level Bedrooms 
1
AdditlLivingSuite 
Dimensions - 25.00 x 24.00Level - First
Bedroom 
Dimensions - 11.00 x 11.00Level - Second
Dining Room 
Dimensions - 12.00 x 11.00Level - First
EatInKitchen 
Level - First
EntryFoyer 
Level - First
Family Room 
Dimensions - 22.00 x 15.00Level - First
Kitchen 
Dimensions - 18.00 x 12.00Level - First
Laundry 
Level - First
Library 
Level - First
Living Room 
Dimensions - 12.00 x 11.00Level - First
Office 
Level - First
PrimaryBathroom 
Dimensions - 17.00 x 15.00Level - Second
Recreation 
Dimensions - 28.00 x 24.00Level - Lower
Save
Ask
Tour
Hide
Share
Exterior Features
Construction Details 
Vinyl Siding
Fencing 
Invisible
Other Structures 
OutbuildingStorage
Patio And Porch 
DeckPatio
Roof 
AsphaltFiberglass
Community Features
Community Features 
Fitness CenterGolfPlaygroundPark
School District 
Berkshire LSD - 2801
Township 
Burton Twp
Schools
School District
Berkshire LSD - 2801
Elementary School
Unknown
Middle School
Unknown
High School
Unknown
Listing courtesy of Lauren M Baker of Keller Williams Living


The data relating to real estate for sale on this website comes in part from the Internet Data Exchange program of MLS NOW. Real estate listings held by brokerage firms other than are marked with the Internet Data Exchange logo and detailed information about them includes the name of the listing broker(s). The photos may be altered, edited, enhanced or virtually staged. Information Deemed Reliable But Not Guaranteed. Copyright 2026 - Multiple Listing Service, Inc. – All Rights Reserved.

Neighborhood & Commute
Source: Walkscore
Disclosure: Community information and market data powered by Constellation Data Labs. Information is deemed reliable but not guaranteed.
Save
Ask
Tour
Hide
Share