127 E Main Street, New London, OH, 44851

Save
Ask
Tour
Hide
Share
$240,000
19 Days On Site

127 E Main Street
New London, OH 44851

For Sale|Single Family Residence|Active
4
Beds
2
Total Baths
2
Full Baths
2,208
SqFt
$109
/SqFt
1878
Built
County:
Huron
Call Now: 330-440-3253
Is this the listing for you? We can help make it yours.
330-440-3253
127 E Main Street127 E Main Street127 E Main Street127 E Main Street
Save
Ask
Tour
Hide
Share

Mortgage Calculator

Monthly Payment (Est.)

$1,095
Calculator powered by Showcase IDX, a Constellation1 Company. Copyright ©2026 Information is deemed reliable but not guaranteed.

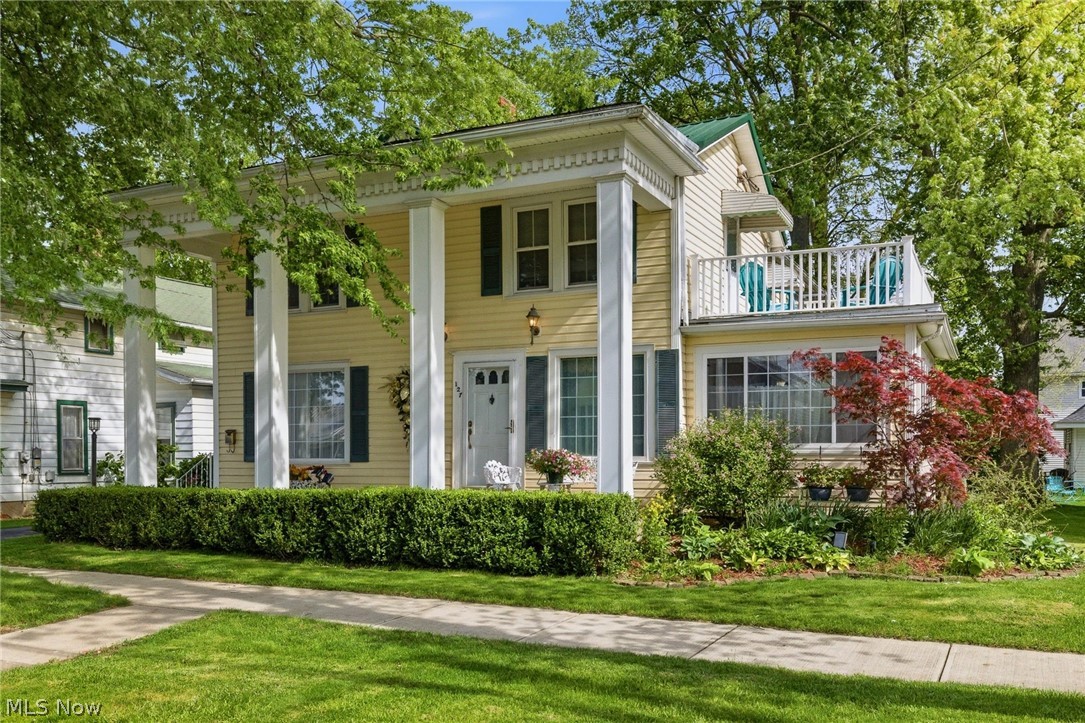
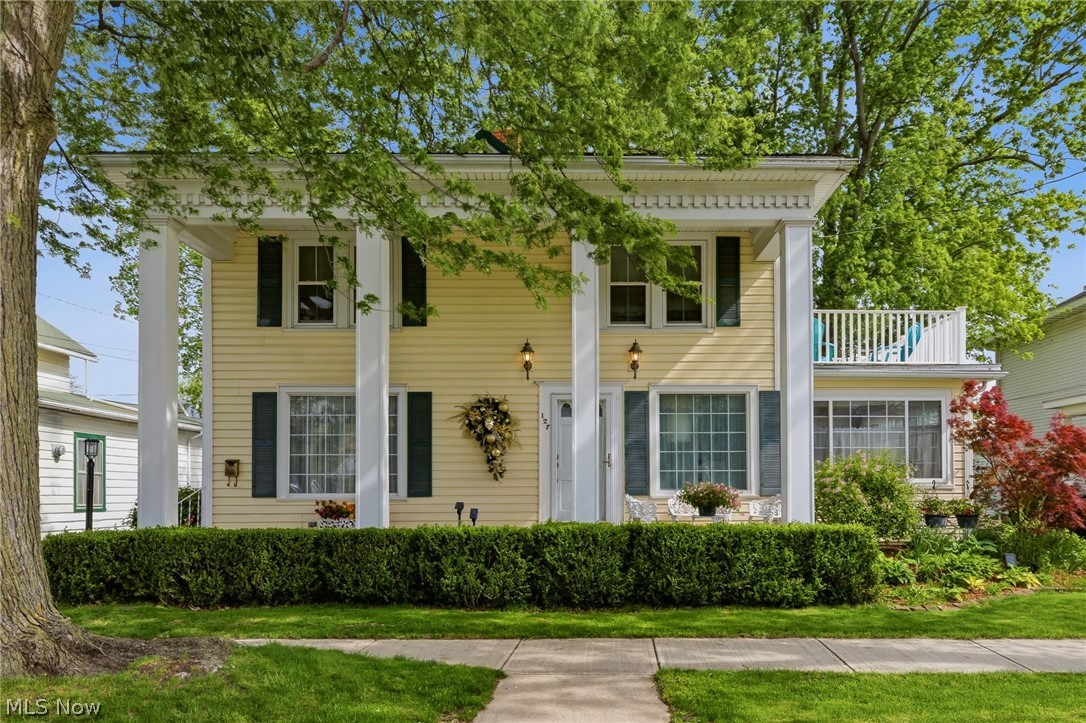
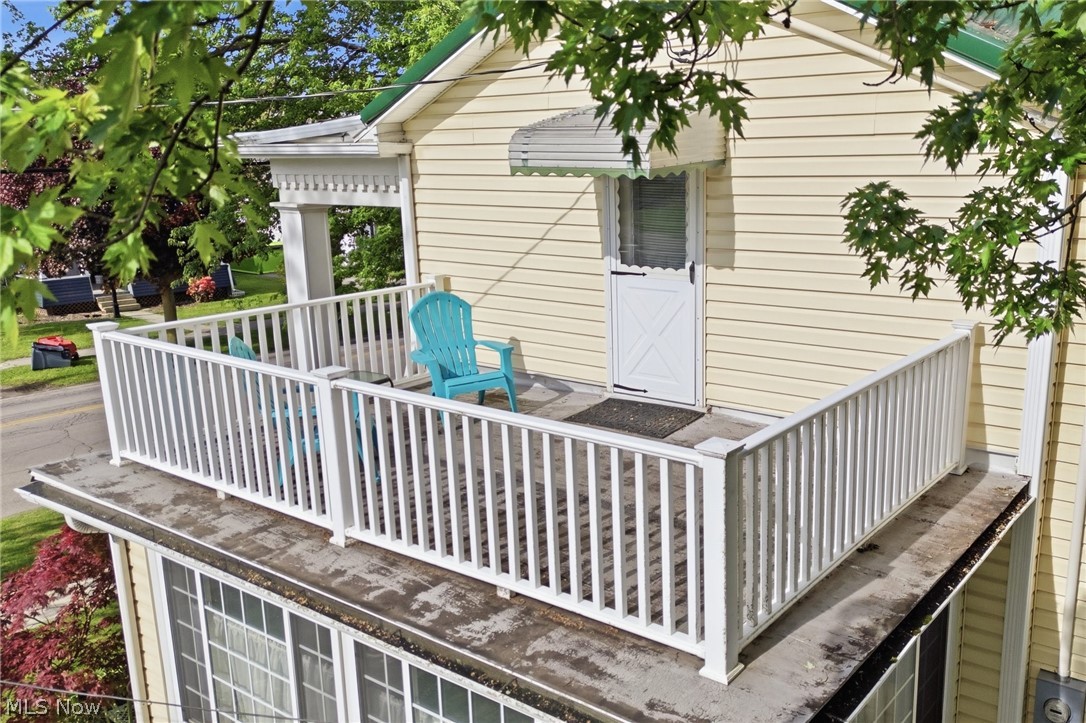
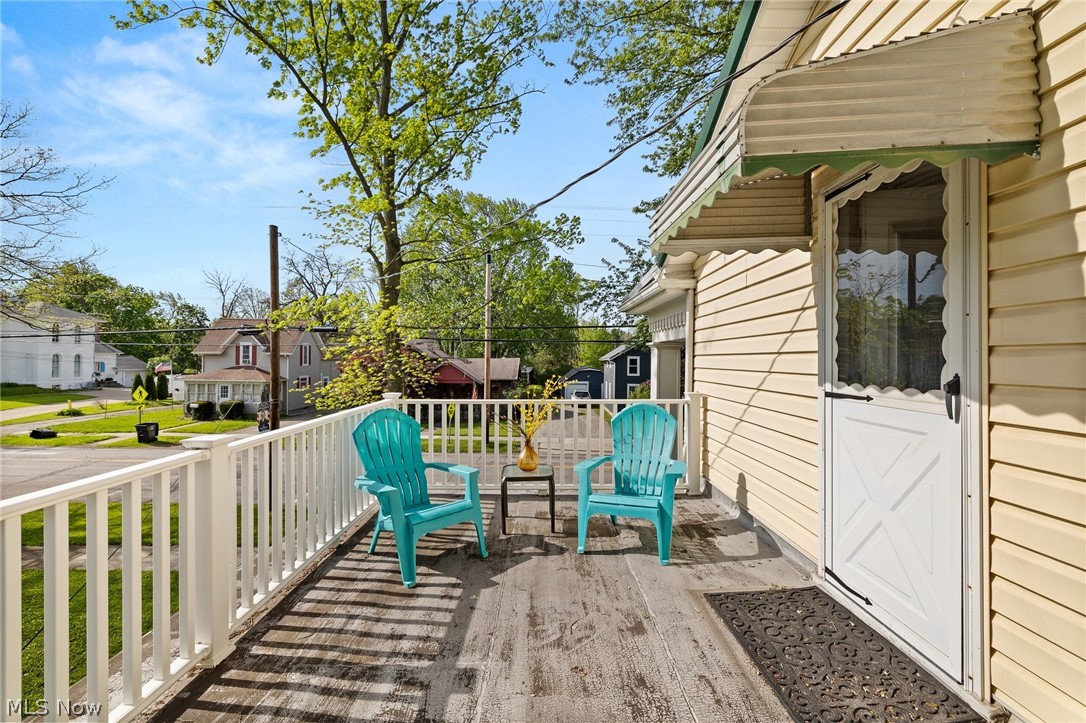
Meticulous preservation and ultimate curb appeal! Experience small village living in this beautifully maintained heritage home in New London. Held by the same family for over 90 years, this home is a rare testament to enduring quality and care. The interior is full of elegant character, featuring expansive rooms and pristine architectural details that highlight its storied past. Modern comfort meets historic charm in the private backyard and a dedicated patio perfect for quiet evenings. A large detached garage provides ample storage and additional off street parking. Don't miss the unique sun deck on the second story balcony, waiting for you and your morning coffee! Every repair over the years was executed with the utmost attention to detail and high standard for quality. Updates include newer windows, remodeled kitchen, brand new dishwasher, garage doors 2026, insulation sprayed under crawl space 2025, newer carpet, and more!

Save
Ask
Tour
Hide
Share
Listing Snapshot
Price 
$240,000
Days On Site 
19 Days
Bedrooms 
4
Inside Area (SqFt) 
2,208 sqft
Total Baths 
2
Full Baths 
2
Partial Baths 
N/A
Lot Size 
0.2045 Acres
Year Built 
1878
MLS® Number 
5207592
Status 
Active
Property Tax 
$1,865
HOA/Condo/Coop Fees 
N/A
Sq Ft Source 
N/A
Friends & Family
Recent Activity
3 weeks agoListing first seen on site
3 weeks agoListing updated with changes from the MLS®
General Features
Acres 
0.2045
Foundation 
Block
Garage 
Yes
Garage Spaces 
2
Land Lease 
No
Levels 
Two
Number Of Stories 
2
Parking 
AsphaltDrivewayDetachedGarageShared DrivewayOn StreetSee Remarks
Property Condition 
Updated/Remodeled
Property Sub Type 
Single Family Residence
Security 
Smoke Detector(s)
Sewer 
Public Sewer
SqFt Above 
2208
Style 
Colonial
Water Source 
Public
Interior Features
Appliances 
DryerDishwasherMicrowaveRangeRefrigeratorWasher
Cooling 
Central Air
Fireplace 
Yes
Fireplace Features 
ElectricSee Remarks
Fireplaces 
1
Heating 
Natural GasForced Air
Interior 
Built-in FeaturesStorage
Laundry Features 
Main LevelLaundry Room
Bedroom 
Dimensions - 14.0x16.0Level - Second
Dining Room 
Dimensions - 13.0x14.0Level - First
Family Room 
Dimensions - 9.0x8.0Level - First
Kitchen 
Dimensions - 9.0x15.0Level - First
Laundry 
Dimensions - 7.0x9.0Level - First
Living Room 
Dimensions - 14.0x17.0Level - First
Other 
Dimensions - 17.0x8.0Level - FirstDescription - Screened porch
PrimaryBedroom 
Dimensions - 15.0x15.0Level - Second
Sunroom 
Dimensions - 9.0x15.0Level - First
Save
Ask
Tour
Hide
Share
Exterior Features
Construction Details 
BlockVinyl Siding
Exterior 
Balcony
Fencing 
Back Yard
Lot Features 
Back YardLandscaped
Patio And Porch 
Rear PorchFront PorchPorchScreened
Roof 
Metal
View 
Neighborhood
Waterview 
Neighborhood
Community Features
Financing Terms Available 
CashConventionalFHAUSDA LoanVA Loan
School District 
New London LSD - 3903
Township 
New London Village
Schools
School District
New London LSD - 3903
Elementary School
Unknown
Middle School
Unknown
High School
Unknown
Listing courtesy of Amanda Frye of Coldwell Banker Ward RE


The data relating to real estate for sale on this website comes in part from the Internet Data Exchange program of MLS NOW. Real estate listings held by brokerage firms other than are marked with the Internet Data Exchange logo and detailed information about them includes the name of the listing broker(s). The photos may be altered, edited, enhanced or virtually staged. Information Deemed Reliable But Not Guaranteed. Copyright 2026 - Multiple Listing Service, Inc. – All Rights Reserved.

Neighborhood & Commute
Source: Walkscore
Disclosure: Community information and market data powered by Constellation Data Labs. Information is deemed reliable but not guaranteed.
Save
Ask
Tour
Hide
Share