
18213 Puritas AvenueCleveland, OH 44135
Mortgage Calculator
Monthly Payment (Est.)
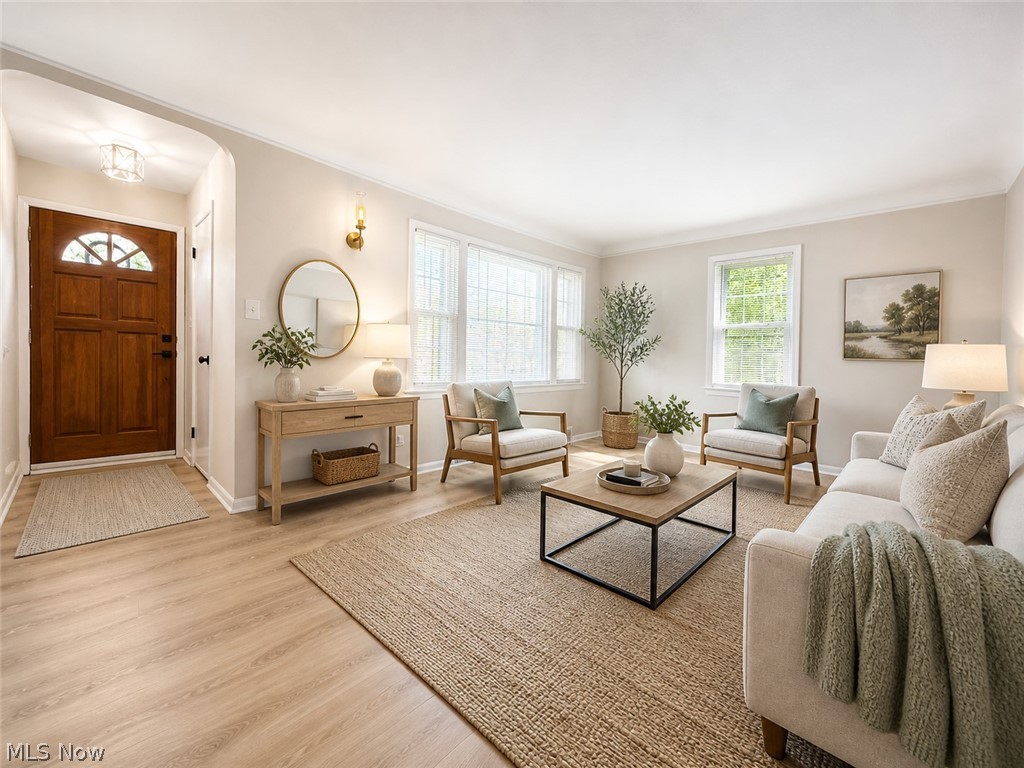
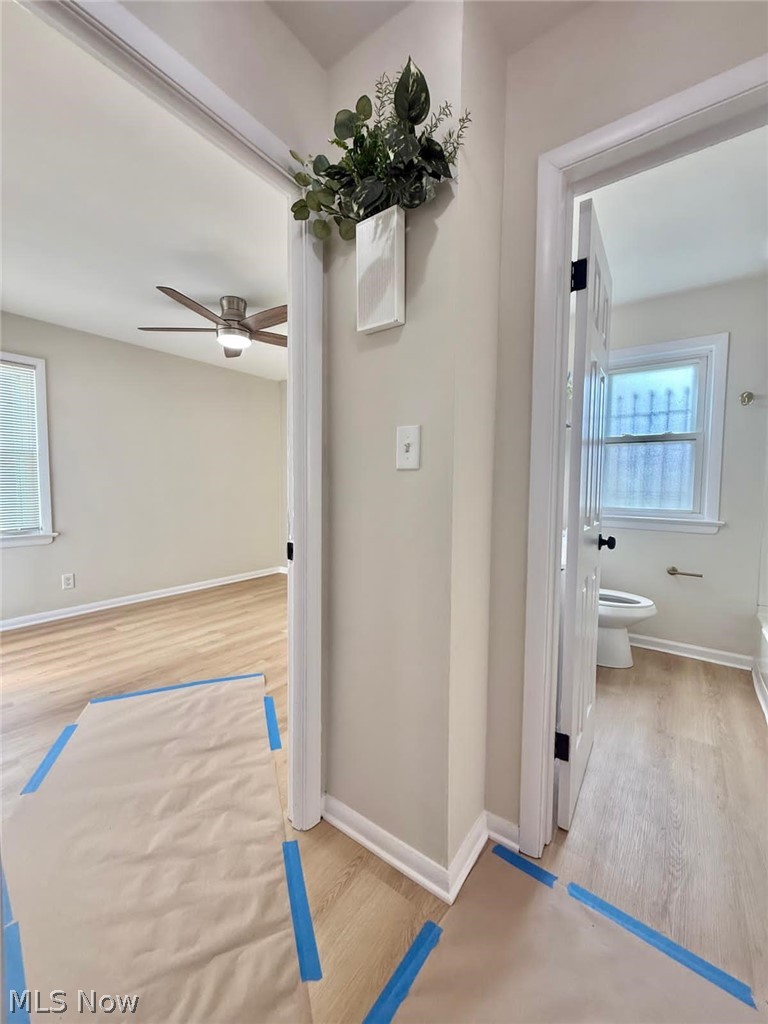
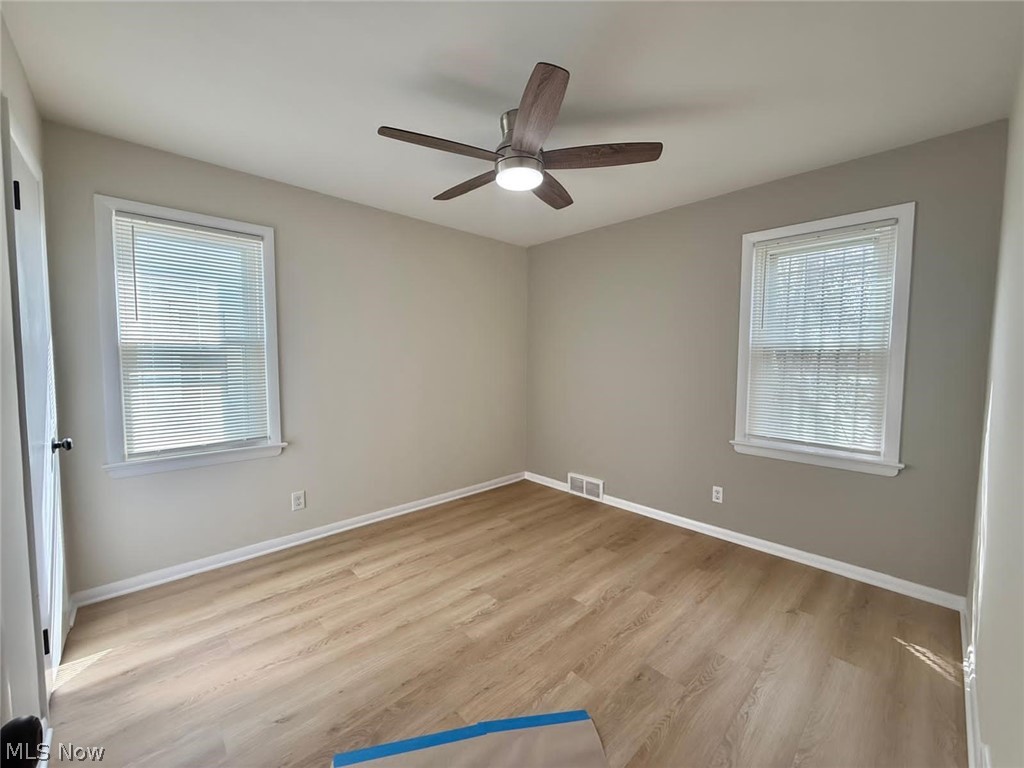
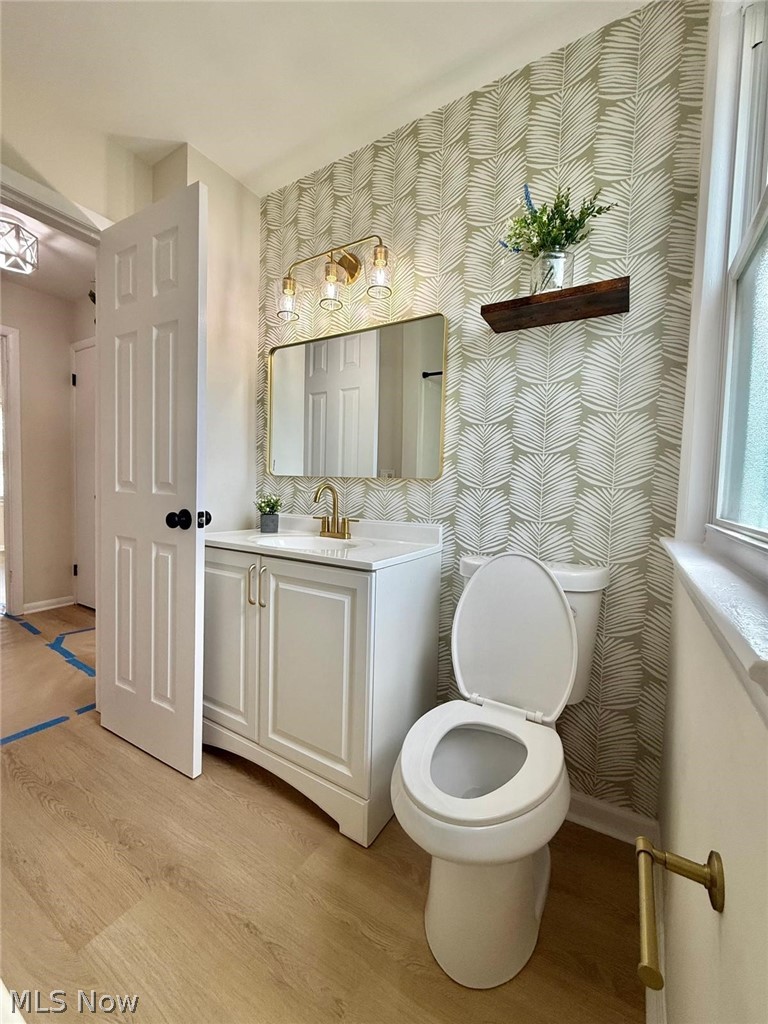
Enter an interest rate to see your estimated monthly payment.Welcome to this beautifully reimagined four-bedroom Colonial in the highly sought-after Riverside neighborhood, where modern updates meet a peaceful, nature-filled setting. From the moment you enter, natural light fills the home, highlighting the refined finishes and thoughtful design throughout. Luxury vinyl flooring flows seamlessly across the main living areas, complemented by designer fixtures, stylish hardware, and upgraded lighting—many with remote control features for added comfort and ambiance. Every detail has been carefully selected to create a polished yet inviting space. The flexible layout suits today’s lifestyle. The first floor offers two spacious bedrooms and a fully updated bath, ideal for guests, a home office, or convenient one-level living. Upstairs, you’ll find two generously sized bedrooms, each featuring walk-in closets for ample storage. The finished lower level adds even more functionality with a recreation room, laundry area , additional storage, and a convenient half bath. Step outside to your private, fully fenced backyard—perfect for relaxing or entertaining. Enjoy summer cookouts at the grill, unwind on the loveseat glider, or gather around the fire pit year-round. Ideally located in Riverside, this home offers a quiet residential feel with easy access to parks, shopping, dining, and I-71, making commuting simple and convenient.
| 4 days ago | Status changed to Active | |
| 4 days ago | Listing updated with changes from the MLS® | |
| 2 months ago | Price changed to $199,999 | |
| 5 months ago | Listing first seen on site |

The data relating to real estate for sale on this website comes in part from the Internet Data Exchange program of MLS NOW. Real estate listings held by brokerage firms other than are marked with the Internet Data Exchange logo and detailed information about them includes the name of the listing broker(s). The photos may be altered, edited, enhanced or virtually staged. Information Deemed Reliable But Not Guaranteed. Copyright 2026 - Multiple Listing Service, Inc. – All Rights Reserved.