8406 Whippoorwill Road, Ravenna, OH, 44266

Save
Ask
Tour
Hide
Share
$249,900
18 Days On Site

8406 Whippoorwill Road
Ravenna, OH 44266

For Sale|Single Family Residence|Active
3
Beds
2
Total Baths
1
Full Bath
1
Partial Bath
1,446
SqFt
$173
/SqFt
1963
Built
Subdivision:
Palmyra
County:
Portage
Call Now: 330-440-3253
Is this the listing for you? We can help make it yours.
330-440-3253
8406 Whippoorwill Road8406 Whippoorwill Road8406 Whippoorwill Road8406 Whippoorwill Road
Save
Ask
Tour
Hide
Share

Mortgage Calculator

Monthly Payment (Est.)

$1,140
Calculator powered by Showcase IDX, a Constellation1 Company. Copyright ©2026 Information is deemed reliable but not guaranteed.

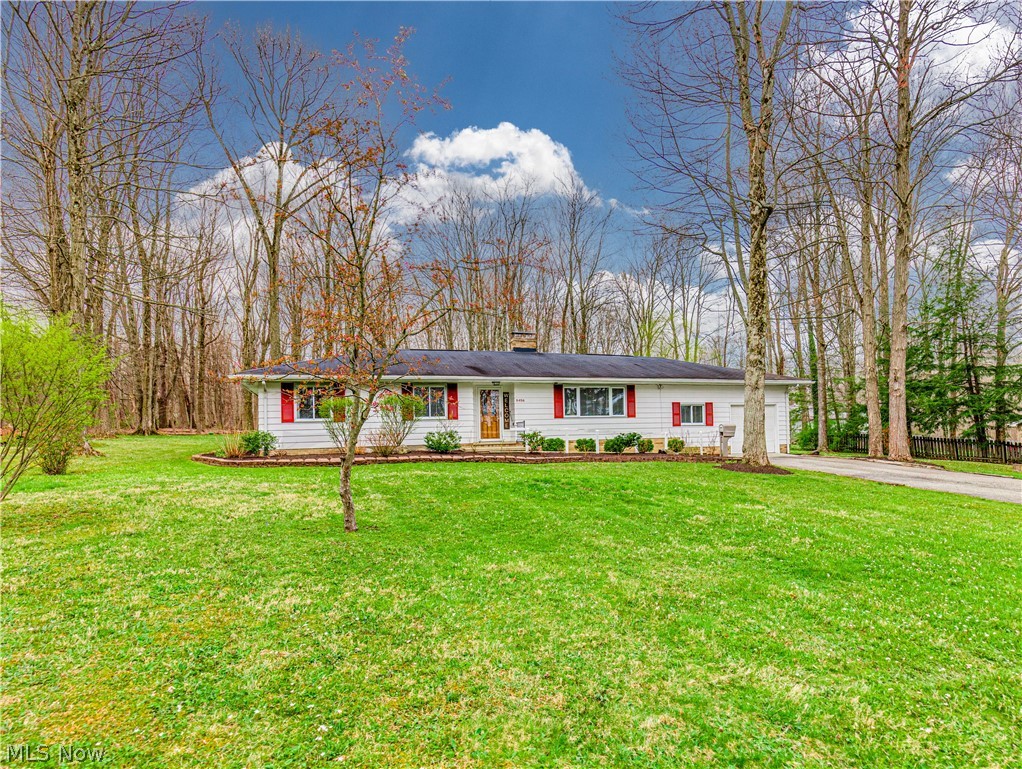
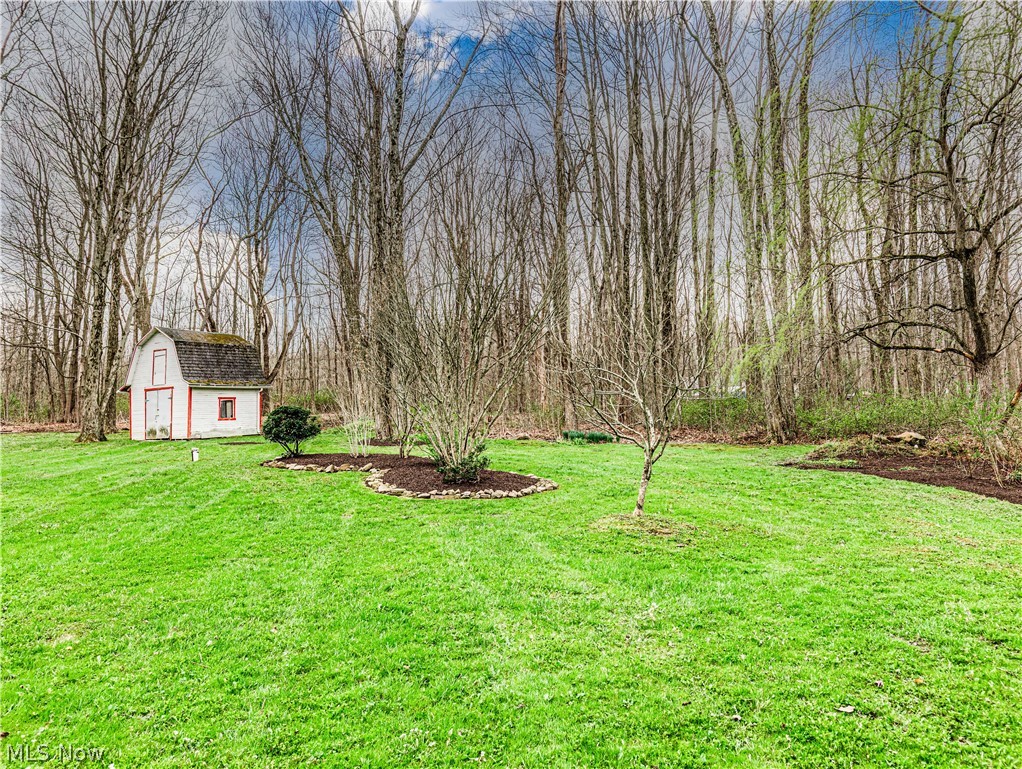
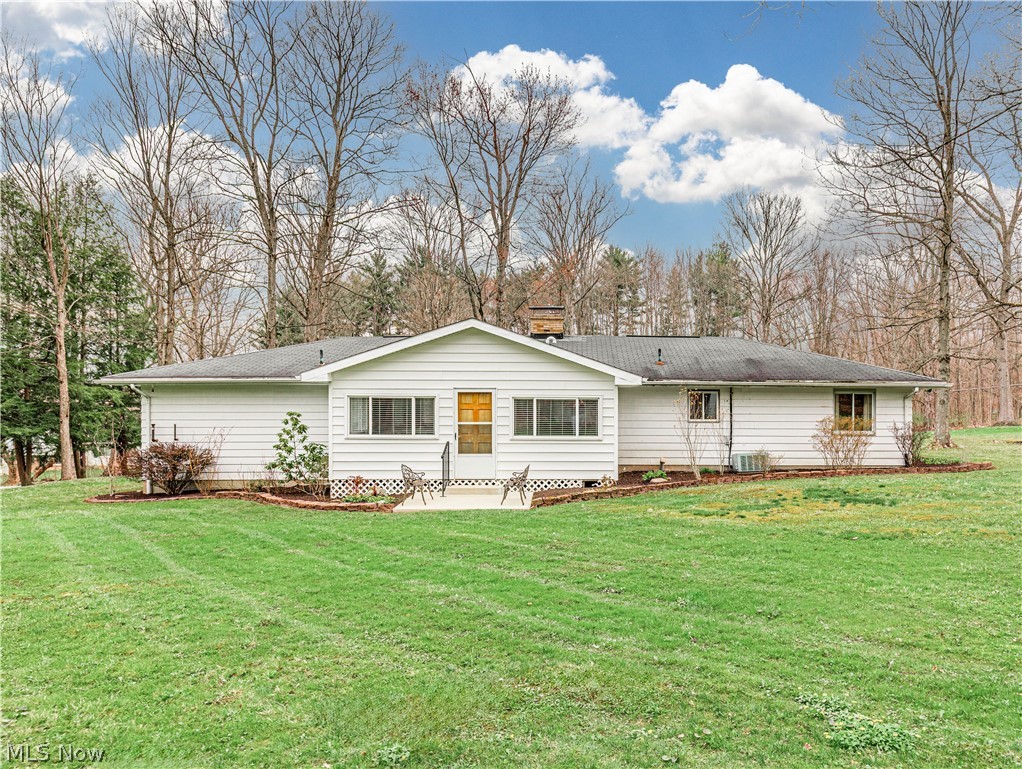
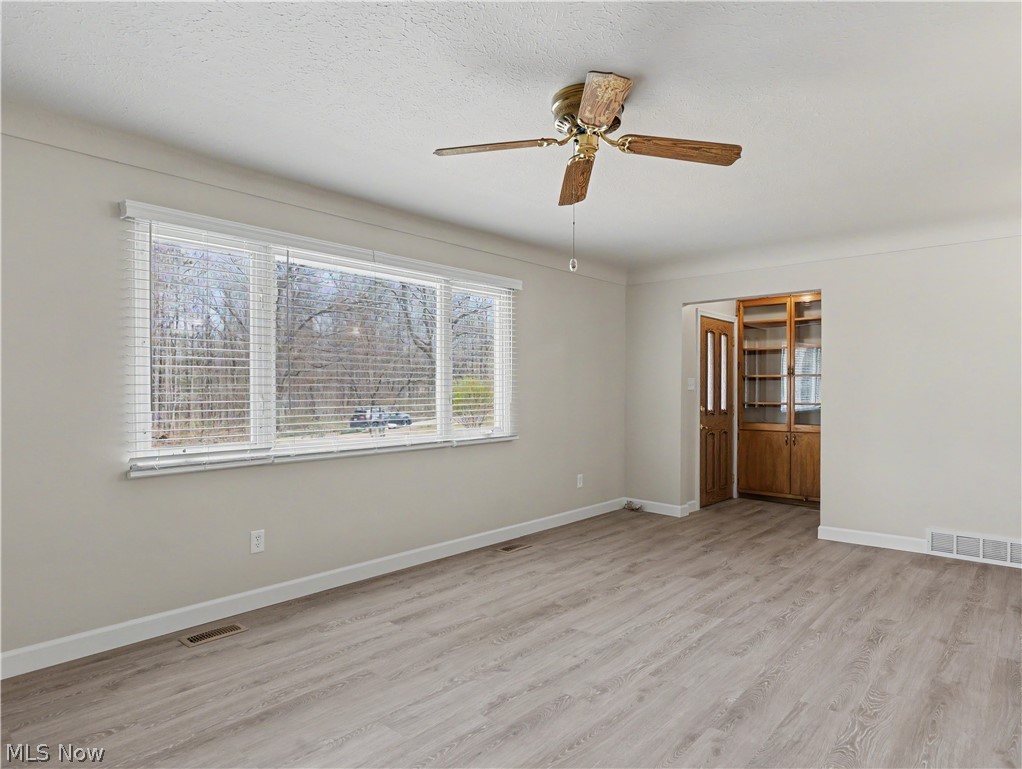
Welcome to this beautifully updated 1,446 sq ft ranch on .71 acre—where comfort, style, and nature come together. You’ll appreciate the well-manicured lawn, colorful flower beds, and wooded views from both the front and back of the home. Step inside to a welcoming entryway featuring built-in cabinetry, and convenient coat closet. The spacious living room offers a wood-burning brick fireplace, raised hearth, additional shelving, and a large picture window that fills the space with natural light. The adjoining dining area flows seamlessly into a stunning, updated white kitchen complete with abundant cabinetry, quartz countertops, and a full appliance package including electric stove, built-in microwave, dishwasher, refrigerator, washer, and dryer. The enclosed back porch, with four large windows and ceiling fans, overlooks the lush backyard. Step outside to the patio—to relaxing or entertain. Off the dining area, you’ll find a convenient half bath, 5x5 walk-in pantry, and a versatile flex room that can serve as a home office or fourth bedroom. The attached garage includes an opener, utility area, shelving, a man door, and plentiful parking. On the opposite side of the home are three comfortable bedrooms. One is currently set up as a craft room/home office with built in desk, shelving. The remaining two bedrooms feature carpeting, closets, and large windows that bring in natural light and views of the surrounding yard. The updated full bath includes a tub/shower combo and a spacious vanity for all your essentials. Throughout the home, you’ll find luxury vinyl plank flooring, custom blinds, storage and closet space, and neutral décor.. Outdoor enthusiasts will love the convenient location near West Branch State Park, Lake Milton State Park, and Berlin Reservoir—perfect for fishing, boating, and swimming. Plus, enjoy easy access to nearby expressways, making commuting simple while still enjoying peaceful country living. Don't miss this opportunity to make it yours!

Save
Ask
Tour
Hide
Share
Listing Snapshot
Price 
$249,900
Days On Site 
18 Days
Bedrooms 
3
Inside Area (SqFt) 
1,446 sqft
Total Baths 
2
Full Baths 
1
Partial Baths 
1
Lot Size 
0.71 Acres
Year Built 
1963
MLS® Number 
5207612
Status 
Active
Property Tax 
$1,093
HOA/Condo/Coop Fees 
N/A
Sq Ft Source 
N/A
Friends & Family
Recent Activity
3 weeks agoListing first seen on site
3 weeks agoListing updated with changes from the MLS®
General Features
Acres 
0.71
Attached Garage 
Yes
Foundation 
Block
Garage 
Yes
Garage Spaces 
1
Land Lease 
No
Levels 
One
Number Of Stories 
1
Parking 
AttachedDrivewayGarage Faces FrontGarageGarage Door Opener
Property Sub Type 
Single Family Residence
Security 
Smoke Detector(s)
Sewer 
Septic Tank
SqFt Above 
1446
Style 
Conventional, Ranch
Water Source 
Well
Interior Features
Appliances 
DryerDishwasherMicrowaveRangeRefrigeratorWater SoftenerWasher
Basement 
Crawl SpaceSump Pump
Cooling 
Ceiling Fan(s)Central Air
Fireplace 
Yes
Fireplace Features 
Glass DoorsLiving RoomMasonryRaised HearthWood Burning
Fireplaces 
1
Heating 
BaseboardElectricForced AirFireplace(s)Oil
Interior 
Built-in FeaturesCeiling Fan(s)PantryRecessed LightingStorageSoaking Tub
Laundry Features 
Washer HookupElectric Dryer HookupIn Kitchen
Main Level Bedrooms 
3
Window Features 
Double Pane Windows
Bathroom 
Dimensions - 7.0x10.0Level - FirstDescription - Full bath, Ceiling fan
Bedroom 
Dimensions - 10.0x13.0Level - FirstDescription - Ceiling fan
Bonus Room 
Dimensions - 6.0x9.0Level - FirstDescription - Flex Room-Office/Bedroom, Ceiling fan, electric heat, closet
Dining Room 
Dimensions - 10.0x11.0Level - First
EntryFoyer 
Dimensions - 3.0x11.0Level - FirstFeatures - Built-in Features
Kitchen 
Dimensions - 8.0x17.0Level - FirstDescription - Ceiling fan, Quartz countertops
Living Room 
Dimensions - 12.0x20.0Level - FirstFeatures - Built-in FeaturesDescription - Ceiling Fan, Raised Hearth
Other 
Dimensions - 12.0x20.0Level - FirstDescription - Enclosed porch, Ceiling fans
Pantry 
Dimensions - 5.0x5.0Level - FirstDescription - Shelving
PrimaryBedroom 
Dimensions - 11.0x14.0Level - FirstDescription - Ceining fan
Save
Ask
Tour
Hide
Share
Exterior Features
Construction Details 
Wood Siding
Fencing 
PartialWood
Lot Features 
Back YardFront YardLevelPavedWooded
Other Structures 
Shed(s)
Patio And Porch 
EnclosedPatioPorch
Roof 
AsphaltFiberglass
View 
RuralTrees/Woods
Waterview 
RuralTrees/Woods
Windows/Doors 
Double Pane Windows
Community Features
Financing Terms Available 
CashConventional
School District 
Southeast LSD Portage- 6708
Township 
Palmyra Twp
Schools
School District
Southeast LSD Portage- 6708
Elementary School
Unknown
Middle School
Unknown
High School
Unknown
Listing courtesy of Ava J Wagner of Berkshire Hathaway HomeServices Stouffer Realty


The data relating to real estate for sale on this website comes in part from the Internet Data Exchange program of MLS NOW. Real estate listings held by brokerage firms other than are marked with the Internet Data Exchange logo and detailed information about them includes the name of the listing broker(s). The photos may be altered, edited, enhanced or virtually staged. Information Deemed Reliable But Not Guaranteed. Copyright 2026 - Multiple Listing Service, Inc. – All Rights Reserved.

Neighborhood & Commute
Source: Walkscore
Disclosure: Community information and market data powered by Constellation Data Labs. Information is deemed reliable but not guaranteed.
Save
Ask
Tour
Hide
Share