12195 Pheasant Run Circle, North Royalton, OH, 44133

Save
Ask
Tour
Hide
Share
$365,000
18 Days On Site

12195 Pheasant Run Circle
North Royalton, OH 44133

For Sale|Condominium|Active
2
Beds
3
Total Baths
3
Full Baths
2,068
SqFt
$176
/SqFt
1999
Built
Subdivision:
Quail Rdg Condo
County:
Cuyahoga
Call Now: 330-440-3253
Is this the listing for you? We can help make it yours.
330-440-3253
12195 Pheasant Run Circle12195 Pheasant Run Circle12195 Pheasant Run Circle12195 Pheasant Run Circle
Save
Ask
Tour
Hide
Share

Mortgage Calculator

Monthly Payment (Est.)

$1,665
Calculator powered by Showcase IDX, a Constellation1 Company. Copyright ©2026 Information is deemed reliable but not guaranteed.

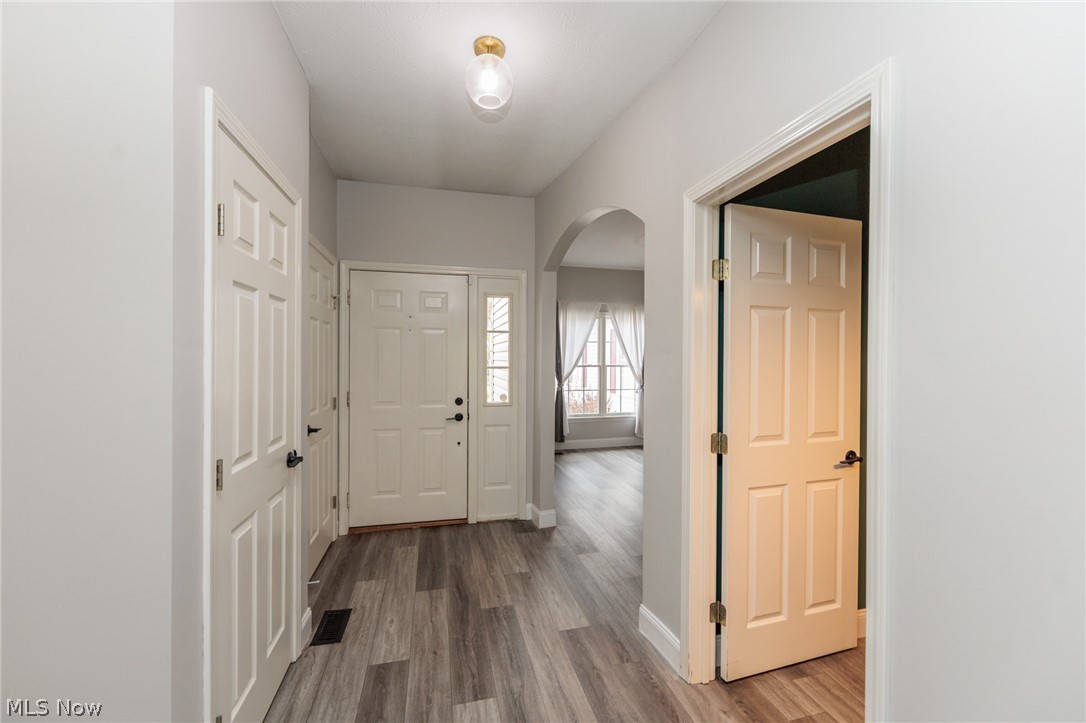
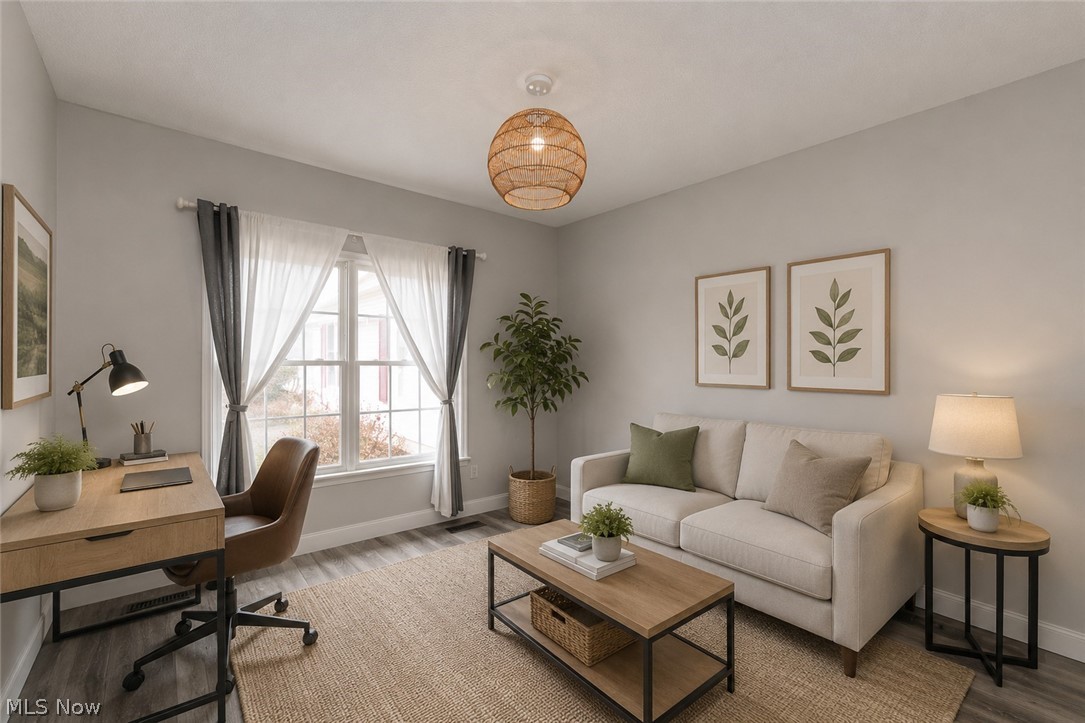
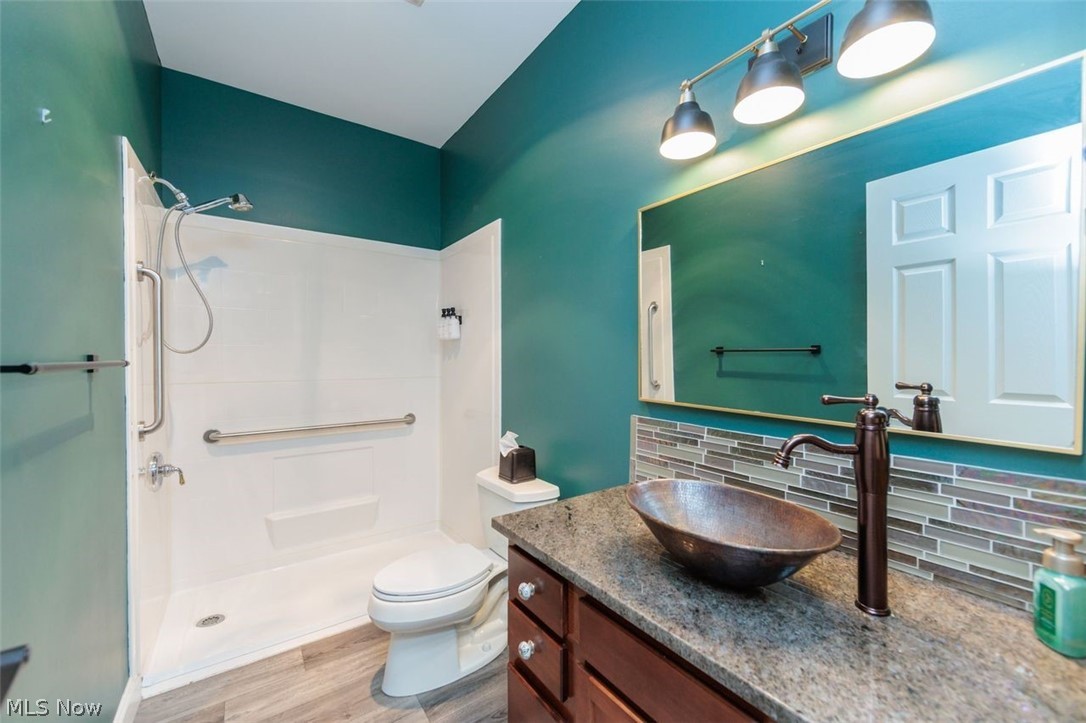
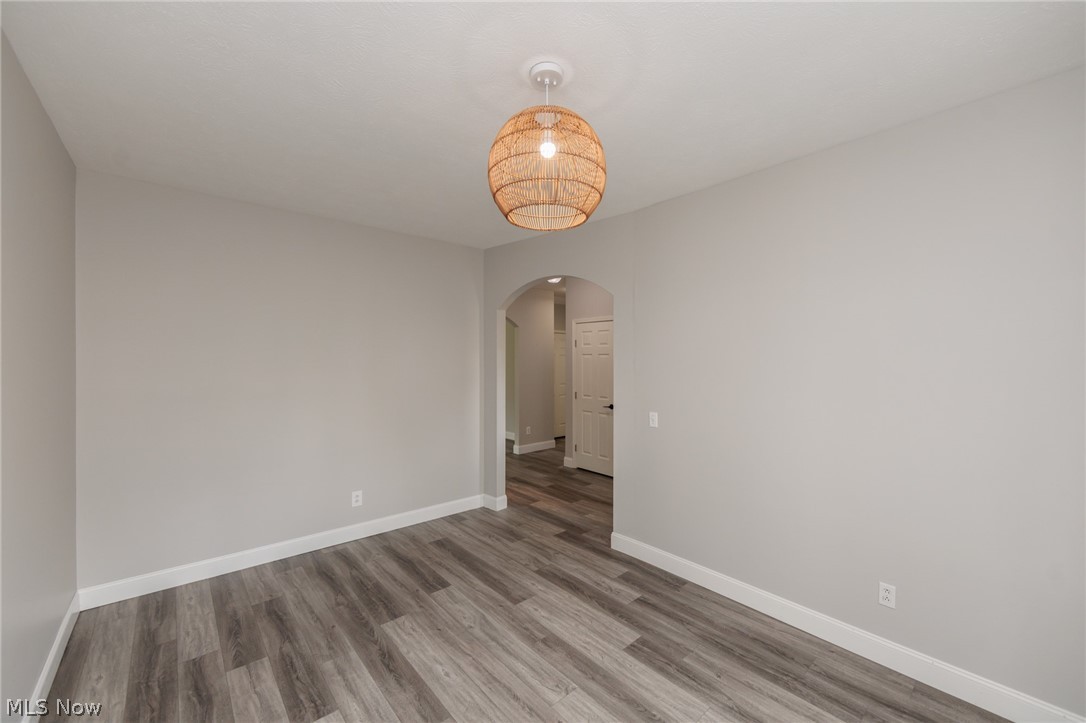
Step into easy living with this beautifully updated cluster condo offering an open and airy floor plan designed for both comfort and entertaining. The dramatic Great Room features soaring ceilings that flow seamlessly to the loft above — the perfect retreat for a home office, reading nook, or creative space. A welcoming living room greets guests at the entry, while luxury vinyl flooring throughout and freshly painted warm neutral tones create a crisp, modern feel. The spacious kitchen is truly the heart of the home with a center island, granite counters, and all newer stainless GE appliances included. It opens effortlessly to the inviting family room accented by extensive built-in bookshelves and flows into the private dining room overlooking the serene backyard patio setting. For peaceful mornings or relaxing evenings, the enclosed sunroom with ceramic tile flooring offers the perfect getaway space year-round. The first-floor laundry room adds convenience and even features a dedicated wine storage area with upgraded granite counters for added style and function. Upstairs, the private guest suite boasts an oversized bedroom with hardwood floors and easy access to the loft retreat. The loft also includes a private bar area, making it ideal for entertaining guests. Extensive upstairs storage space easily accommodates all your seasonal and organizational needs. Additional updates include a furnace and air conditioning system that are only approximately five years old for added peace of mind. Ideally located near the Metroparks for peaceful walks and outdoor enjoyment while remaining close to shopping, dining, and the conveniences of North Royalton’s highly regarded school district. This move-in ready condo combines thoughtful updates, flexible living space, and low-maintenance luxury living in an exceptional location.

Save
Ask
Tour
Hide
Share
Listing Snapshot
Price 
$365,000
Days On Site 
18 Days
Bedrooms 
2
Inside Area (SqFt) 
2,068 sqft
Total Baths 
3
Full Baths 
3
Partial Baths 
N/A
Lot Size 
23.3972 Acres
Year Built 
1999
MLS® Number 
5207691
Status 
Active
Property Tax 
$6,413
HOA/Condo/Coop Fees 
N/A
Sq Ft Source 
N/A
Friends & Family
Recent Activity
3 weeks agoListing first seen on site
3 weeks agoListing updated with changes from the MLS®
General Features
Acres 
23.3972
Attached Garage 
Yes
Disclosures 
Principal Is Real Estate Licensed
Garage 
Yes
Garage Spaces 
2
Land Lease 
No
Levels 
One and One Half
Number Of Stories 
2
Parking 
AttachedGarageGarage Door OpenerPaved
Pets 
Cats OKDogs OK
Property Sub Type 
Condominium
Sewer 
Public Sewer
SqFt Above 
2068
Style 
Cape Cod
Water Source 
Public
Interior Features
Basement 
None
Cooling 
Central Air
Fireplace 
Yes
Fireplaces 
1
Heating 
Natural GasForced Air
Laundry Features 
Washer HookupElectric Dryer HookupMain LevelLaundry Room
Main Level Bedrooms 
1
Bedroom 
Dimensions - 25.0x12.0Level - Second
Dining Room 
Dimensions - 14.0x10.0Level - First
Family Room 
Dimensions - 15.0x14.0Level - First
Great Room 
Dimensions - 24.0x19.0Level - First
Kitchen 
Dimensions - 15.0x10.0Level - First
Laundry 
Dimensions - 10.0x8.0Level - First
Living Room 
Dimensions - 14.0x10.0Level - First
Loft 
Dimensions - 15.0x14.0Level - Second
PrimaryBedroom 
Dimensions - 15.0x14.0Level - First
Sunroom 
Dimensions - 18.0x9.0Level - First
Save
Ask
Tour
Hide
Share
Exterior Features
Construction Details 
StoneVinyl Siding
Lot Features 
Wooded
Patio And Porch 
EnclosedPatioPorch
Roof 
AsphaltFiberglass
View 
Trees/Woods
Waterview 
Trees/Woods
Community Features
Association Dues 
264.1
Financing Terms Available 
CashConventional
HOA Fee Frequency 
Monthly
School District 
North Royalton CSD - 1821
Township 
North Royalton
Schools
School District
North Royalton CSD - 1821
Elementary School
Unknown
Middle School
Unknown
High School
Unknown
Listing courtesy of Judy Makaryk Rosen of Berkshire Hathaway HomeServices Professional Realty


The data relating to real estate for sale on this website comes in part from the Internet Data Exchange program of MLS NOW. Real estate listings held by brokerage firms other than are marked with the Internet Data Exchange logo and detailed information about them includes the name of the listing broker(s). The photos may be altered, edited, enhanced or virtually staged. Information Deemed Reliable But Not Guaranteed. Copyright 2026 - Multiple Listing Service, Inc. – All Rights Reserved.

Neighborhood & Commute
Source: Walkscore
Disclosure: Community information and market data powered by Constellation Data Labs. Information is deemed reliable but not guaranteed.
Save
Ask
Tour
Hide
Share