
34 Hickory Trace DriveGirard, OH 44420
Mortgage Calculator
Monthly Payment (Est.)
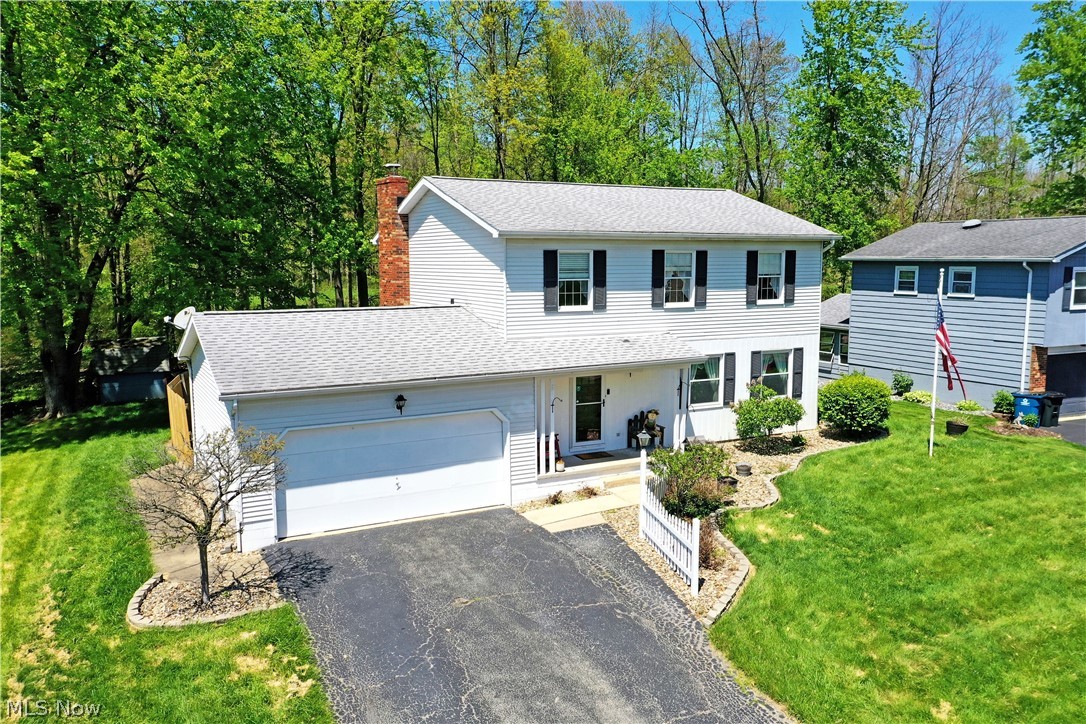
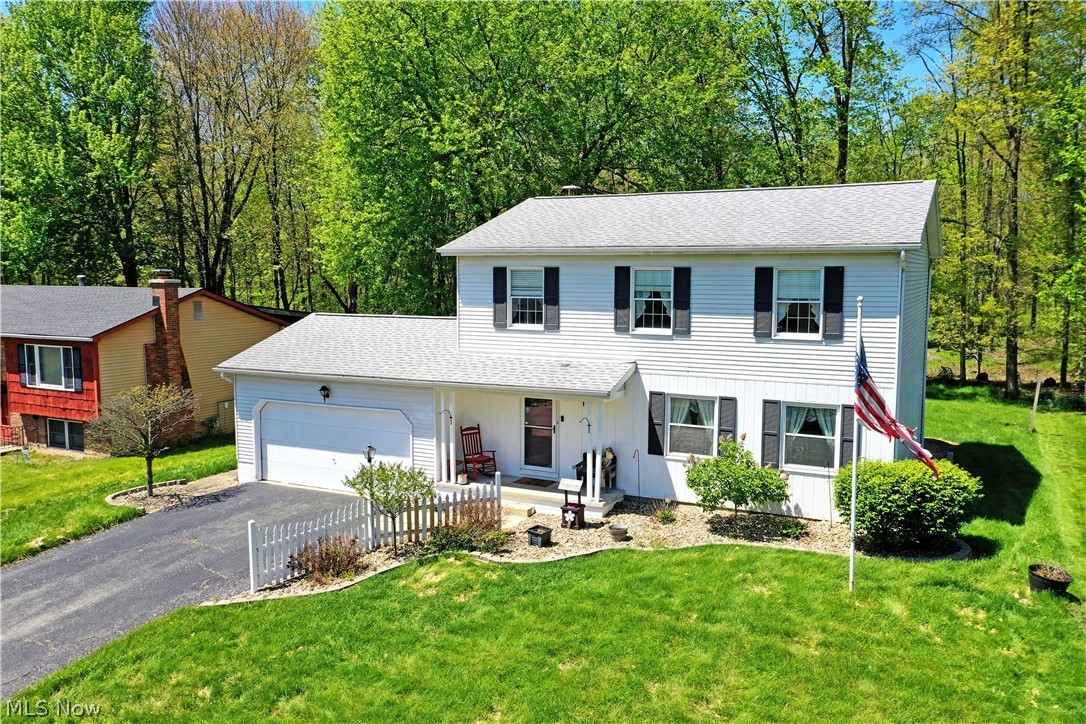
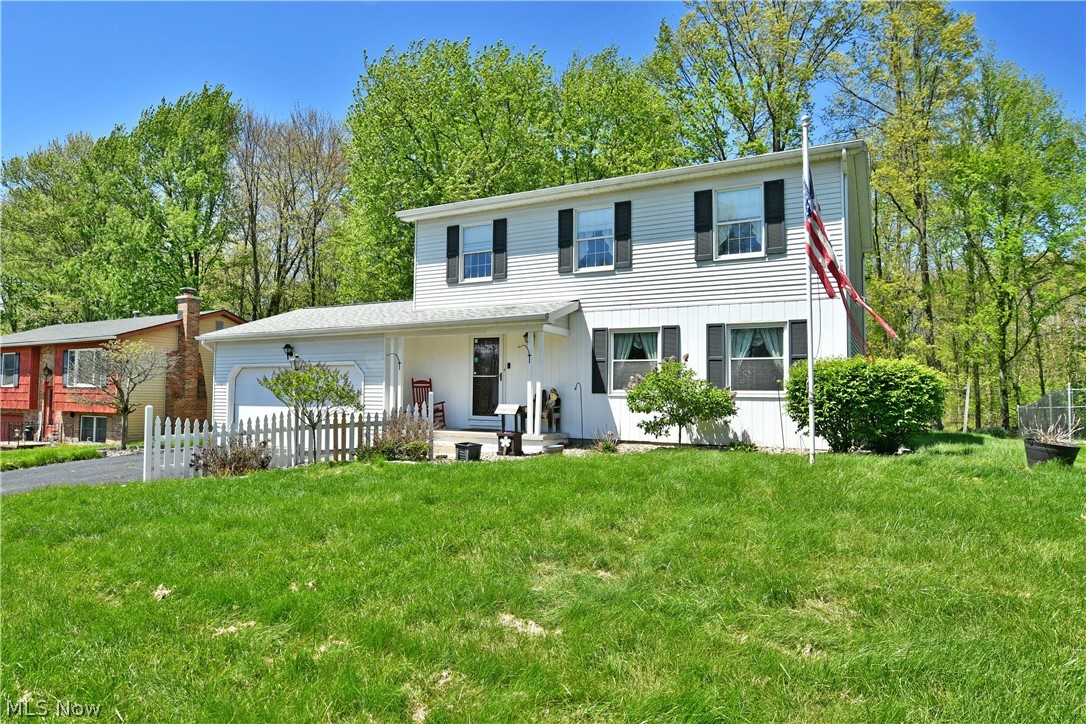
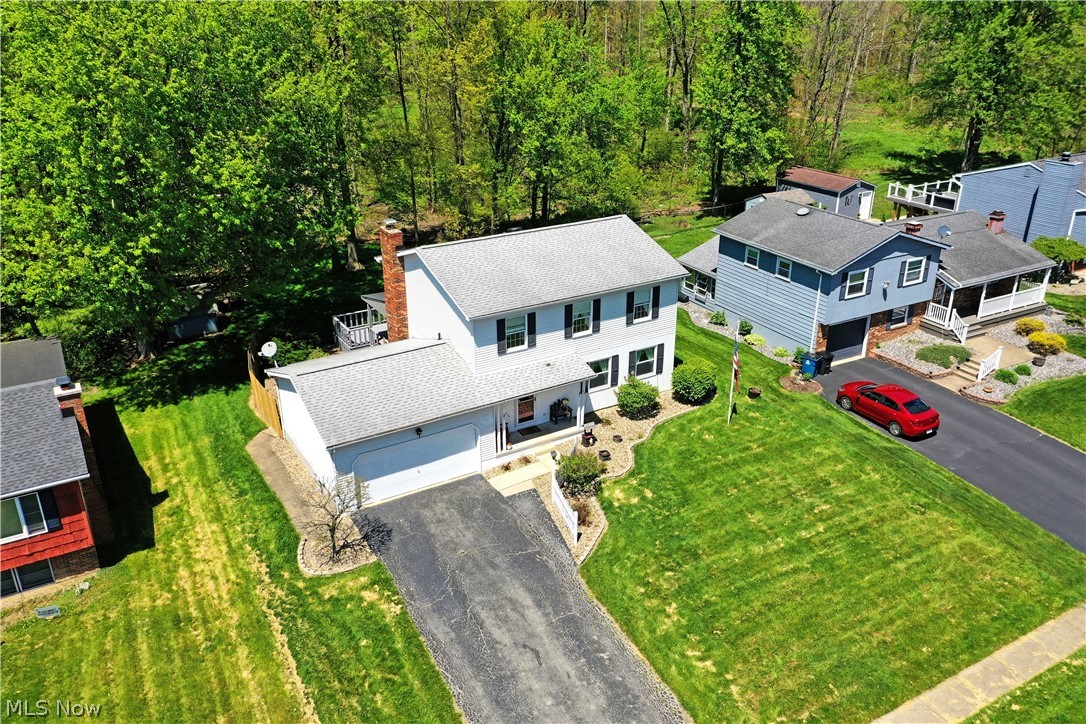
Enter an interest rate to see your estimated monthly payment.Don’t hesitate, that perfect home that you’ve been waiting for just hit the market! All the right boxes are checked: great schools, great location, a two story, four-bedroom layout with lots of room, move-in-ready living, and a great backyard with a covered rear porch where you can enjoy all the summer nights to come. Yep, this is one. Welcome home to this endearing Girard residence, sitting high on its elevated yard and boasting tons of curb appeal with its traditional, picket lined entryway and manicured stone landscaping. Step inside to find a wood trimmed foyer with a half bath joining the garage access and coat closet, all while offsetting the main carpeted staircase. Straight ahead, a welcoming living room finds carpeted flooring and painted, wood panel walls that surround the prominent brick mantle and its wood burning fireplace. Sliding doors spill sunshine across the room, beckoning to the rear patio. Meanwhile, the central kitchen delights with its brick and tile accents, offering casual dining space along with its black piano appliances. Nearby, the formal dining room awaits, spilling into the forward family room and its twin lattice lined windows that illuminate the hardwood style flooring below. Upstairs, a charming full bath meets the landing. Branching away area a quartet of brightly painted bedrooms with carpeted floors and ample living space. The larger master includes its own full private bath with a quaint vanity and stall shower. Laundry services and utilities are located at the basement level.
| 3 months ago | Price changed to $264,900 | |
| 3 months ago | Listing updated with changes from the MLS® | |
| 5 months ago | Listing first seen on site |

The data relating to real estate for sale on this website comes in part from the Internet Data Exchange program of MLS NOW. Real estate listings held by brokerage firms other than are marked with the Internet Data Exchange logo and detailed information about them includes the name of the listing broker(s). The photos may be altered, edited, enhanced or virtually staged. Information Deemed Reliable But Not Guaranteed. Copyright 2026 - Multiple Listing Service, Inc. – All Rights Reserved.