303 59th Street, Vienna, WV, 26105

Save
Ask
Tour
Hide
Share
$309,000
14 Days On Site

303 59th Street
Vienna, WV 26105

For Sale|Single Family Residence|Active Under Contract
3
Beds
2
Total Baths
2
Full Baths
1,752
SqFt
$176
/SqFt
1964
Built
County:
Wood
Call Now: 330-440-3253
Is this the listing for you? We can help make it yours.
330-440-3253
303 59th Street303 59th Street303 59th Street303 59th Street
Save
Ask
Tour
Hide
Share

Mortgage Calculator

Monthly Payment (Est.)

$1,410
Calculator powered by Showcase IDX, a Constellation1 Company. Copyright ©2026 Information is deemed reliable but not guaranteed.

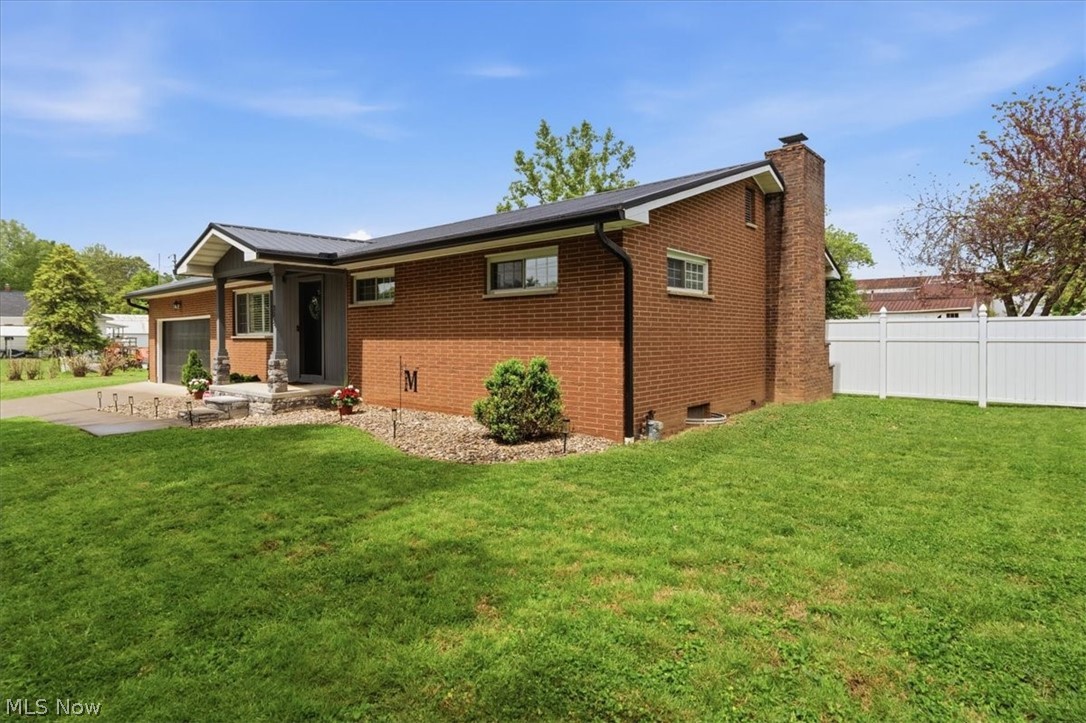
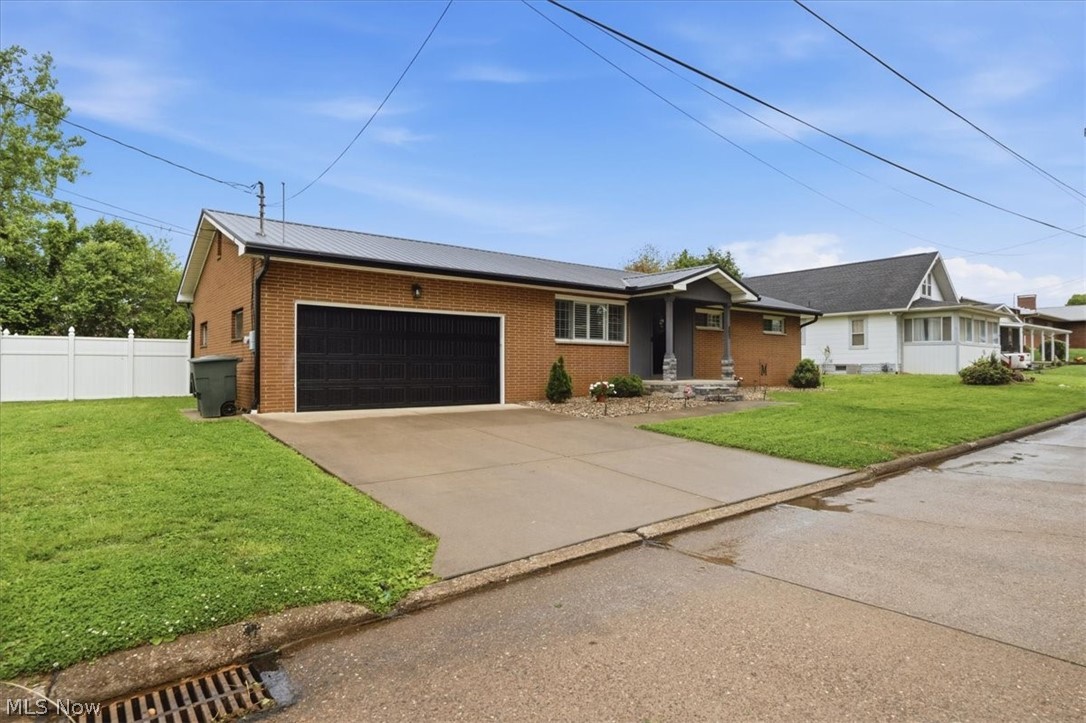
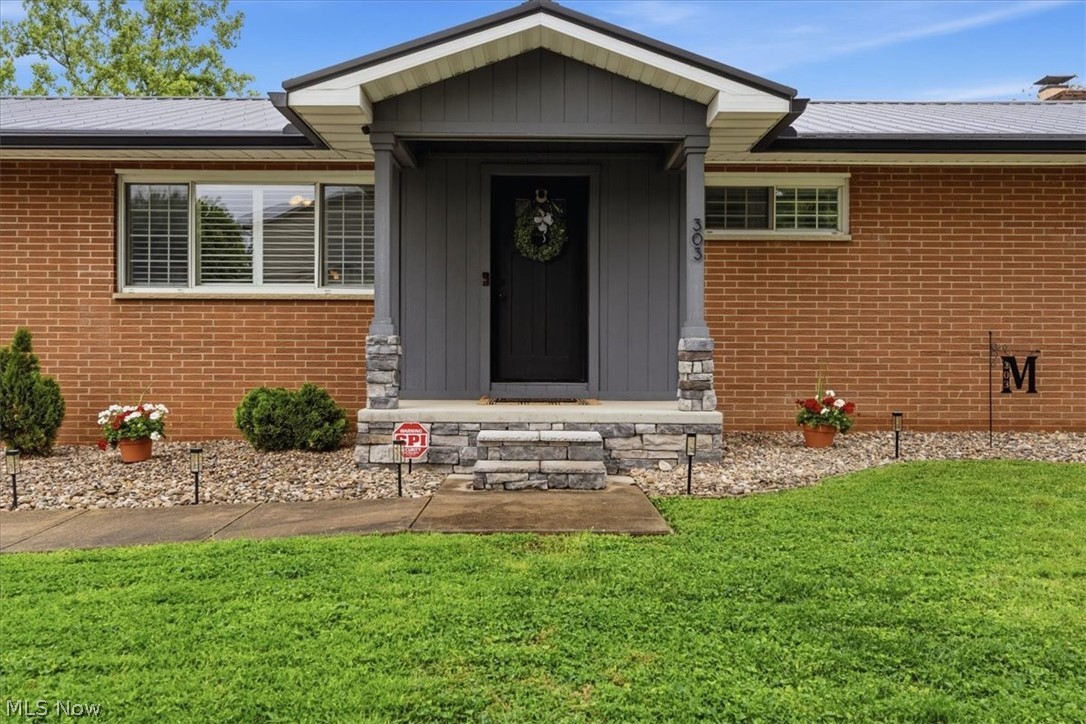
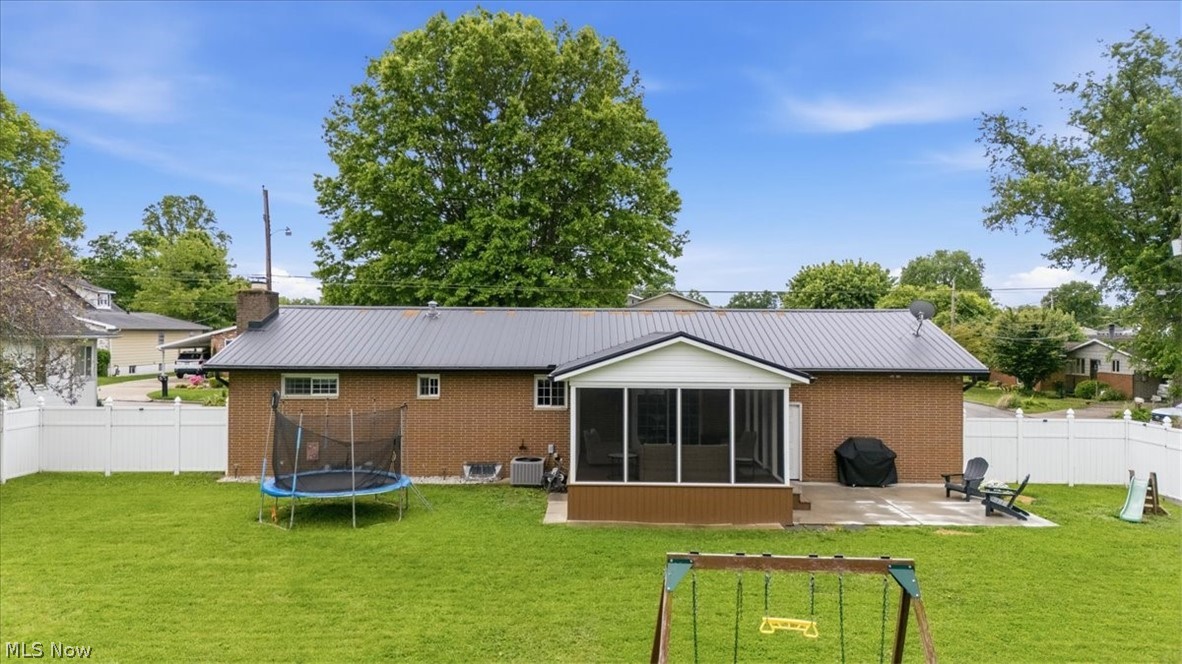
If you're on the hunt for a ranch-style home in Upper Vienna, your search ends here! This charming 3-bedroom, 2-bath brick ranch at 303 59th Street is a must-see. Step inside to discover a spacious living room that flows seamlessly into an updated eat-in kitchen, featuring sleek white cabinets, granite countertops, and a sit down breakfast bar. Down the hall, you'll find three comfortable bedrooms, including a master suite with its own private bath, while the hallway bath has been recently updated. The basement features a generous 32x13 recreation room with wood-finished ceilings and a wood-burning fireplace, along with a versatile office space that can serve as a fourth bedroom. Outside, the fenced in backyard offers a newly added 16x16 screened porch and a concrete patio, perfect for relaxing or entertaining. With numerous updates completed in the last five years, this home is ideally situated within walking distance of Greenmont Elementary School and Parkersburg Country Club. Don’t miss this exceptional opportunity at 303 59th Street.

Save
Ask
Tour
Hide
Share
Listing Snapshot
Price 
$309,000
Days On Site 
14 Days
Bedrooms 
3
Inside Area (SqFt) 
1,752 sqft
Total Baths 
2
Full Baths 
2
Partial Baths 
N/A
Lot Size 
0.24 Acres
Year Built 
1964
MLS® Number 
5207736
Status 
Active Under Contract
Property Tax 
$1,555.7
HOA/Condo/Coop Fees 
N/A
Sq Ft Source 
N/A
Friends & Family
Recent Activity
2 weeks agoStatus changed to Active Under Contract
2 weeks agoListing updated with changes from the MLS®
2 weeks agoListing first seen on site
General Features
Acres 
0.24
Attached Garage 
Yes
Foundation 
Block
Garage 
Yes
Garage Spaces 
2
Land Lease 
No
Levels 
One
Number Of Stories 
1
Parking 
AttachedConcreteDrivewayGarage
Property Condition 
Updated/Remodeled
Property Sub Type 
Single Family Residence
Sewer 
Public Sewer
Special Circumstances 
Standard
SqFt Above 
1232
SqFt Below 
520
Style 
Ranch
Water Source 
Public
Interior Features
Appliances 
CooktopDishwasherRangeRefrigerator
Basement 
Partially Finished
Cooling 
Ceiling Fan(s)Central Air
Fireplace 
Yes
Fireplace Features 
BasementWood Burning
Fireplaces 
1
Heating 
Natural GasForced Air
Interior 
Ceiling Fan(s)Eat-in Kitchen
Laundry Features 
In Garage
Main Level Bedrooms 
3
Bathroom 
Dimensions - 8.0x7.0Level - First
Bedroom 
Dimensions - 10.0x10.0Level - First
EatInKitchen 
Dimensions - 21.0x11.0Level - First
Laundry 
Level - FirstDescription - Garage
Living Room 
Dimensions - 20.0x14.0Level - First
Office 
Dimensions - 14.0x12.0Level - Basement
PrimaryBathroom 
Dimensions - 10.0x5.0Level - First
PrimaryBedroom 
Dimensions - 14.0x12.0Level - First
Recreation 
Dimensions - 32.0x13.0Level - Basement
Utility Room 
Dimensions - 30.0x14.0Level - Basement
Save
Ask
Tour
Hide
Share
Exterior Features
Construction Details 
BrickBlock
Fencing 
Back YardChain LinkVinyl
Lot Features 
Level
Patio And Porch 
Rear PorchCoveredEnclosedPatioPorchScreened
Roof 
Metal
Community Features
Financing Terms Available 
CashConventionalFHAVA Loan
School District 
Wood-Parkersburg HS
Township 
Vienna
Schools
School District
Wood-Parkersburg HS
Elementary School
Unknown
Middle School
Unknown
High School
Unknown
Listing courtesy of Garett Smith of PMC Realty Services


The data relating to real estate for sale on this website comes in part from the Internet Data Exchange program of MLS NOW. Real estate listings held by brokerage firms other than are marked with the Internet Data Exchange logo and detailed information about them includes the name of the listing broker(s). The photos may be altered, edited, enhanced or virtually staged. Information Deemed Reliable But Not Guaranteed. Copyright 2026 - Multiple Listing Service, Inc. – All Rights Reserved.

Neighborhood & Commute
Source: Walkscore
Disclosure: Community information and market data powered by Constellation Data Labs. Information is deemed reliable but not guaranteed.
Save
Ask
Tour
Hide
Share