
570 Magnolia CourtMayfield Village, OH 44143
Mortgage Calculator
Monthly Payment (Est.)
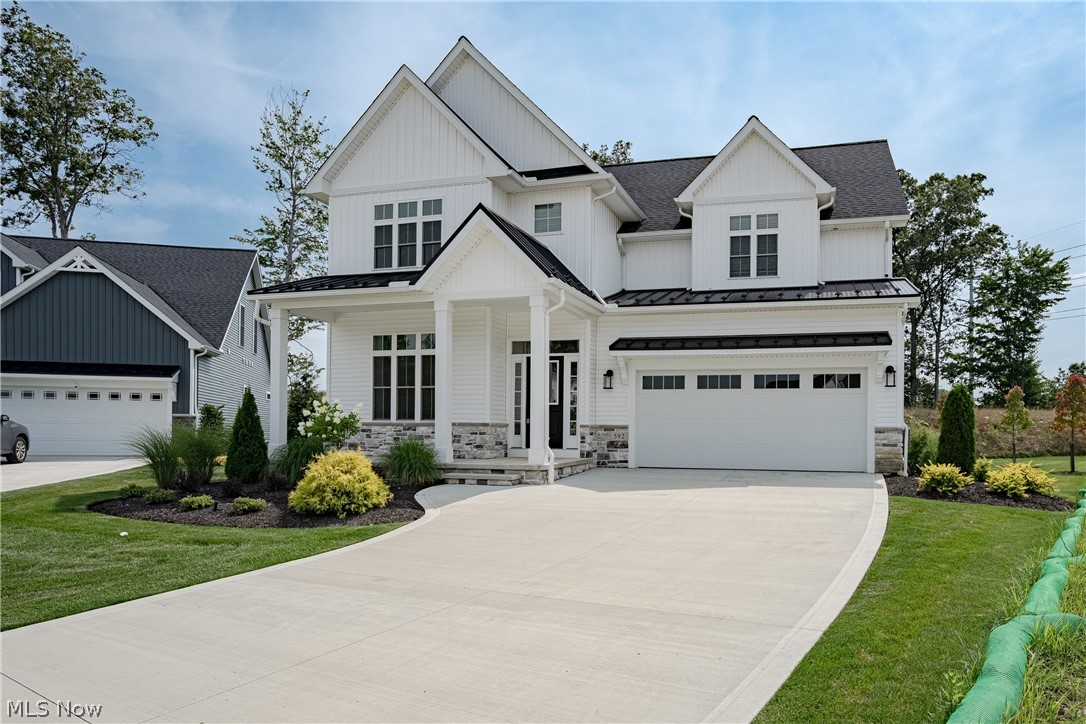
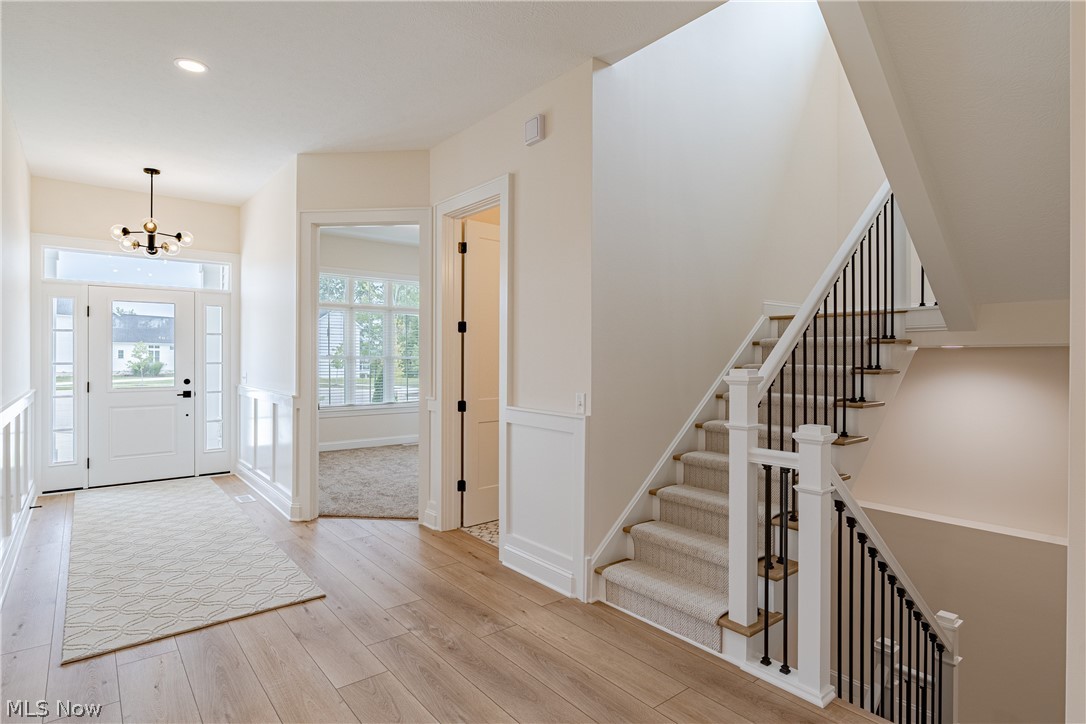
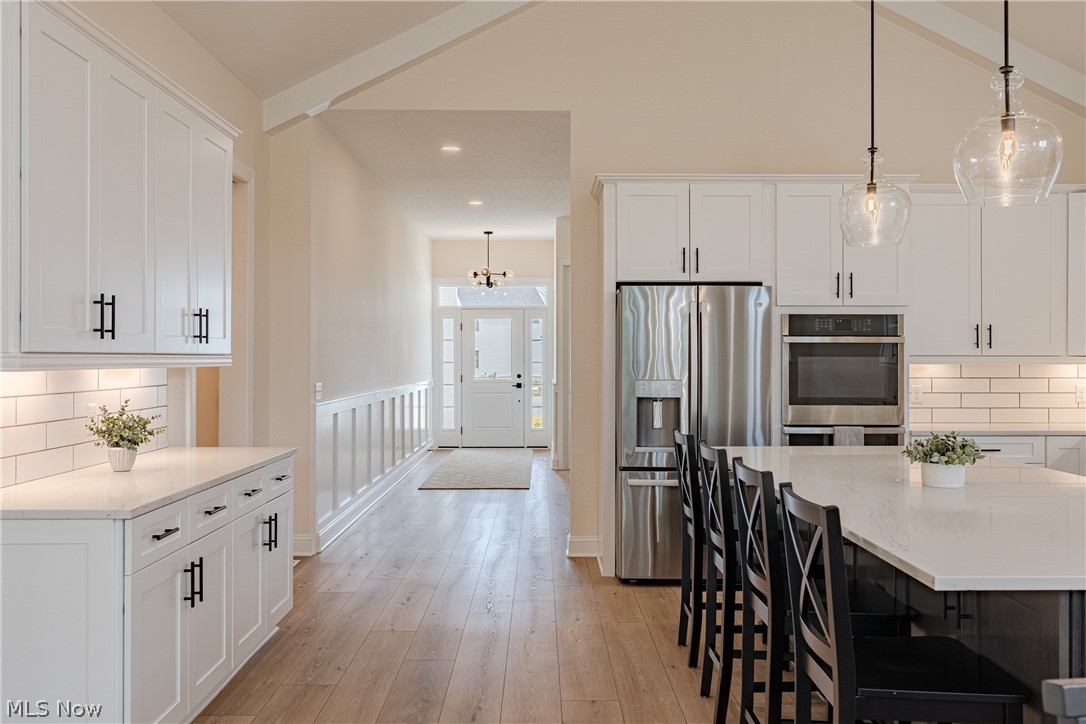
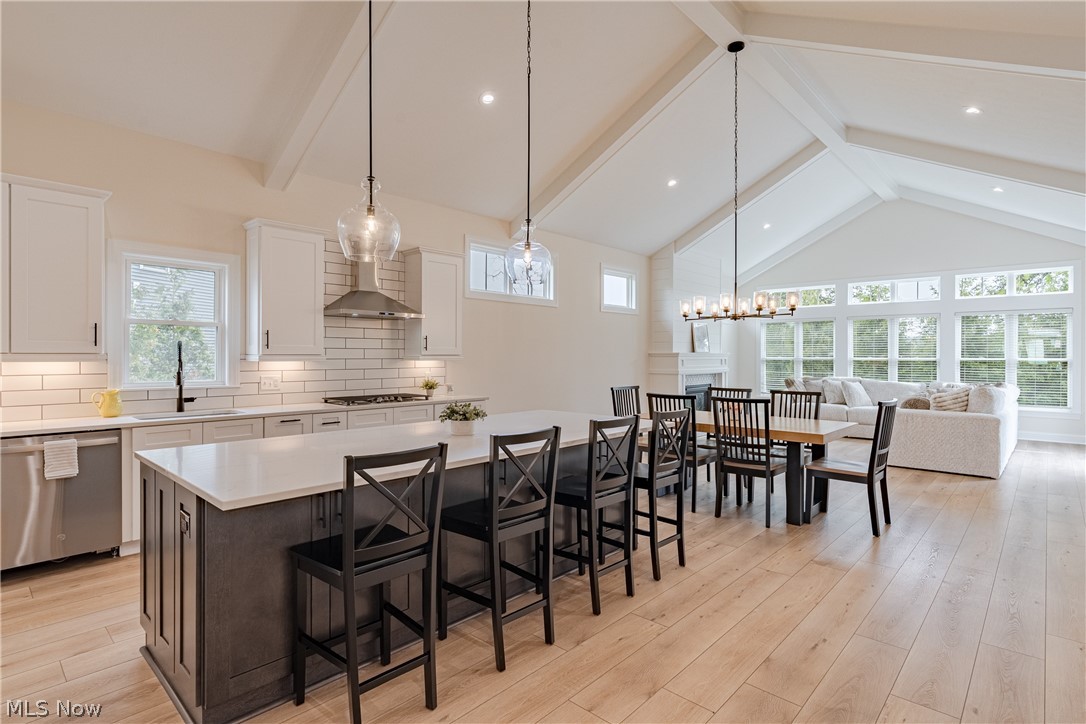
Enter an interest rate to see your estimated monthly payment.Welcome to the “Daisy” floorplan by Skoda Construction — to be built and thoughtfully designed to offer modern living, premium finishes, and approximately 3,000 sq. ft. of above-ground living space. This customizable home features 5 bedrooms, 3.5 bathrooms, and expansive open-concept living areas. From the inviting front porch to the striking facade, this home is designed with both curb appeal and functionality in mind. Step inside to a bright, airy foyer that flows seamlessly into the spacious great room, complete with vaulted ceilings, a fireplace, and abundant natural light. The spacious kitchen offers a large center island, generous cabinetry, granite counters, and generous appliance package. Your primary suite is designed as a private retreat, featuring a spacious bedroom, walk-in closet, and a luxurious ensuite bath. Additional main-level highlights include a versatile flex space ideal for a home office or optional bedroom, a powder room, and a convenient laundry/mudroom. Upstairs, the layout includes a bedroom with a full bath nearby, along with two additional bedrooms connected by a Jack and Jill bath. The lower level offers a generously sized basement, providing ample storage or the opportunity to finish the space for additional living and entertaining areas. The backyard is designed to accommodate a beautiful patio, perfect for enjoying outdoor living. Ideally located near schools, shopping, highway access, and North Chagrin Reservation, this to-be-built home offers the perfect blend of comfort, style, and convenience—customized just for you. Photos are for illustrative purposes only.
| 5 months ago | Listing first seen on site | |
| 5 months ago | Listing updated with changes from the MLS® |

The data relating to real estate for sale on this website comes in part from the Internet Data Exchange program of MLS NOW. Real estate listings held by brokerage firms other than are marked with the Internet Data Exchange logo and detailed information about them includes the name of the listing broker(s). The photos may be altered, edited, enhanced or virtually staged. Information Deemed Reliable But Not Guaranteed. Copyright 2026 - Multiple Listing Service, Inc. – All Rights Reserved.