74 Oak Tree, Canfield, OH, 44406

Save
Ask
Tour
Hide
Share
$770,000
7 Days On Site

74 Oak Tree
Canfield, OH 44406

For Sale|Single Family Residence|Active
4
Beds
4
Total Baths
3
Full Baths
1
Partial Bath
4,454
SqFt
$173
/SqFt
1994
Built
County:
Mahoning
Call Now: 330-440-3253
Is this the listing for you? We can help make it yours.
330-440-3253
74 Oak Tree74 Oak Tree74 Oak Tree74 Oak Tree
Save
Ask
Tour
Hide
Share

Mortgage Calculator

Monthly Payment (Est.)

$3,513
Calculator powered by Showcase IDX, a Constellation1 Company. Copyright ©2026 Information is deemed reliable but not guaranteed.

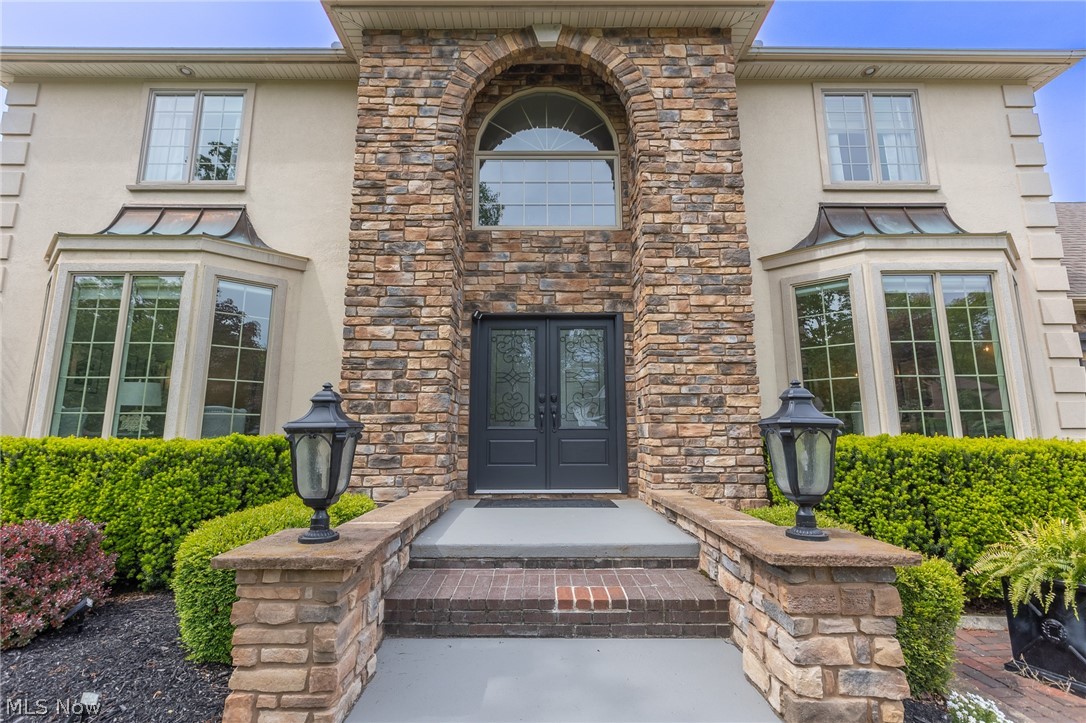
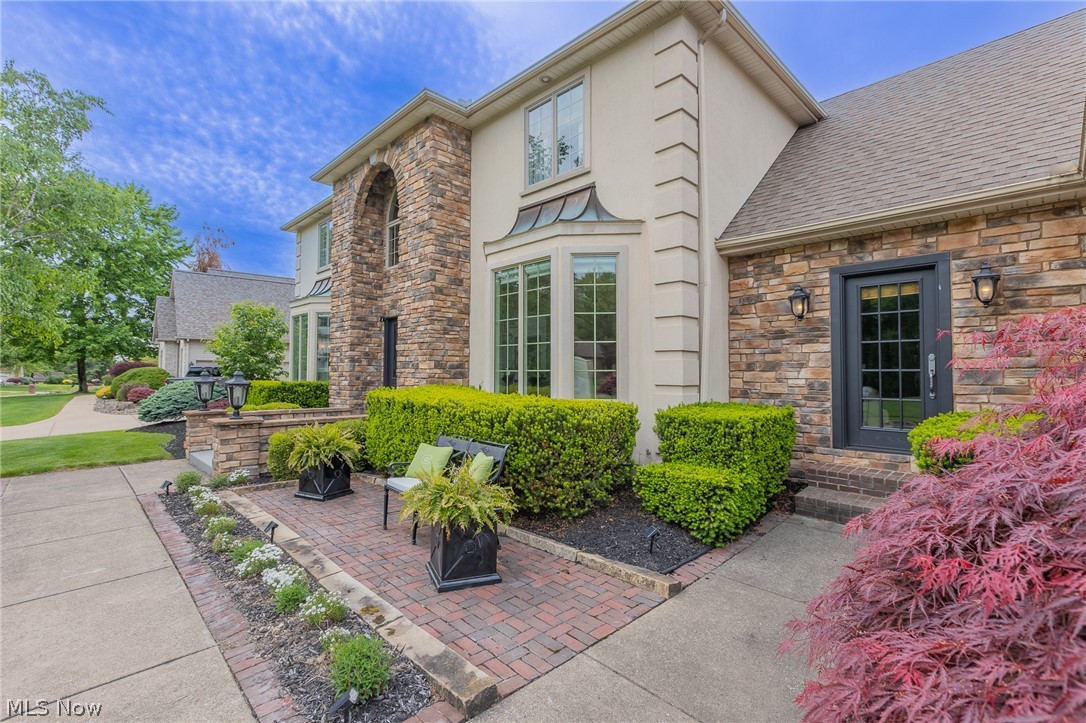
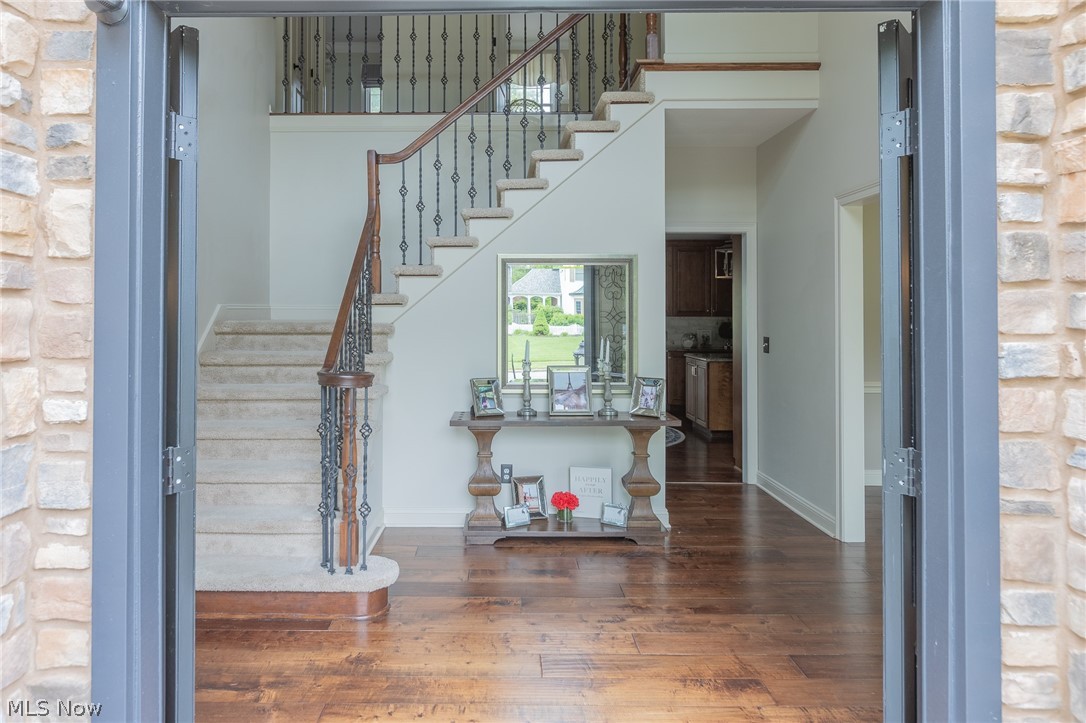
Welcome to this beautifully updated home in the highly desirable Canfield school district, offering over 4,400 square feet of thoughtfully designed living space. With 4 bedrooms, 3.5 bathrooms, and exceptional flexibility throughout, this move-in-ready home blends comfort, style, and functionality. The main level features engineered hardwood flooring, updated finishes and fixtures, granite countertops, elegant French doors, and a private home office with its own exterior entrance—ideal for remote work, client meetings, or a home-based business. The spacious kitchen flows into a bright and inviting morning room filled with natural light from large windows and skylights, all overlooking the home’s peaceful, park-like backyard. Upstairs, the primary suite offers a custom walk-in closet and a beautifully updated feel designed for everyday comfort. The finished lower level adds even more versatility with additional living space, exterior access, and a dedicated exercise room/yoga studio—perfect for wellness, hobbies, or entertaining guests. Step outside and enjoy your own private retreat featuring a spacious deck, brick patio with fire pit, covered pavilion and mature trees that create both beauty and privacy. Additional updates include new siding and a new driveway, making this home truly turnkey and ready for its next owner. A rare opportunity to own a beautifully maintained home in one of Canfield's most sought-after locations.

Save
Ask
Tour
Hide
Share
Listing Snapshot
Price 
$770,000
Days On Site 
7 Days
Bedrooms 
4
Inside Area (SqFt) 
4,454 sqft
Total Baths 
4
Full Baths 
3
Partial Baths 
1
Lot Size 
0.503 Acres
Year Built 
1994
MLS® Number 
5207739
Status 
Active
Property Tax 
$6,189
HOA/Condo/Coop Fees 
N/A
Sq Ft Source 
N/A
Friends & Family
Recent Activity
a week agoListing first seen on site
a week agoListing updated with changes from the MLS®
General Features
Acres 
0.503
Attached Garage 
Yes
Garage 
Yes
Garage Spaces 
3
Home Warranty 
Yes
Land Lease 
No
Levels 
Two
Parking 
AttachedGarageGarage Door OpenerPaved
Property Sub Type 
Single Family Residence
Sewer 
Public Sewer
Special Circumstances 
Standard
SqFt Above 
3116
SqFt Below 
1338
Style 
Conventional
Water Source 
Public
Interior Features
Appliances 
CooktopDryerDishwasherDisposalMicrowaveRefrigeratorWasherOven
Basement 
FullFinishedWalk-Out Access
Cooling 
Central Air
Fireplace 
Yes
Fireplaces 
2
Heating 
Natural GasForced Air
Interior 
Eat-in KitchenGranite CountersKitchen IslandWalk-In Closet(s)
Laundry Features 
Main Level
Bathroom 
Level - Second
Bedroom 
Dimensions - 16.00 x 14.00Level - Second
Dining Room 
Dimensions - 14.00 x 16.00Level - First
EntryFoyer 
Dimensions - 14.00 x 14.00Level - First
Family Room 
Dimensions - 21.00 x 19.00Level - First
Kitchen 
Dimensions - 21.00 x 16.00Level - First
Laundry 
Level - First
Library 
Level - First
Living Room 
Dimensions - 15.00 x 14.00Level - First
Office 
Dimensions - 12.00 x 16.00Level - FirstDescription - Separate Exterior Entry
PrimaryBathroom 
Level - Second
PrimaryBedroom 
Dimensions - 14.00 x 18.00Level - SecondFeatures - Walk-In Closet(s)
Recreation 
Level - Basement
SittingRoom 
Dimensions - 18.00 x 14.00Level - First
Save
Ask
Tour
Hide
Share
Exterior Features
Construction Details 
BrickOtherVinyl Siding
Fencing 
Invisible
Other Structures 
Gazebo
Patio And Porch 
DeckPatio
Roof 
Asphalt
Community Features
Financing Terms Available 
CashConventionalFHAVA Loan
School District 
Canfield LSD - 5004
Township 
Canfield Twp
Schools
School District
Canfield LSD - 5004
Elementary School
Unknown
Middle School
Unknown
High School
Unknown
Listing courtesy of Corey Kelly of Keller Williams Chervenic Rlty


The data relating to real estate for sale on this website comes in part from the Internet Data Exchange program of MLS NOW. Real estate listings held by brokerage firms other than are marked with the Internet Data Exchange logo and detailed information about them includes the name of the listing broker(s). The photos may be altered, edited, enhanced or virtually staged. Information Deemed Reliable But Not Guaranteed. Copyright 2026 - Multiple Listing Service, Inc. – All Rights Reserved.

Neighborhood & Commute
Source: Walkscore
Disclosure: Community information and market data powered by Constellation Data Labs. Information is deemed reliable but not guaranteed.
Save
Ask
Tour
Hide
Share